+17
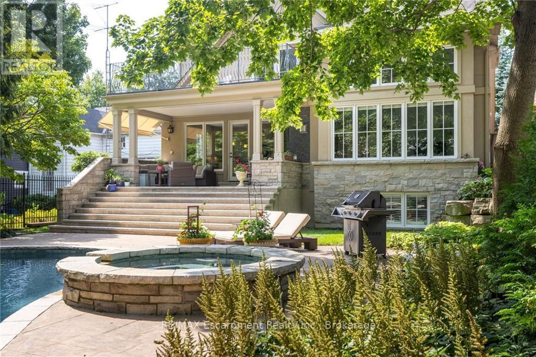
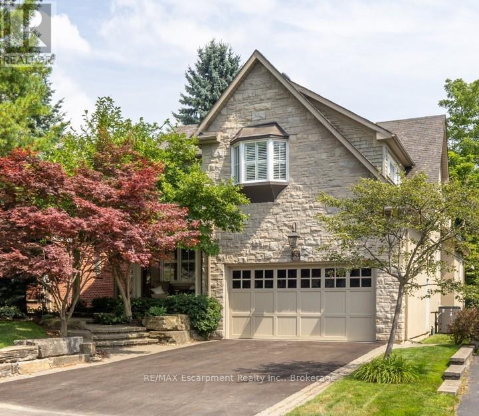
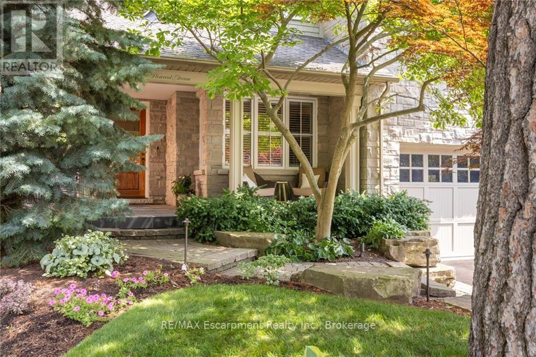
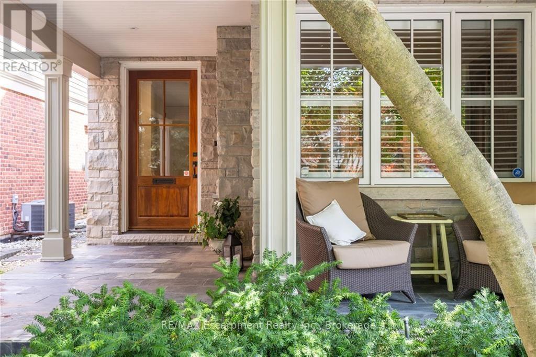
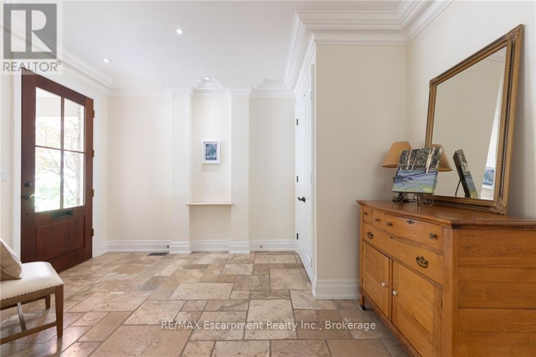
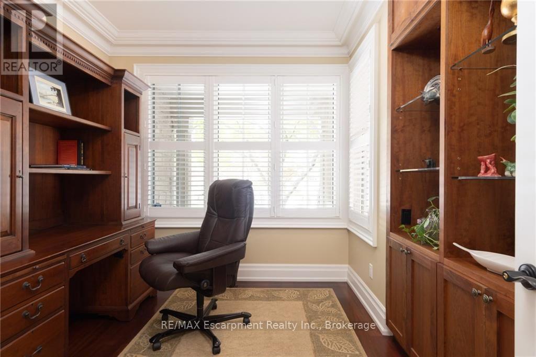
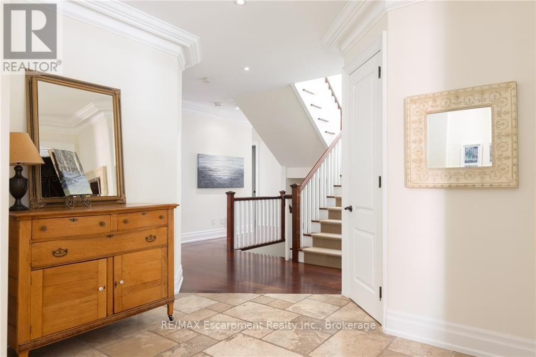
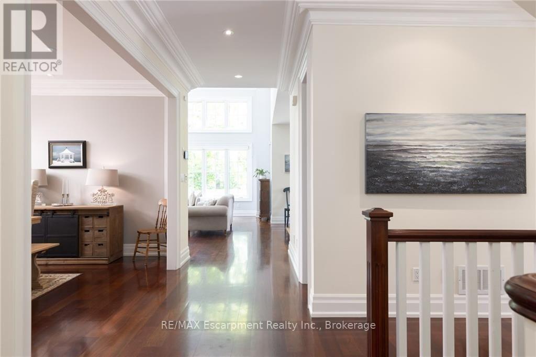
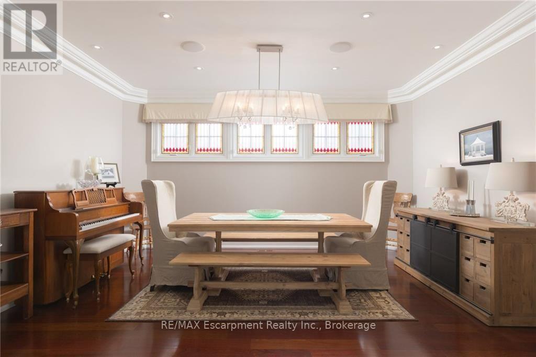
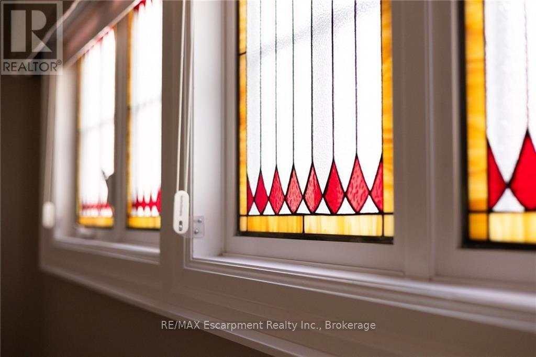
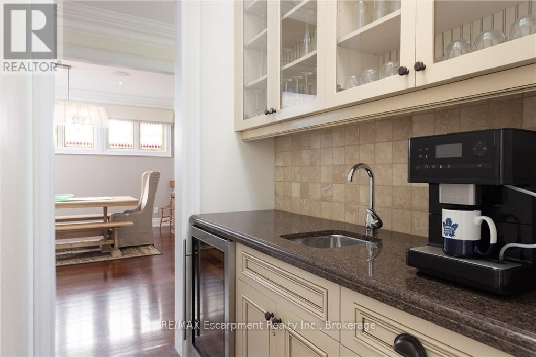
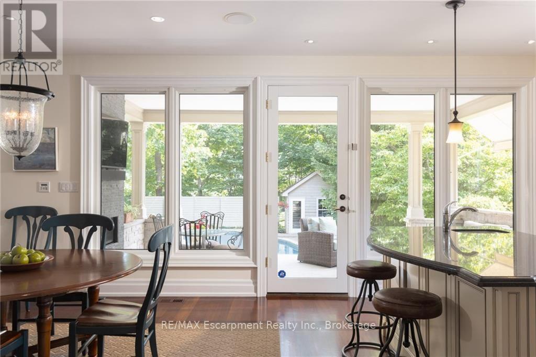
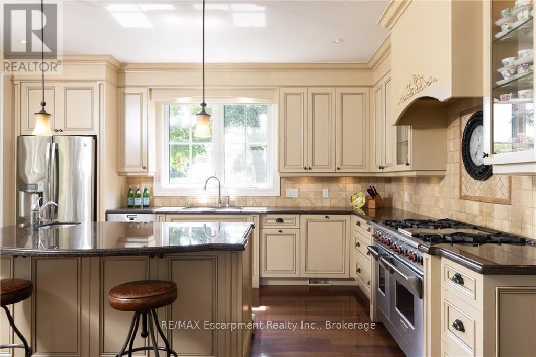
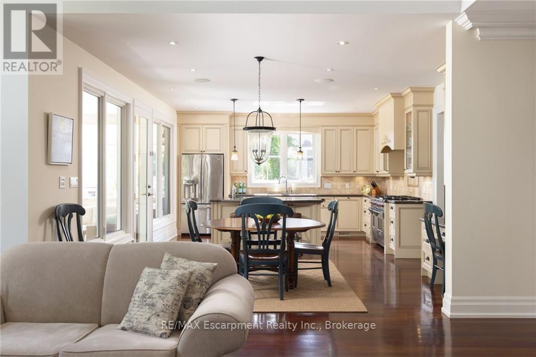
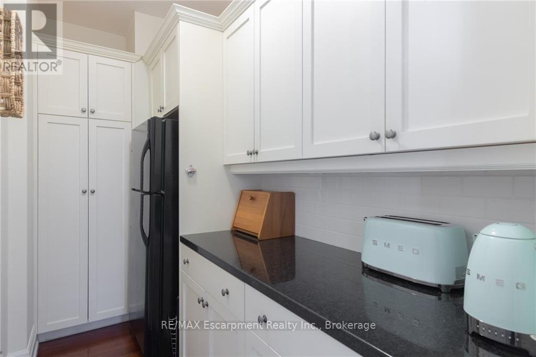
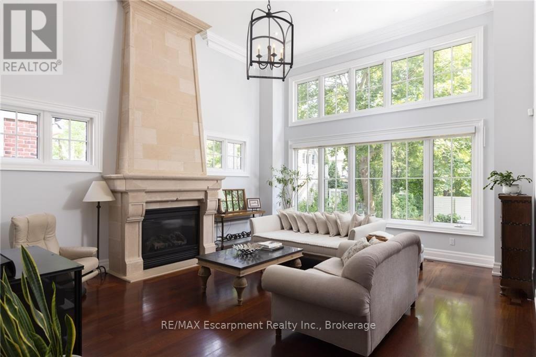
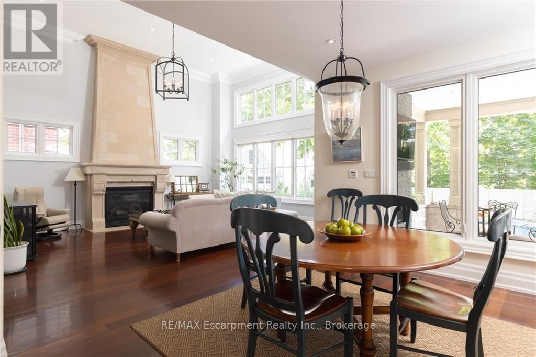
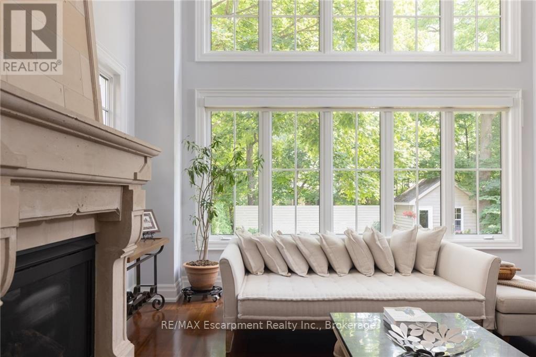
OUTSTANDING EXECUTIVE FAMILY OPPORTUNITY! Located in the coveted ORCHARD BEACH neighbourhood of OLD OAKVILLE, this home is just a stone's throw from the LAKE ONTARIO and a short stroll to downtown Oakville's shops and restaurants. Designed by John Willmott and enhanced with numerous features, it offers joyous familyliving. The modern, open-concept floor plan includes a vaulted, sun-lit family room adjacent to a large chef's kitchen and eat-in area. Quality garden doors open to a magnificent stone back porch, complete with a linear fireplace and views of the quality private Todd gunite pool, hot tub, and Aldershot landscaping.Ideal for entertaining, the home features a separate pantry and servery next to the dining room, which boasts stunning stained glass windows. The office is quietly tucked away with street views for natural light.The second level hosts a fabulous principal suite with built-in cabinets and shelving, a balcony with seasonal lake views, a 5-piece ensuite, and a walk-in closet. Additionally, there are three more spacious bedrooms and two further convenient bathrooms. The lower level includes an impressive projector entertainment centre with a cozy gasfireplace, a second bonus office, a large bedroom, and another bathroom. The stone walkways and patios outside are exceptional, welcoming you into this warm and inviting family home. Situated on a quiet, tree-lined street, this special home is serenaded by the sounds of the waves rolling in. You will be enchanted.
| Room | Level | Size |
|---|---|---|
| Foyer | Main level | |
| Bedroom | Upper Level | |
| Office | Main level | |
| Recreational, Games room | Lower level | |
| Games room | Lower level | |
| Bedroom | Lower level | |
| Den | Lower level | |
| Utility room | Lower level | |
| Utility room | Lower level | |
| Dining room | Main level | |
| Great room | Main level | |
| Eating area | Main level | |
| Kitchen | Main level | |
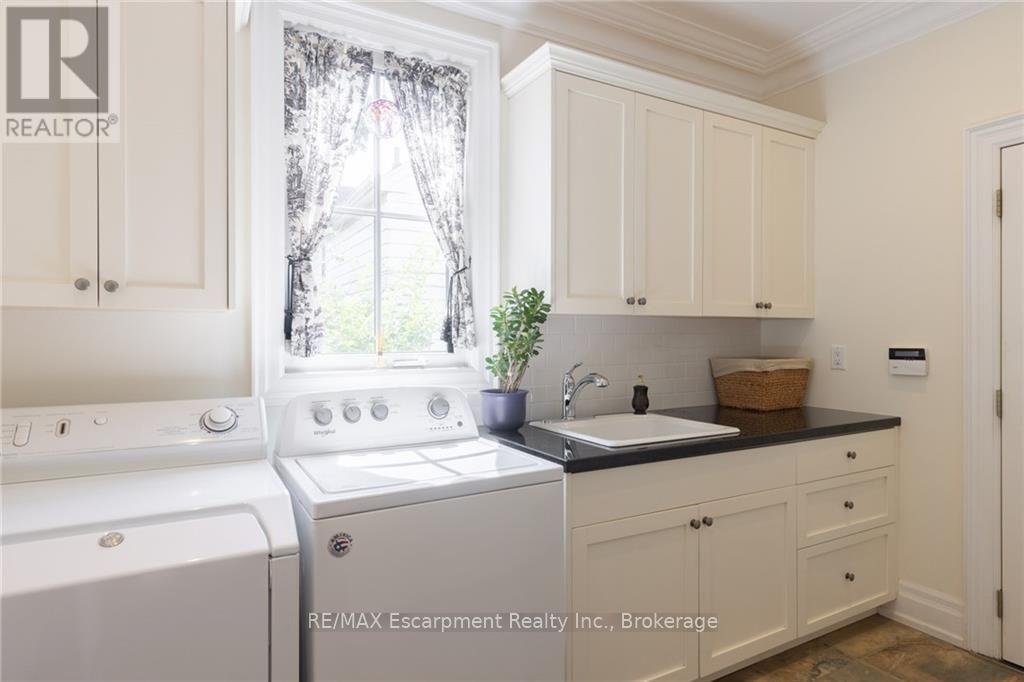
| Laundry room | Main level | |
| Primary Bedroom | Upper Level | |
| Bedroom | Upper Level |