+23
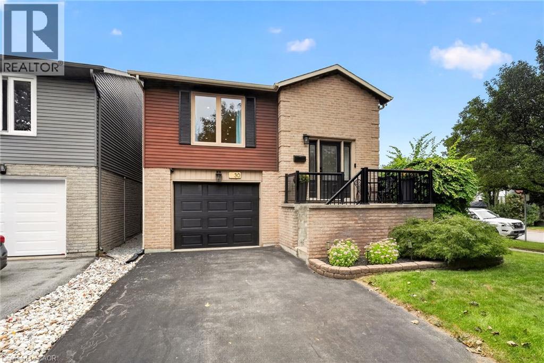
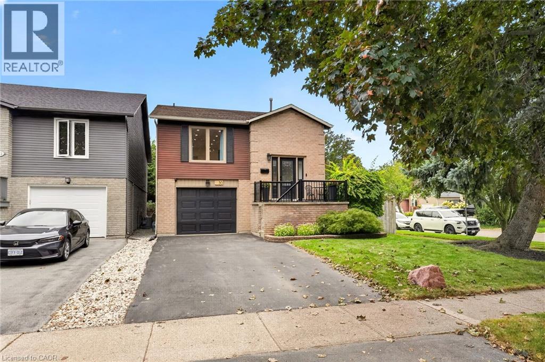
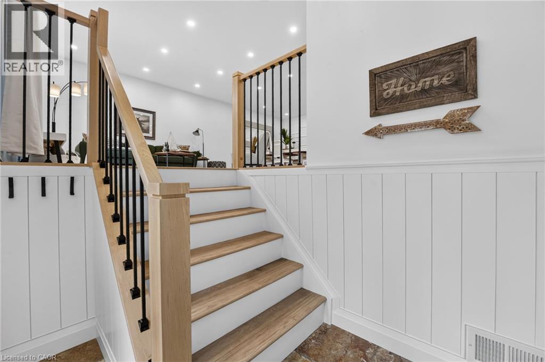
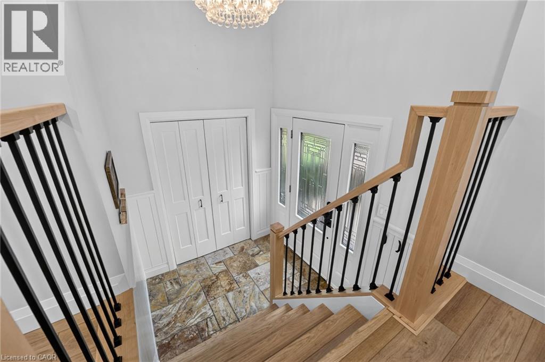
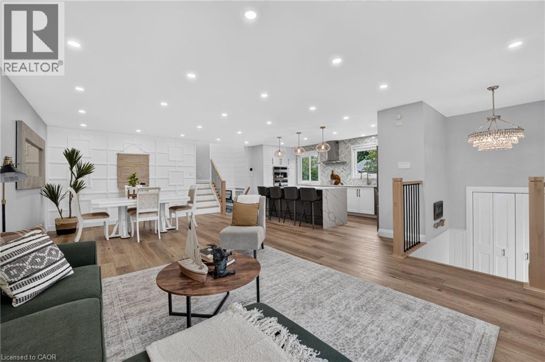
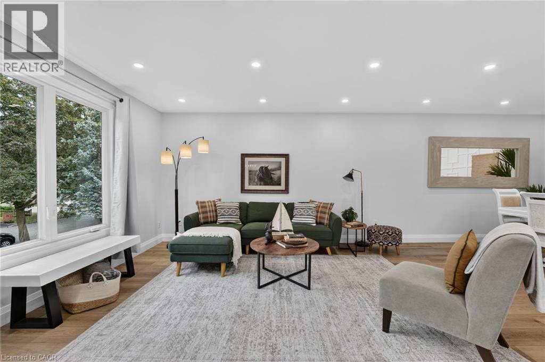
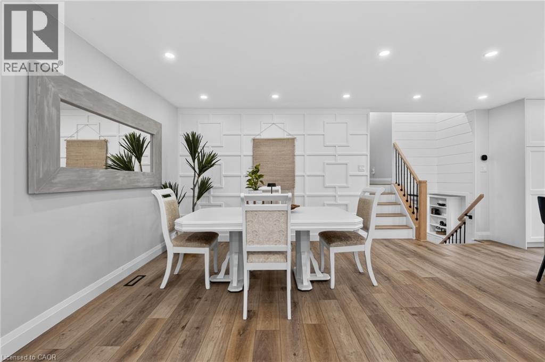
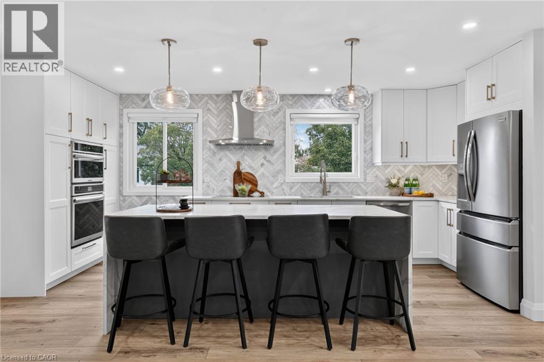
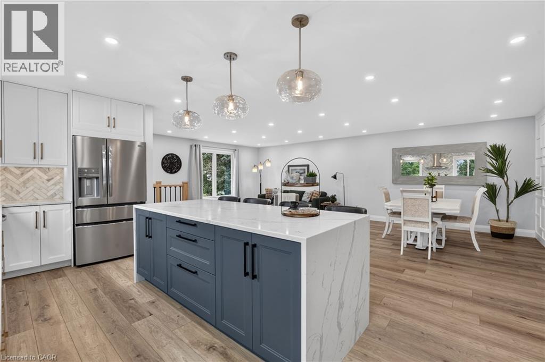
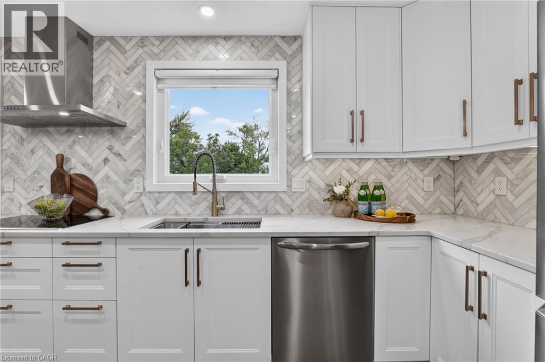
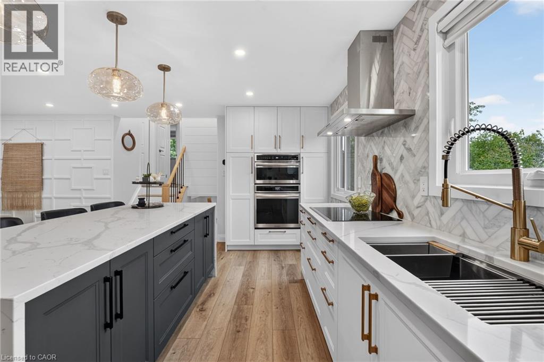
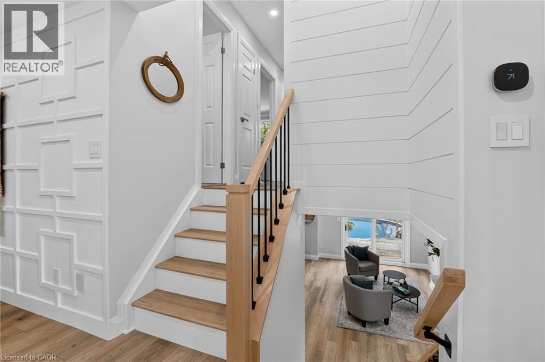
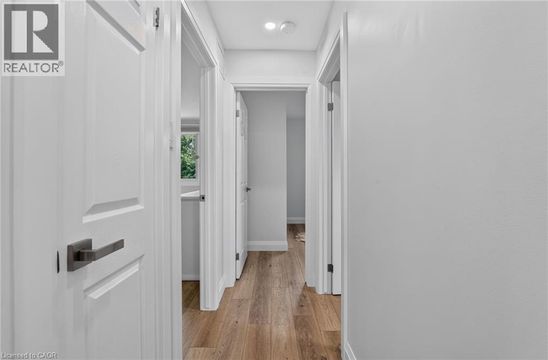
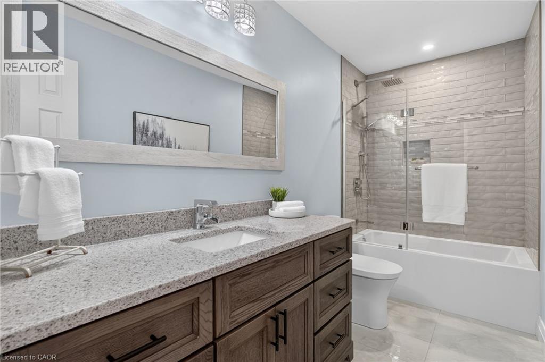
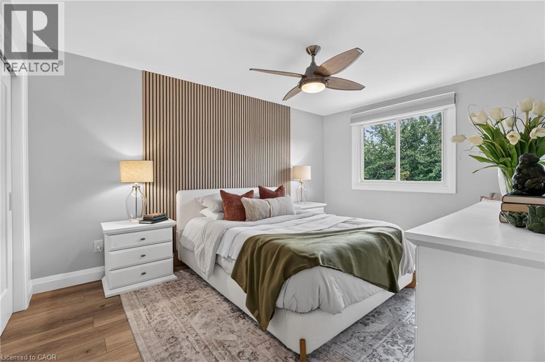
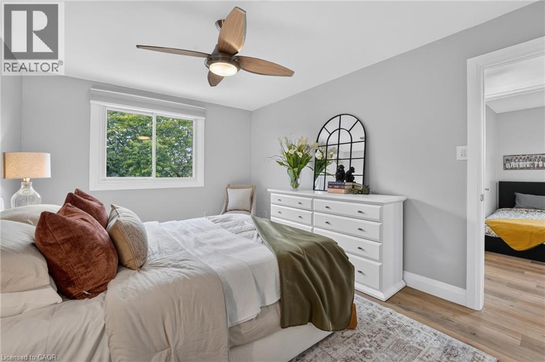
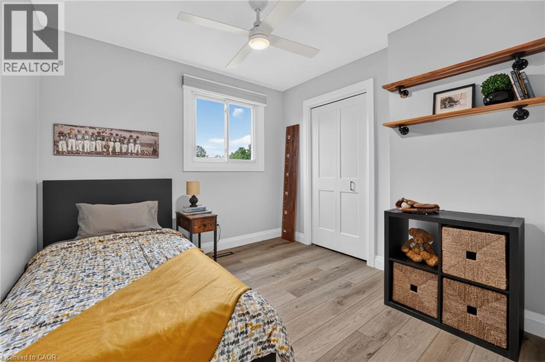
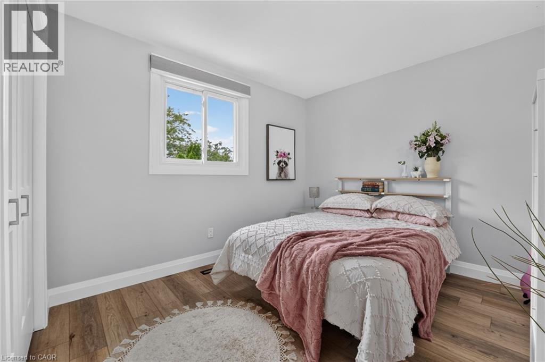
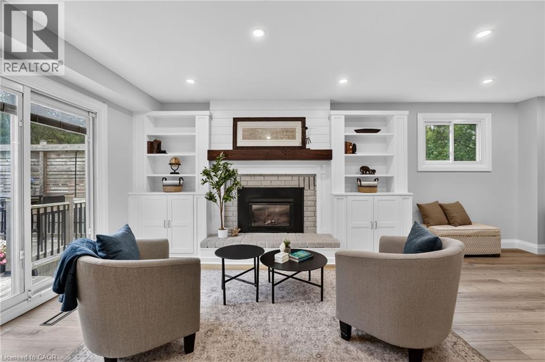
Welcome to 30 Bayview Drive, a fully renovated back-split with high-quality finishes throughout. The open main level features a stunning kitchen flowing into the living and dining areas, ideal for everyday living and entertaining. The beautifully appointed kitchen is complete with a built-in convection oven and induction cook top. In both bathrooms, enjoy added comfort with heated floors. Outside, there is a well-maintained yard, expansive deck, and gas-heated above-ground pool, creating the perfect setting for time well spent with family and friends! Located close to the Lake Ontario waterfront and the iconic 'Painted Ladies' at historic Grimsby Beach. With parks, schools, dog parks, pickleball, and amenities nearby, plus easy access to the highway!
| Room | Level | Size |
|---|---|---|
| 3pc Bathroom | Upper Level | 4'10'' x 10'9'' |
| Bedroom | Upper Level | 9'9'' x 9'2'' |
| Bedroom | Upper Level | 9'6'' x 12'8'' |
| Bedroom | Upper Level | 14'5'' x 10'9'' |
| Foyer | Third level | 6'3'' x 8'2'' |
| Kitchen | Main level | 18'8'' x 9'6'' |
| Dining room | Third level | 12'5'' x 14'3'' |
| Living room | Third level | 16'4'' x 14'3'' |
| Laundry room | Second level | 5'2'' x 7'3'' |
| 3pc Bathroom | Lower level | 5'8'' x 10'9'' |
| Family room | Second level | 22'0'' x 23'8'' |
| Other | Basement | 22'0'' x 10'8'' |
| Other | Basement | 22'0'' x 12'8'' |
| Storage | Main level | 6'4'' x 10'4'' |
| Recreation room | Main level | 18'8'' x 10'4'' |
| Storage | Main level | 4'11'' x 10'7'' |