+29
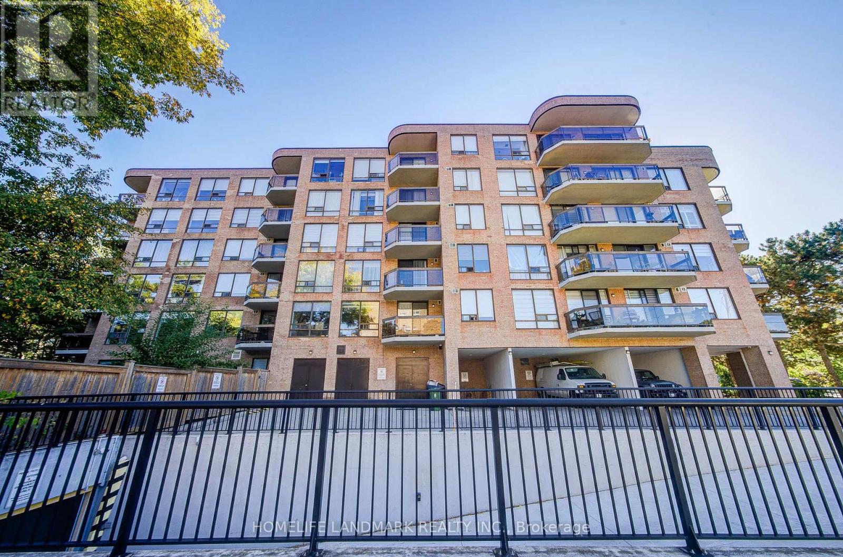
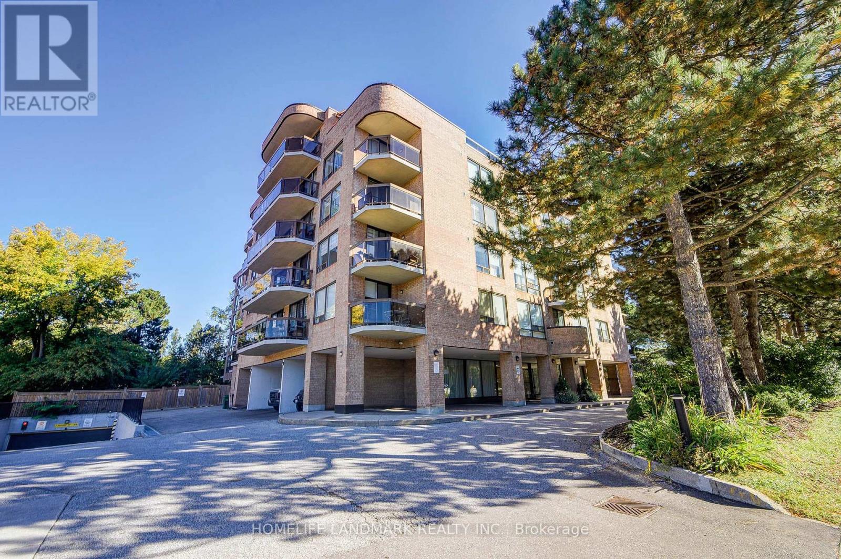
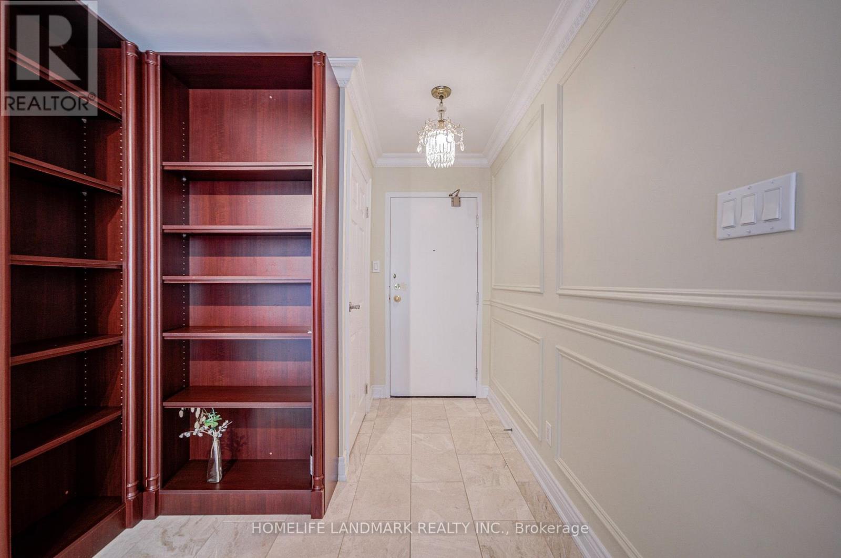
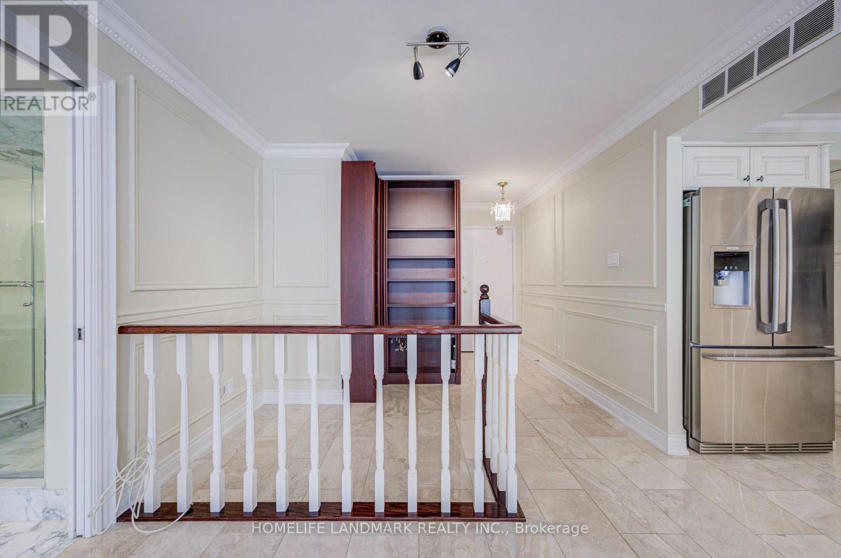
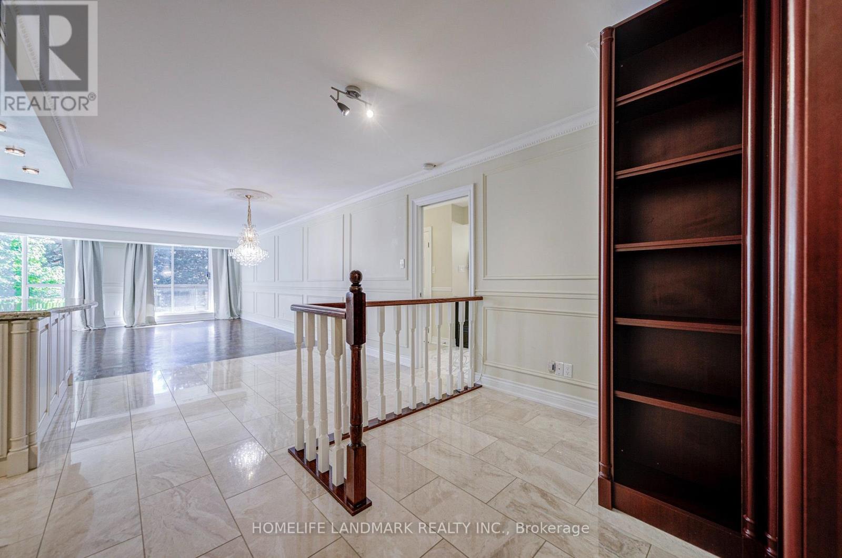
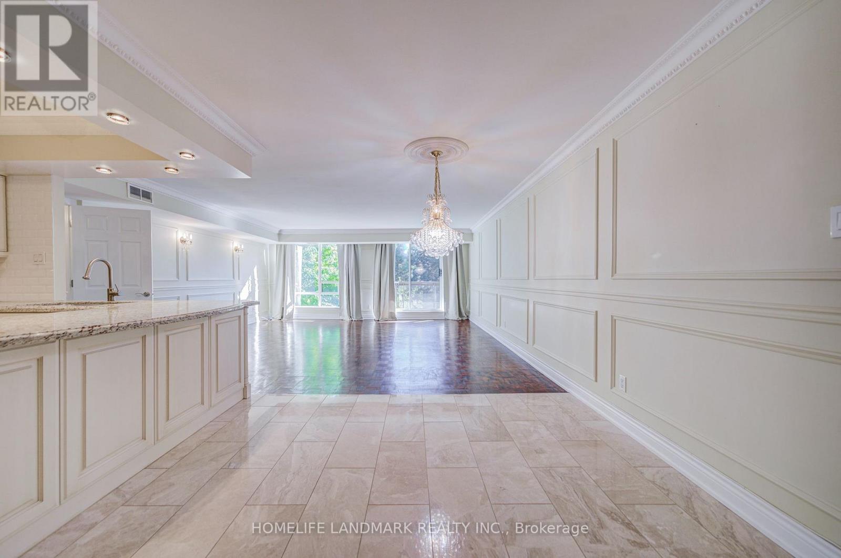
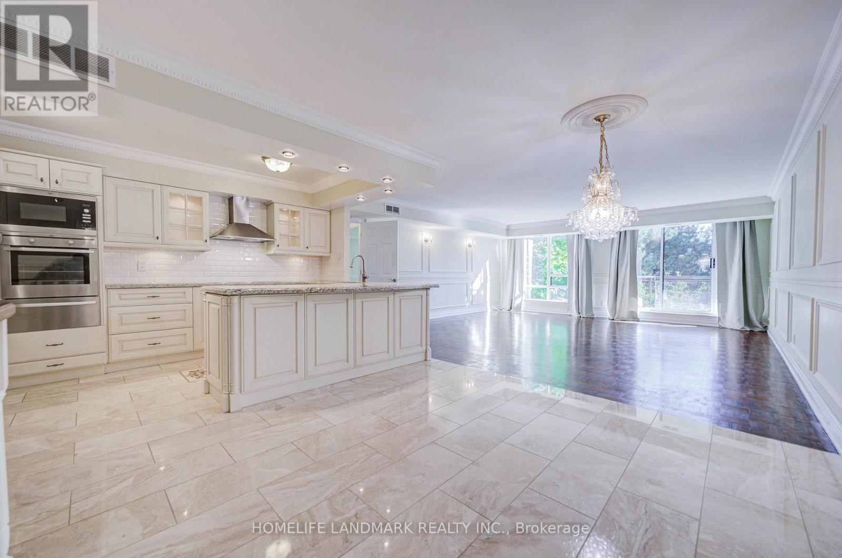
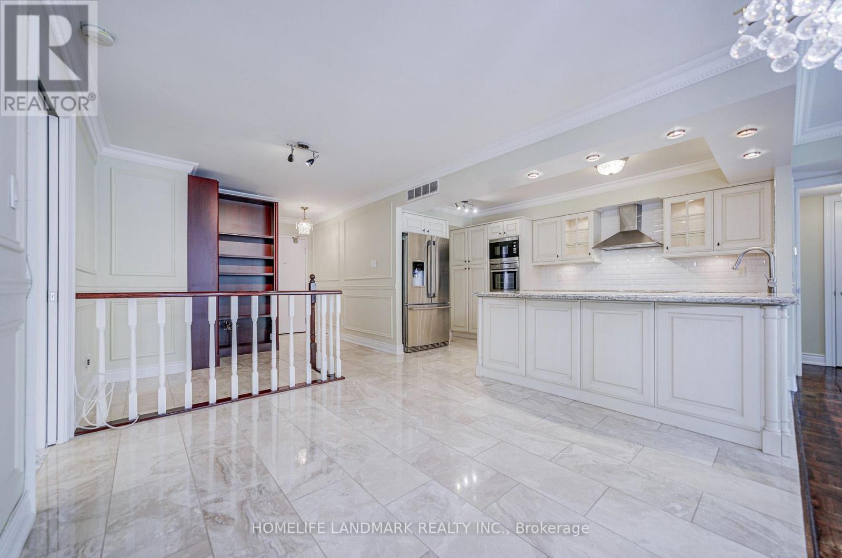
Welcome to a bright, east-facing 2+1 bedroom, 2 bathroom suite of over 1,500 sq ft in the well-kept Fifeshire Gardens community - a rare blend of classic character and thoughtful updates, wrapped in treetop views. The renovated custom kitchen is the heart of the home: ivory raised-panel cabinetry, a full suite of stainless appliances including a built-in oven and microwave, French-door refrigerator, GE dishwasher (2026), HVAC (2026) and a large counter with seating and wine storage. An open foyer flows into a grand living and dining room made for entertaining - rich parquet block hardwood, elegant panelled walls, a crystal chandelier, and a full wall of east-facing windows that flood the space with morning light and frame private, leafy tree views. Step out onto the balcony for your morning coffee among the treetops.
| Room | Level | Size |
|---|---|---|
| Living room | Main level | |
| Dining room | Main level | |
| Kitchen | Main level | |
| Primary Bedroom | Main level | |
| Bedroom 2 | Main level | |
| Foyer | Main level |