+28
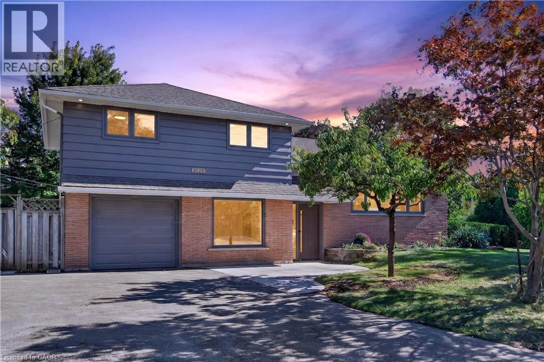
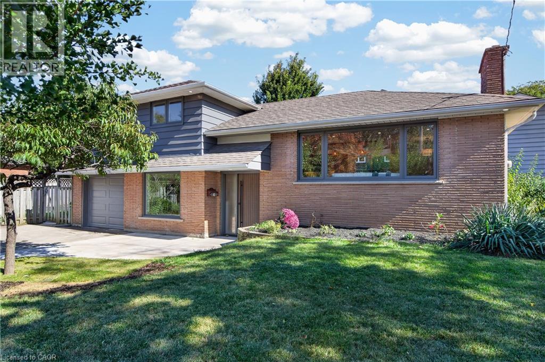
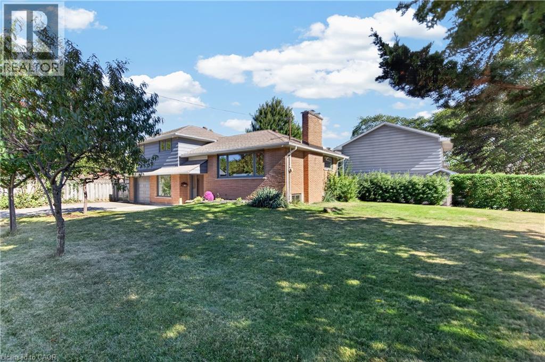
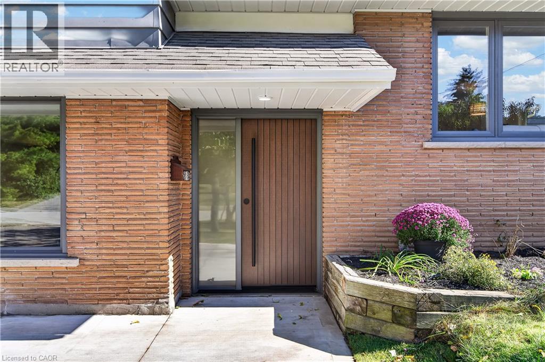
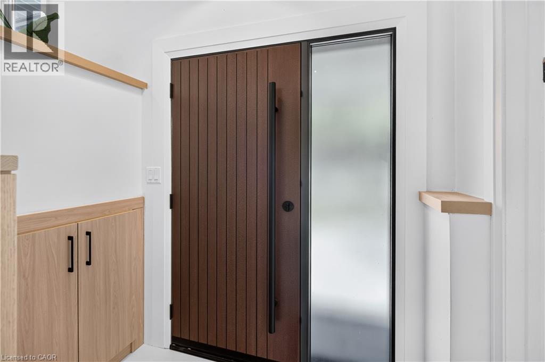
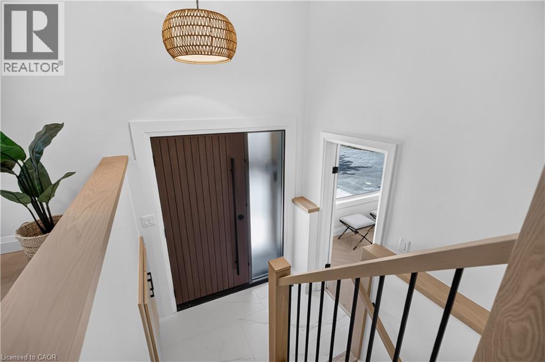
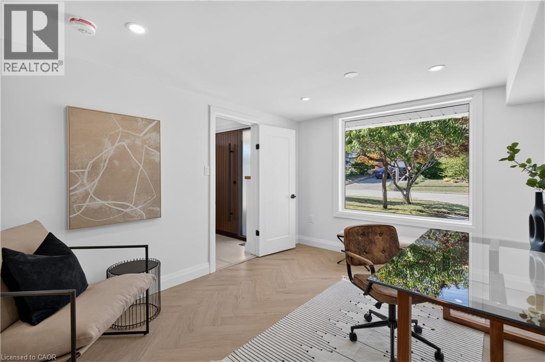
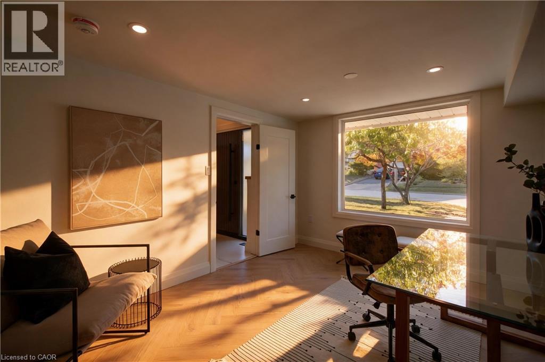
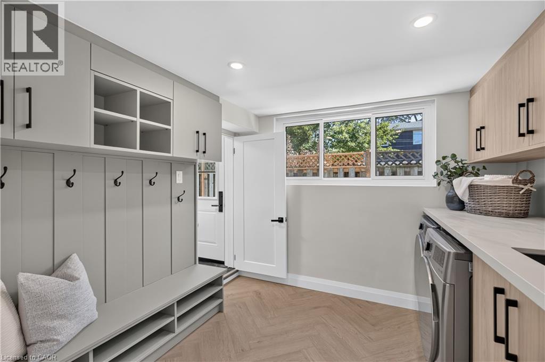
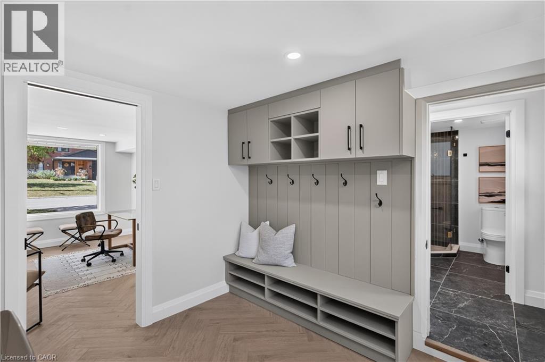
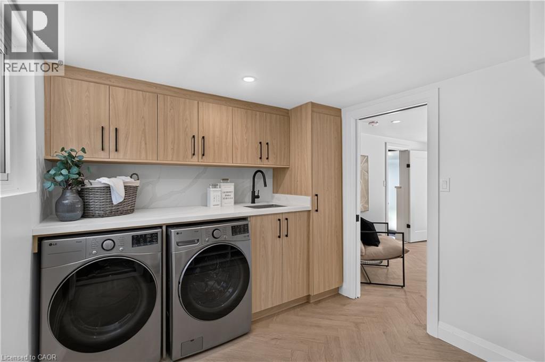
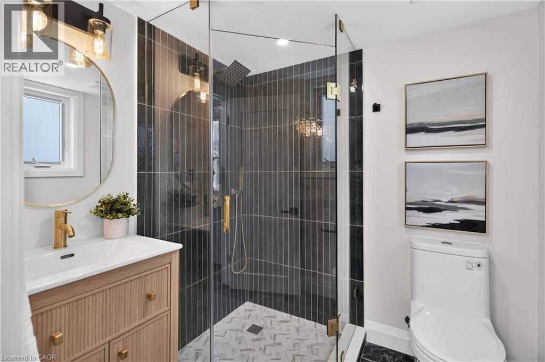
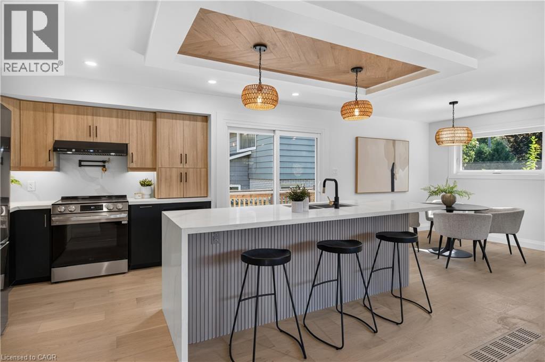
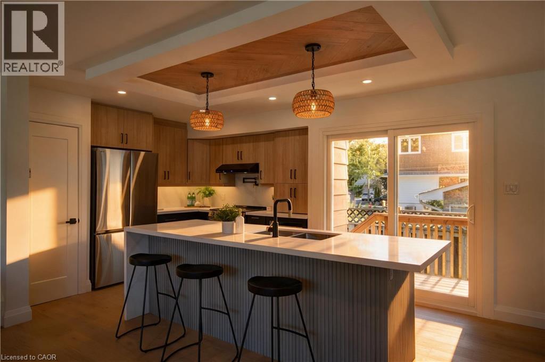
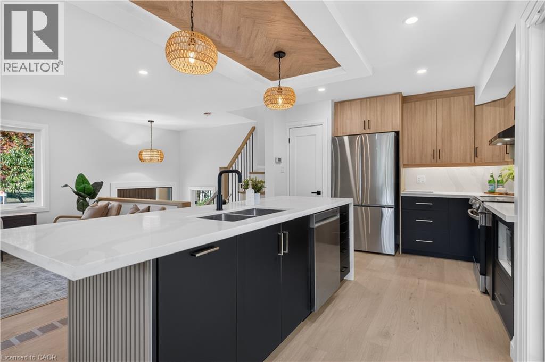
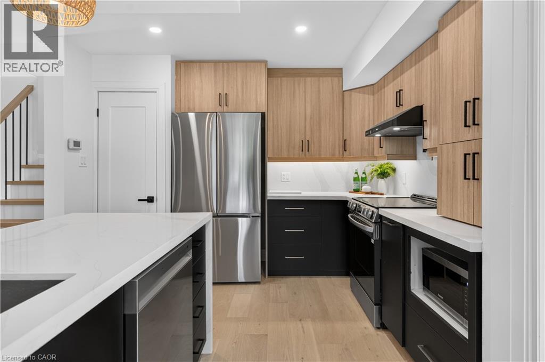
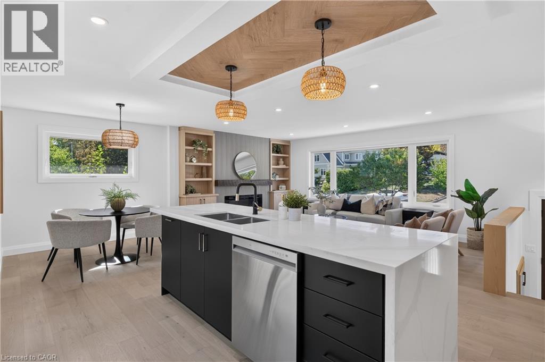
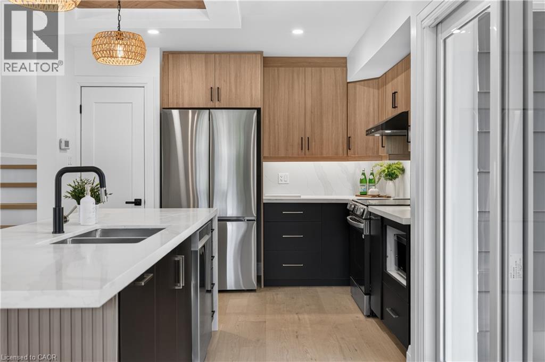
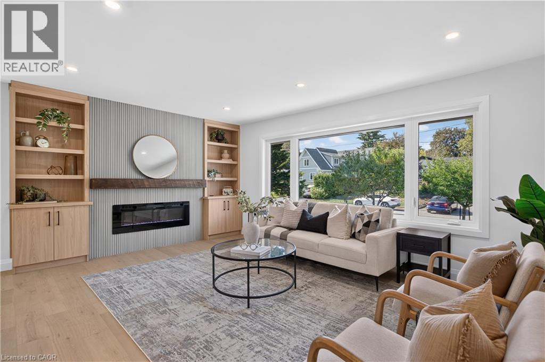
Absolutely stunning South Burlington beauty! Welcome to 3028 Eva Drive, ideally located in Burlington’s sought-after Dynes community. This fantastic location is within walking distance to Burlington Mall, Central Park, Central Library and the YMCA, while Downtown Burlington and the Waterfront are just a short drive away. Set on a spacious 60 x 125 ft lot, this gorgeous 4-level side-split has been thoughtfully updated from top to bottom with high-end designer finishes throughout. The main level welcomes you with a custom laundry room, versatile flex/office space, 3-piece bathroom, convenient inside entry from the garage and exterior access to the fully fenced yard. The second level is truly the showstopper, featuring a spectacular open-concept great room with a custom kitchen, dedicated dining area and massive living room highlighted by a stylish feature wall, fireplace and custom built-ins. Upstairs offers three generously sized bedrooms and a beautiful 5-piece main bathroom complete with double vanity. The lower level provides an excellent additional living space with a fourth bedroom featuring an egress window, functional recreation room and stylish 3-piece bathroom—perfect for guests, teens or additional family living space. A beautifully updated home in an incredible South Burlington location that truly has it all!
| Room | Level | Size |
|---|---|---|
| 3pc Bathroom | Basement | 6'5'' x 6'0'' |
| Office | Main level | 10'3'' x 13'8'' |
| Laundry room | Main level | 9'8'' x 9'1'' |
| 3pc Bathroom | Main level | 5'11'' x 6'5'' |
| Kitchen | Second level | 15'3'' x 11'5'' |
| Dining room | Second level | 9'7'' x 8'8'' |
| Living room | Second level | 21'5'' x 12'5'' |
| Primary Bedroom | Third level | 9'11'' x 14'0'' |
| Bedroom | Third level | 13'6'' x 9'8'' |
| Bedroom | Third level | 8'8'' x 10'6'' |
| 5pc Bathroom | Third level | 7'5'' x 9'7'' |
| Recreation room | Basement | 16'2'' x 11'3'' |
| Bedroom | Basement | 10'7'' x 9'4'' |