+26
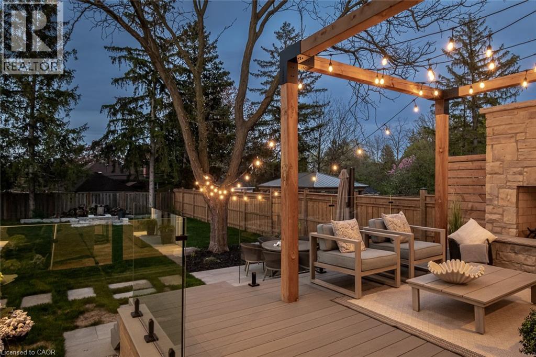
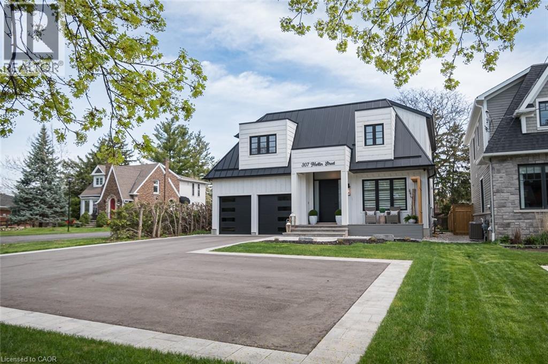
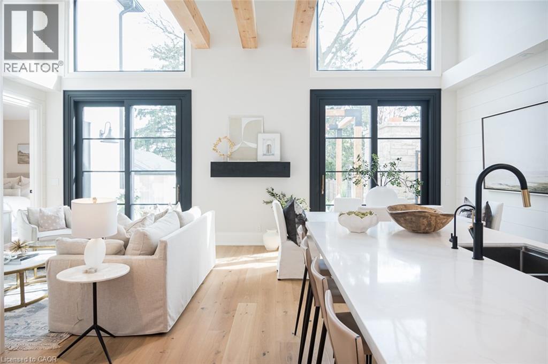
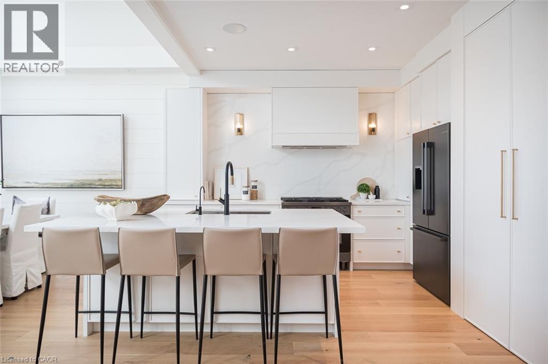
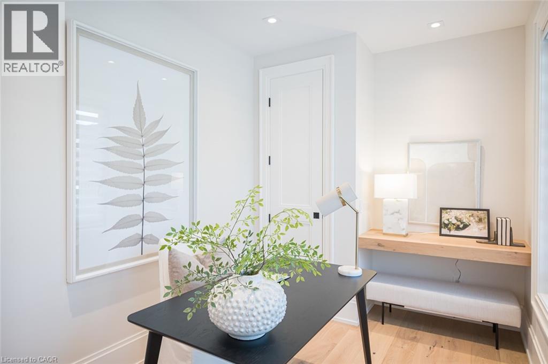
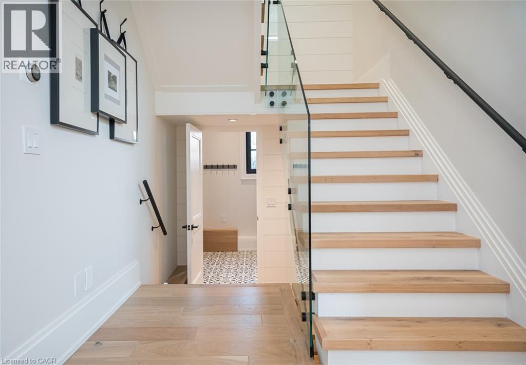
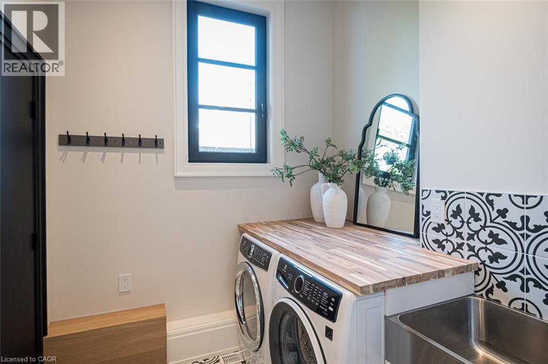
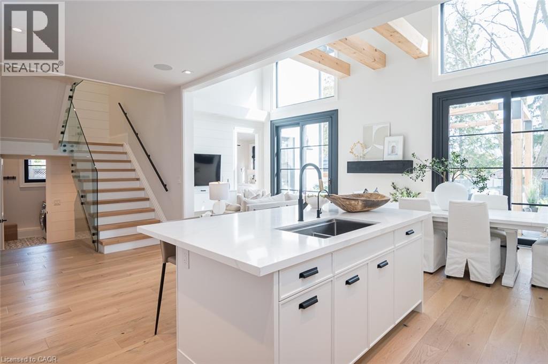
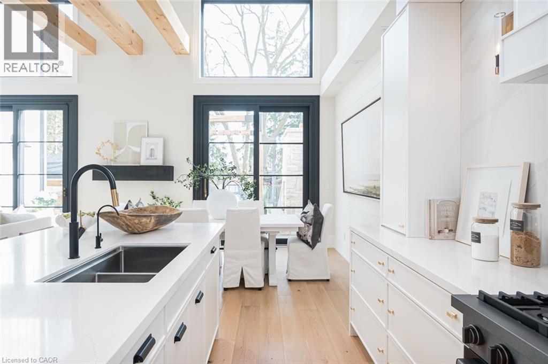
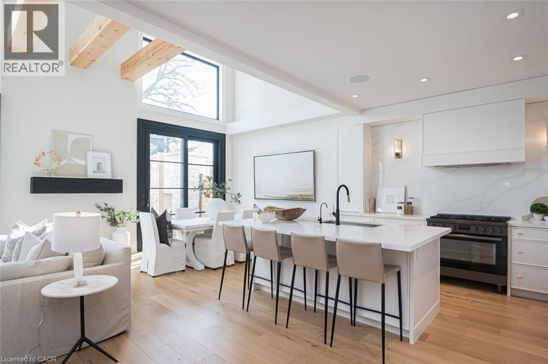
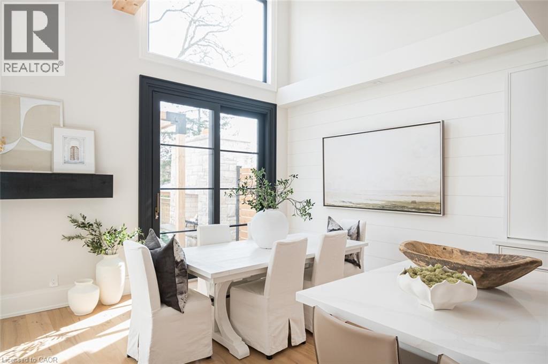
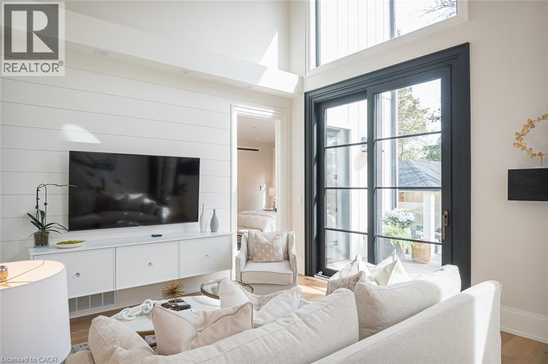
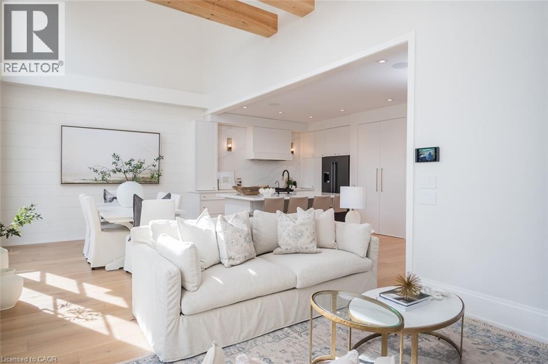
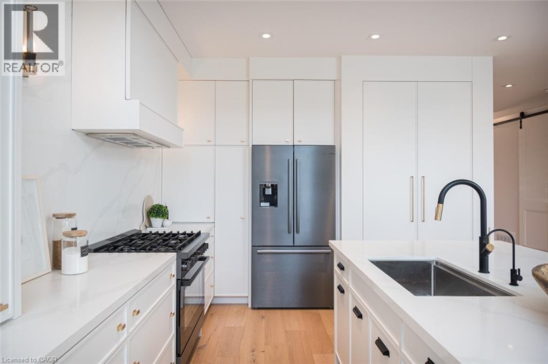
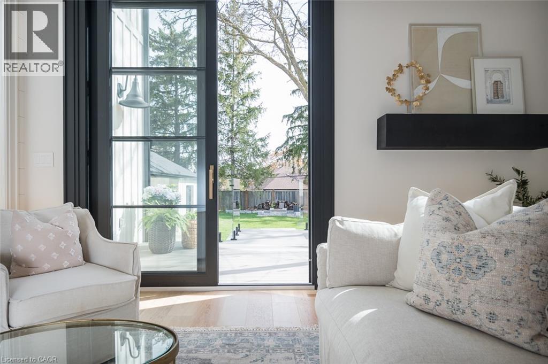
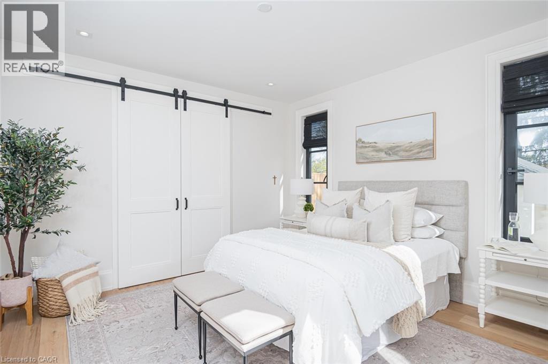
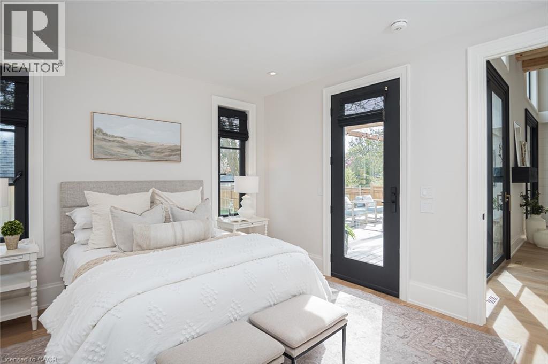
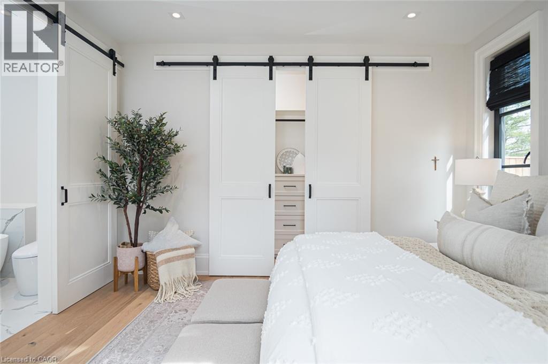
A rare blend of luxury, craftsmanship, and thoughtful design, this custom-built home sits on an extra-deep 185-foot lot in the heart of Old Milton. Just steps to charming local restaurants, boutique shops, schools, and parks, it offers both elegance and convenience. Inside, 19-foot ceilings with exposed wood beams create a dramatic first impression. Oversized patio doors lead to a private, peaceful backyard, complete with a composite deck, stunning stone fireplace, and a powered outbuilding ready to become a pool house, studio, or inspiring work-from-home space.The custom kitchen is an entertainers dream, featuring a walk-in pantry and seamless flow into the open-concept living space. The main floor also includes a serene primary suite and a front office with a closet that easily converts into a fifth bedroom.Upstairs, a second primary suite and spacious bedrooms all feature large closets with built-in organizers. Heated floors in every bathroom and laundry room bring elevated comfort. The walk-out basement adds a rec room, wet bar, 3-piece bath, cold cellar, and ample storage.This is more than a home its the lifestyle you've been waiting for.
| Room | Level | Size |
|---|---|---|
| Bonus Room | Basement | 3'5'' x 4'5'' |
| Dining room | Main level | 2'9'' x 3'6'' |
| Recreation room | Basement | 8'0'' x 11'0'' |
| 3pc Bathroom | Basement | |
| 3pc Bathroom | Second level | |
| 3pc Bathroom | Second level | |
| Bedroom | Second level | 4'1'' x 5'0'' |
| Bedroom | Second level | 5'0'' x 5'1'' |
| Bedroom | Second level | 6'7'' x 3'6'' |
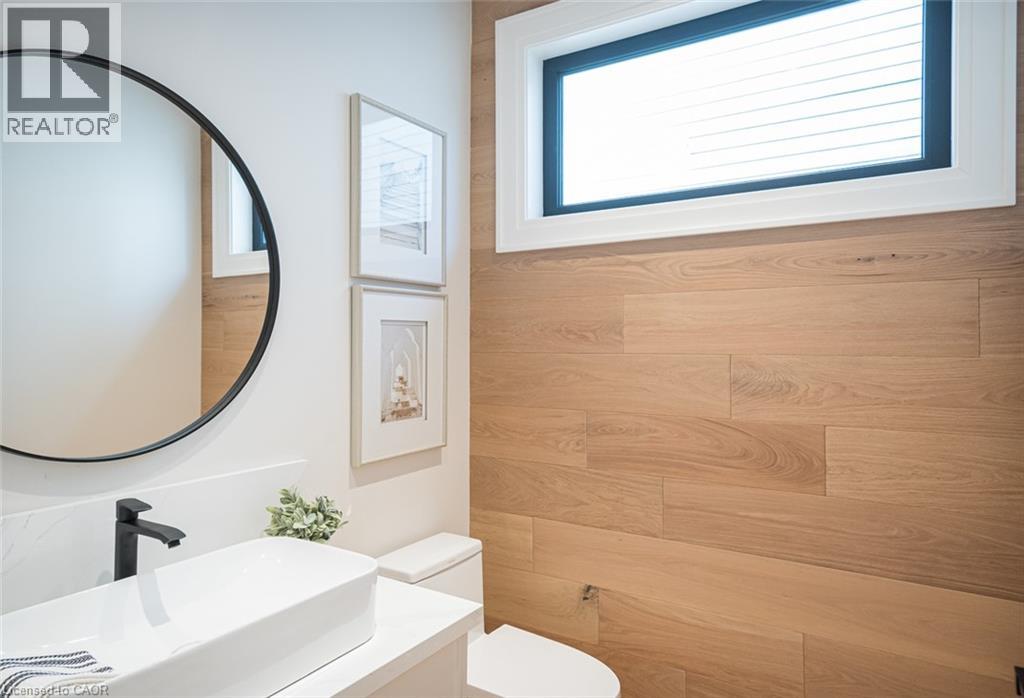
| 2pc Bathroom | Main level | |
| Primary Bedroom | Main level | 4'1'' x 4'0'' |
| 4pc Ensuite bath | Main level | |
| Laundry room | Main level | 2'4'' x 2'3'' |
| Kitchen | Main level | 4'4'' x 3'6'' |
| Living room | Main level | 3'9'' x 3'8'' |
| Office | Main level | 2'5'' x 3'4'' |