+27
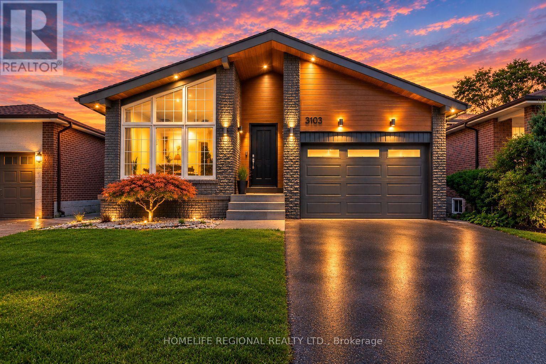
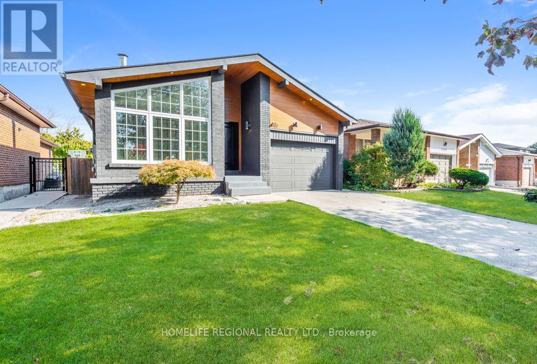
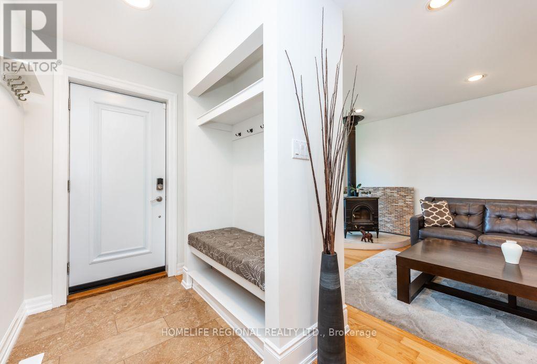
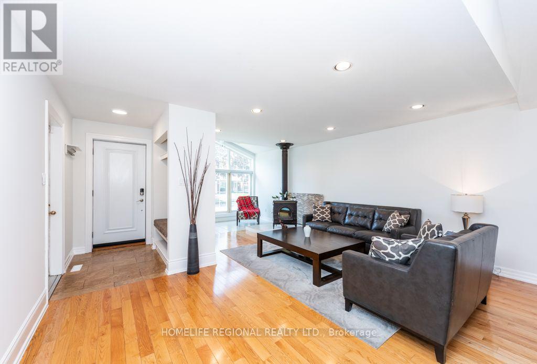
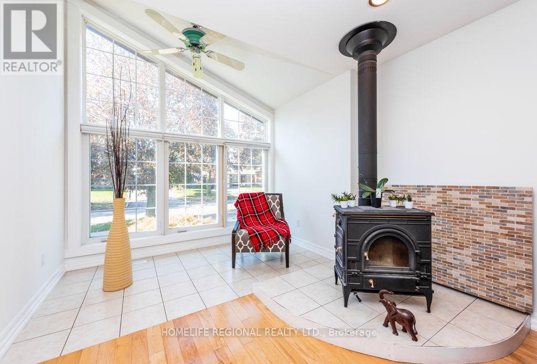
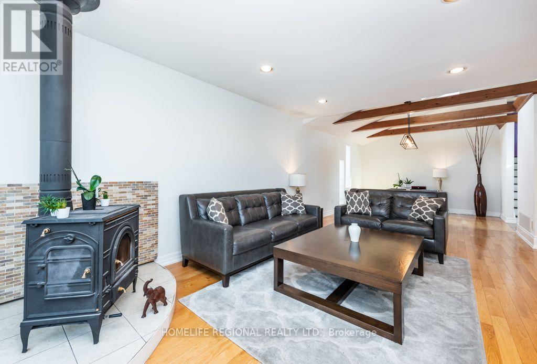
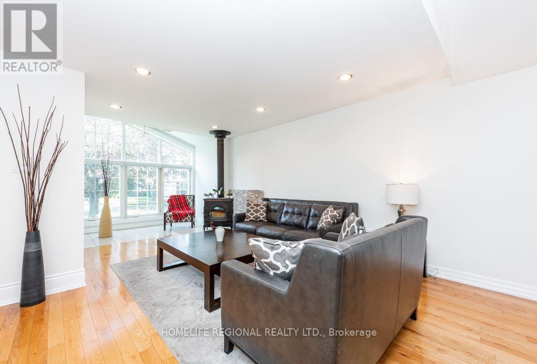
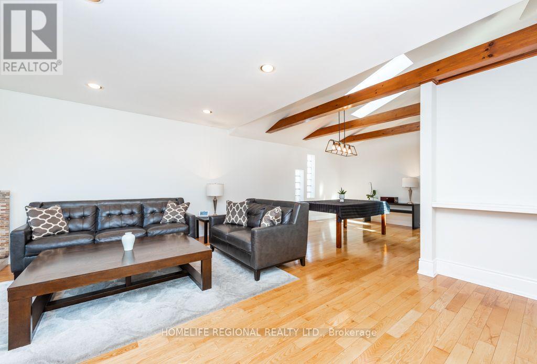
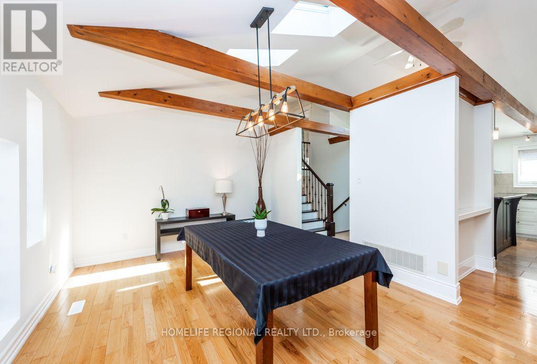
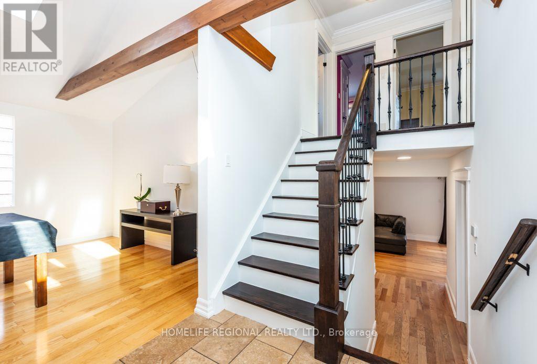
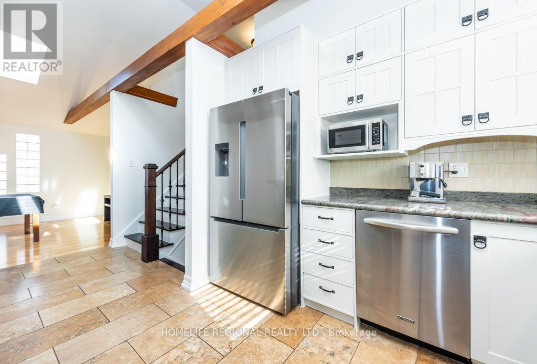
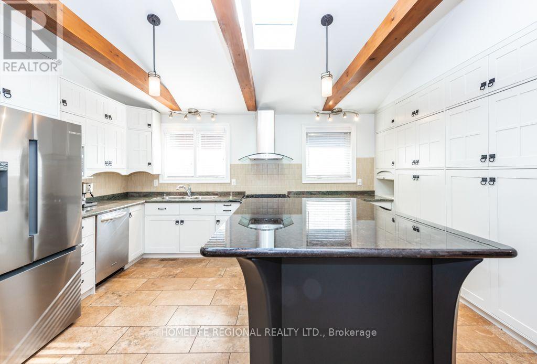
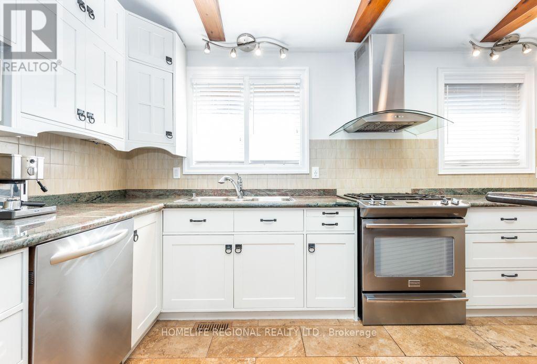
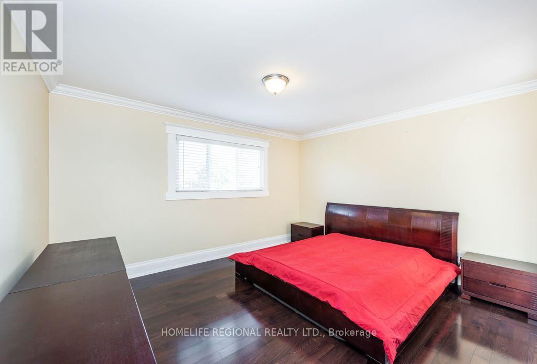
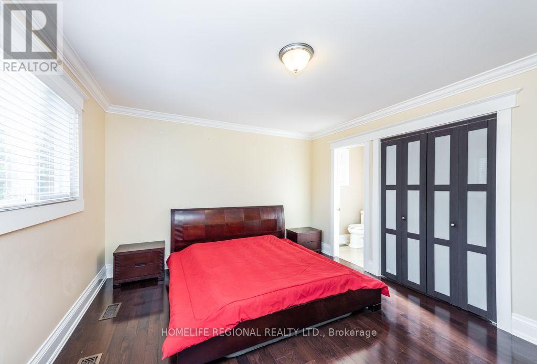
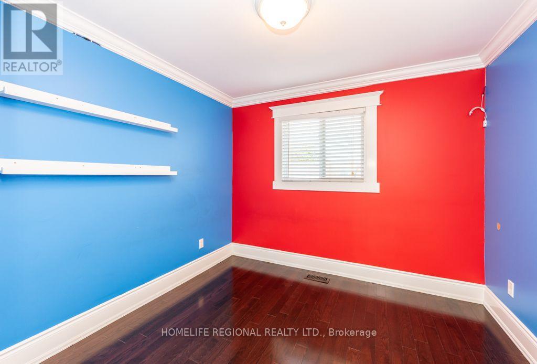
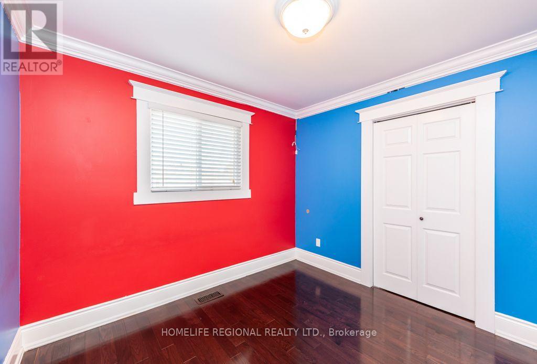
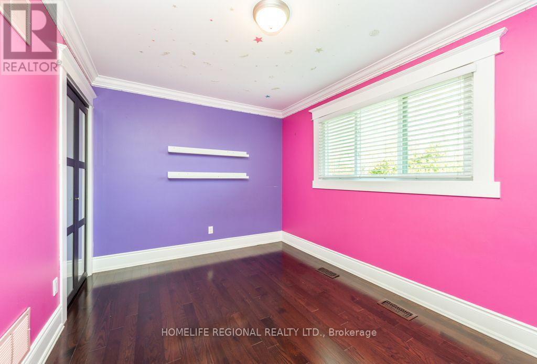
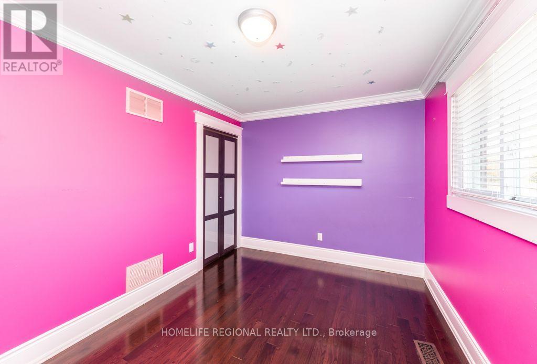
Located on a quiet street in the desirable Applewood neighbourhood of Mississauga, this 4-level backsplit offers a spacious layout with 4 bedrooms, multiple living areas and a private driveway with parking for 2 cars, along with a 1.5-car garage with direct access to the home. The main level features an open-concept Living and Dining Room with a combination of vaulted ceilings and a cathedral ceiling between Dining Room and Kitchen, decorative ceiling beams and skylights providing natural light. The Kitchen offers plenty of cabinetry, granite countertops, stainless steel appliances, a gas stove and a large square centre island with a marble countertop. The upper level features 3 bedrooms, including a Primary Bedroom with a 2-piece ensuite, and a 5-piece family bathroom. The lower level includes a fourth bedroom or office, a 2-piece washroom, a side entrance, 2pcs bathroom and a large Family room with a Napoleon wood-burning fireplace insert and walkout to a 24 ft. x 16 ft. deck overlooking the backyard and saltwater on-ground pool. The basement offers a large Recreation Room with space for a games room, exercise room, media room or additional living area, along with a laundry area. Located close to schools, parks, shopping and other amenities, with access to Dundas Street, the QEW and Highways 401 and 403
| Room | Level | Size |
|---|---|---|
| Living room | Main level | |
| Laundry room | Basement | |
| Cold room | Basement | |
| Utility room | Sub-basement | |
| Dining room | Main level | |
| Kitchen | Main level | |
| Primary Bedroom | Upper Level | |
| Bedroom | Upper Level | |
| Bedroom | Upper Level | |
| Bedroom | In between | |
| Family room | In between | |
| Laundry room | In between | |
| Recreational, Games room | Basement |