+29
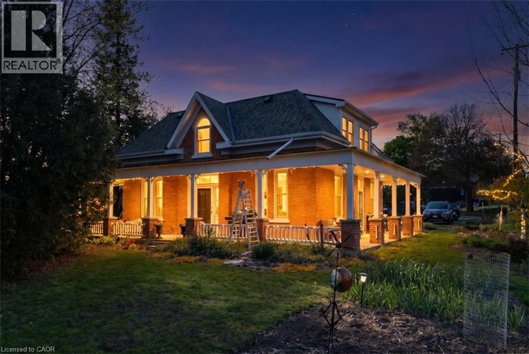
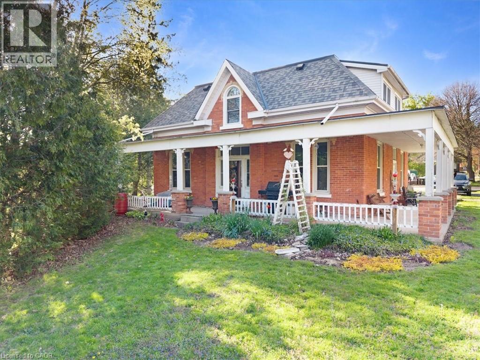
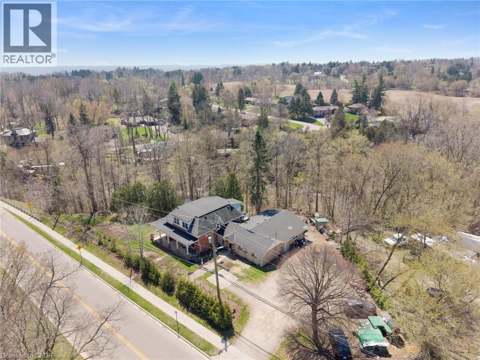
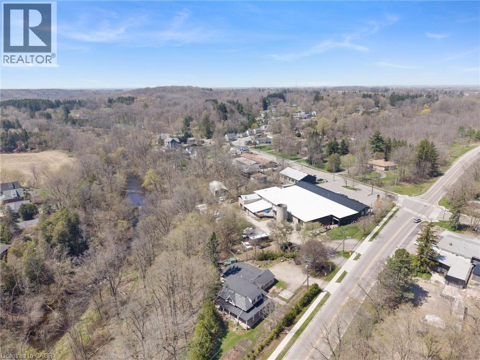
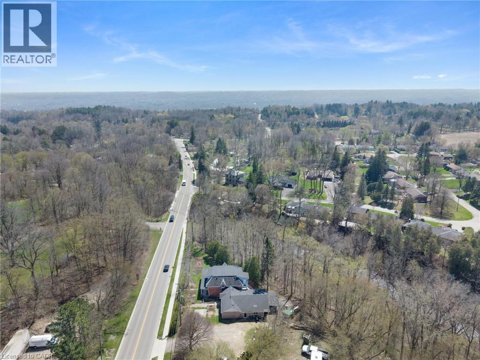
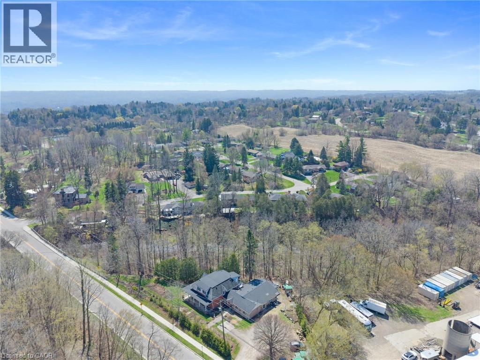
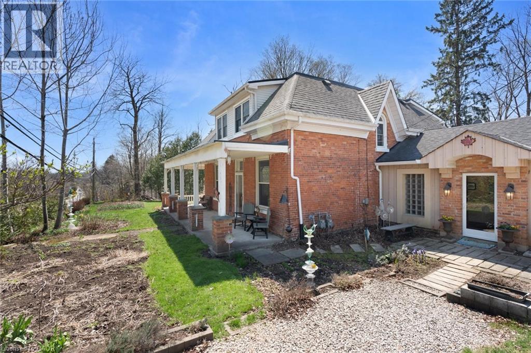
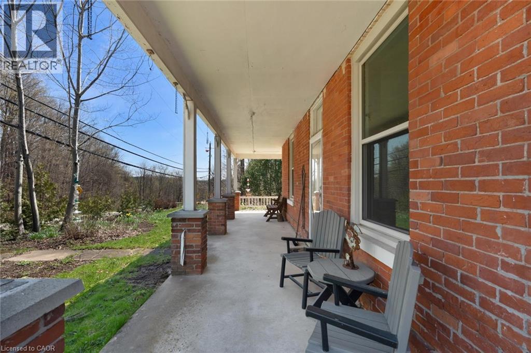
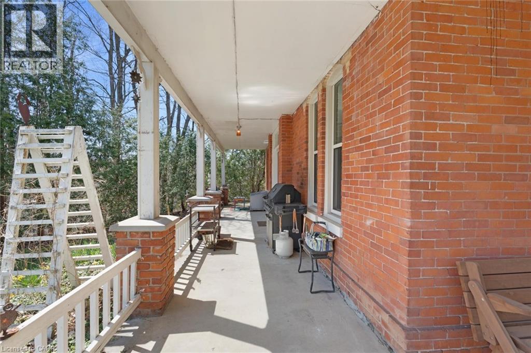
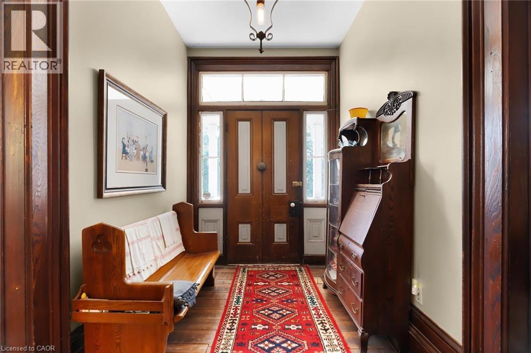
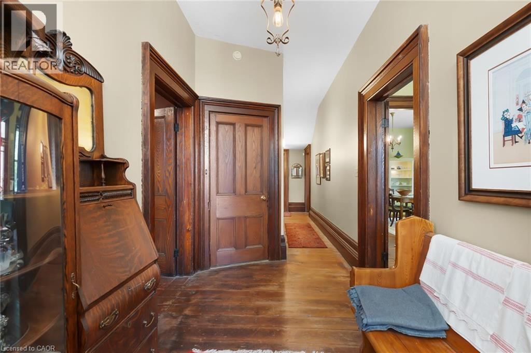
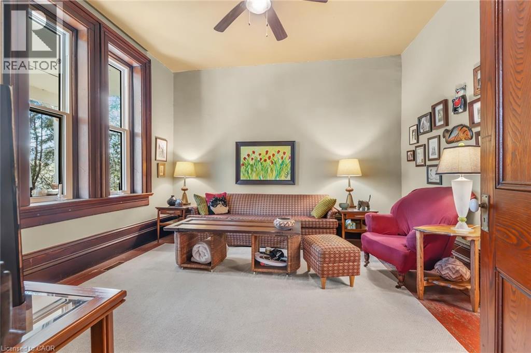
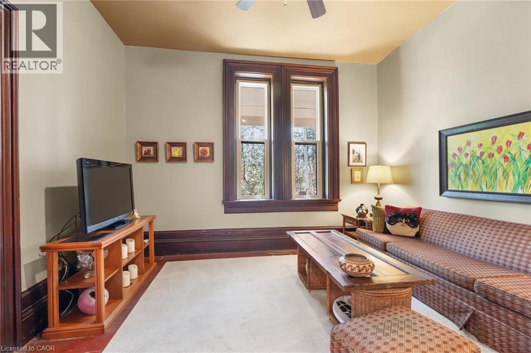
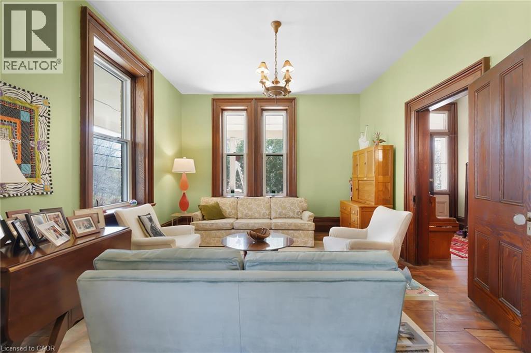
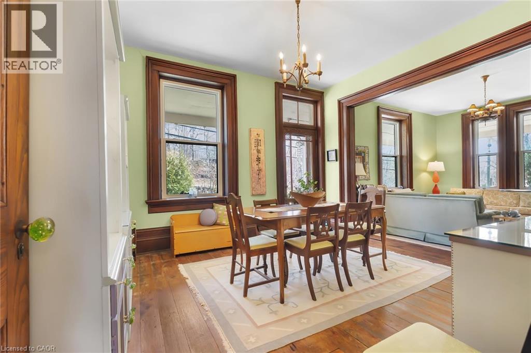
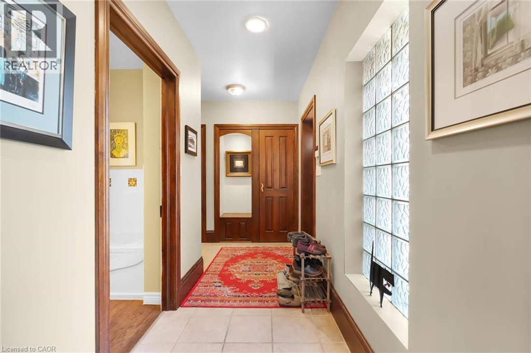
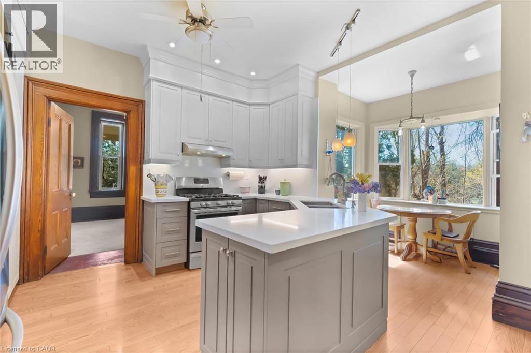
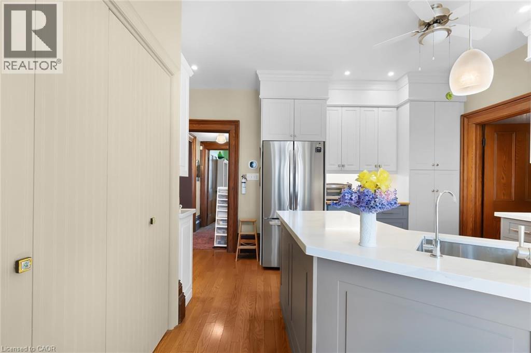
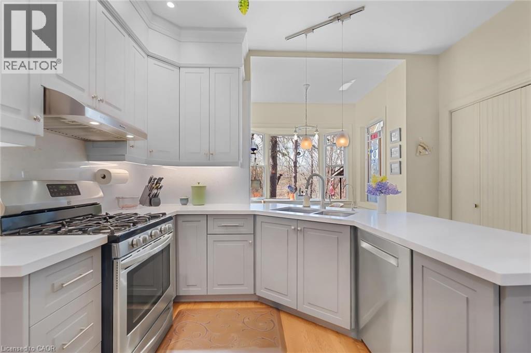
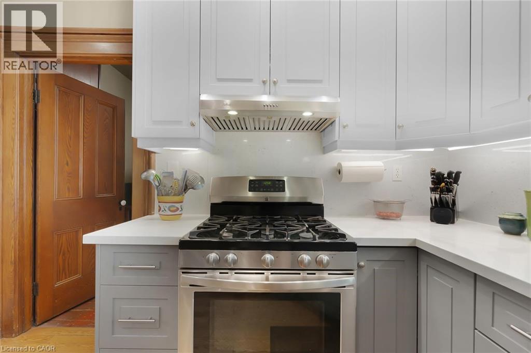
Rare opportunity with endless possibilities . Beautifully restored & updated 1870's century triple brick home with side addition with charm & character of yesteryear. Original red pine plank flooring with old growth ashwood 14 baseboards & 10ft high ceilings on original home main level. Beautiful updated kitchen/hardwood oak flooring & bath on a mature treed lot backing onto conservation/ravine of large 275 x 253 irregular treed lot. Loads of parking, above Dundas in the desirable Village of Greensville near Hwy's #5 & #8 (great for commuters!) Same owner lived in since '03 with 2 additional units for extra income, zoned settlement commercial non conforming. Previous side addition used for Art Studio. Many possibilities B&B/live in/rent others/small business. Seller does not warrant its existing use or zoning. Upgrades: 200 amp hydro, 2 sep gas meters , 2 gas furnaces '22, heat pump'25, air ducts on mnflr'21, windows 6 on mn fl, 4 on 2nd flr '22, eaves back building'25, kitchen/bth main '23, roof main house'13, flat roof back building '16, septic & alarm '12 commercial 5,450litre '24, h20 pressure & softner '24, heat 2nd flr electric baseboards/oil rads, 2 partial unfinished basements. permits obtained for interior modification of art studio to 2 bedroom apartment '09.
| Room | Level | Size |
|---|---|---|
| Other | Basement | 22'10'' x 15'4'' |
| Other | Basement | 23'11'' x 30'11'' |
| Utility room | Basement | 9'11'' x 19'6'' |
| Other | Second level | 7'5'' x 17'10'' |
| Living room | Second level | 12'8'' x 123'5'' |
| 4pc Bathroom | Second level | |
| Bedroom | Second level | 11'9'' x 10'6'' |
| Primary Bedroom | Second level | 12'8'' x 11'9'' |
| Other | Second level | 6'5'' x 7'6'' |
| Eat in kitchen | Second level | 12'11'' x 15'4'' |
| Foyer | Second level | 7'3'' x 7'6'' |
| Other | Main level | 8'2'' x 8'6'' |
| 4pc Bathroom | Main level | |
| Bedroom | Main level | 9'10'' x 12'0'' |
| Primary Bedroom | Main level | 9'10'' x 13'3'' |
| Eat in kitchen | Main level | 8'1'' x 10'5'' |
| Dining room | Main level | 6'9'' x 10'5'' |
| Living room | Main level | 17'0'' x 11'8'' |
| Laundry room | Main level | |
| Primary Bedroom | Main level | 15'9'' x 18'1'' |
| 5pc Bathroom | Main level | |
| Dining room | Main level | 12'10'' x 13'10'' |
| Living room | Main level | 12'10'' x 15'0'' |
| Breakfast | Main level | |
| Eat in kitchen | Main level | 12'11'' x 15'6'' |
| Bedroom | Main level | 12'11'' x 13'5'' |
| Foyer | Main level | 7'3'' x 11'8'' |