+23
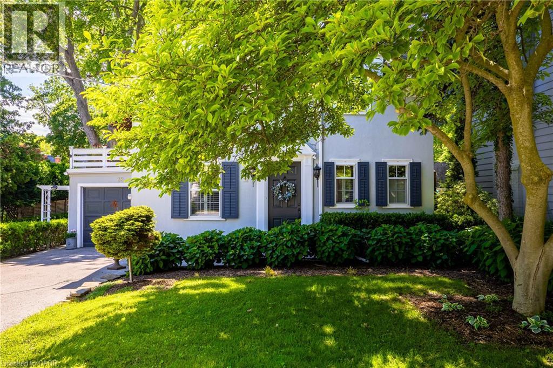
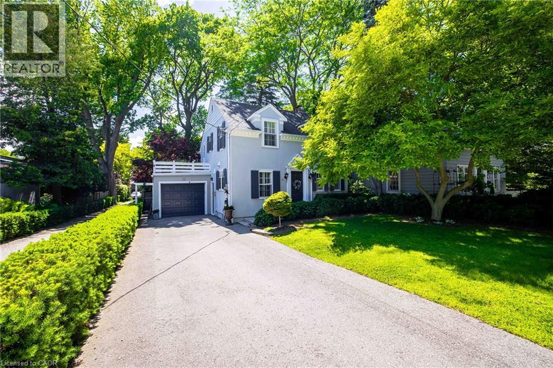
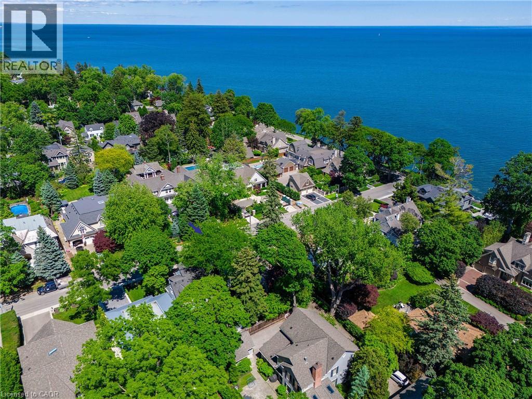
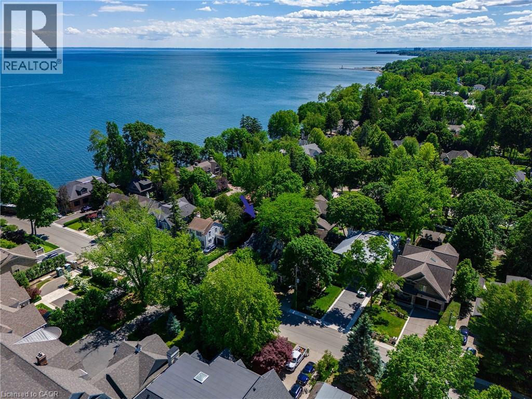
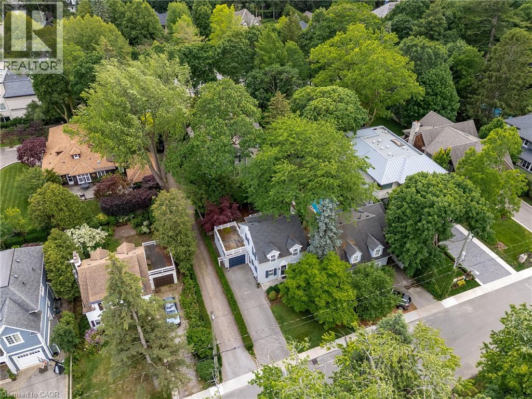
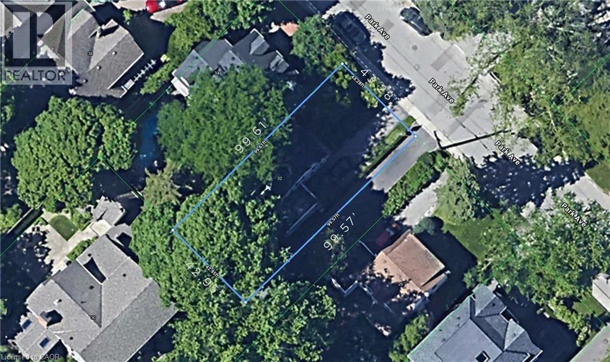
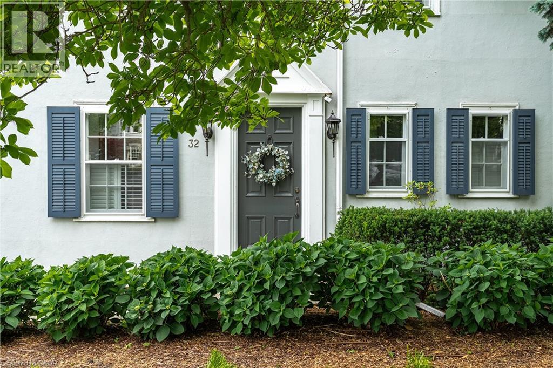
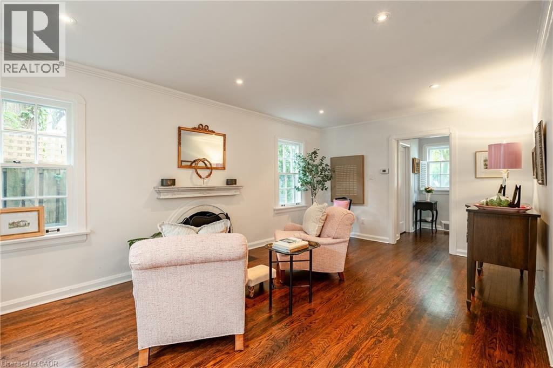
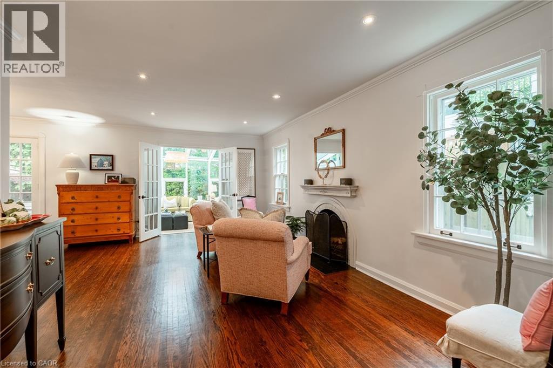
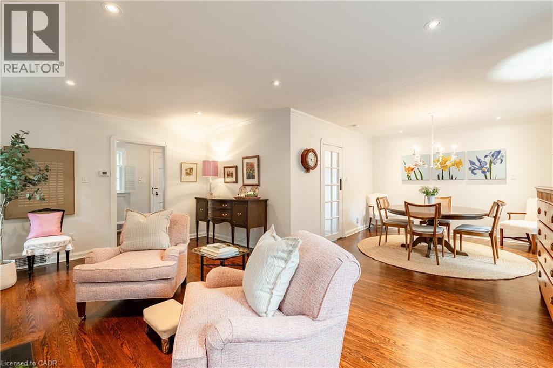
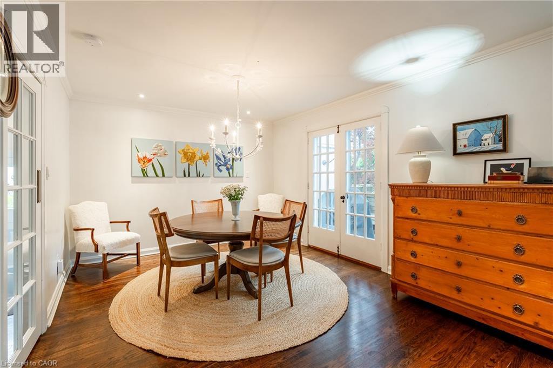
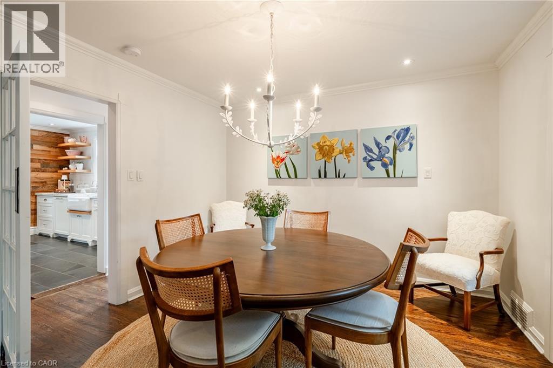
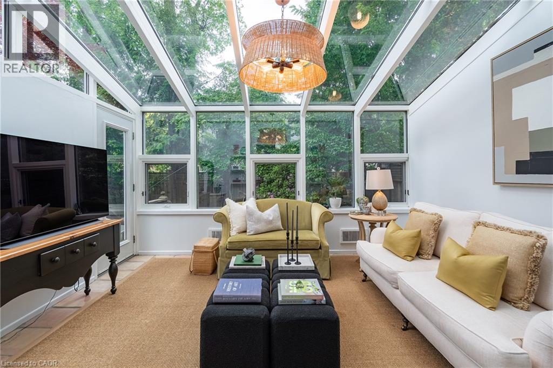
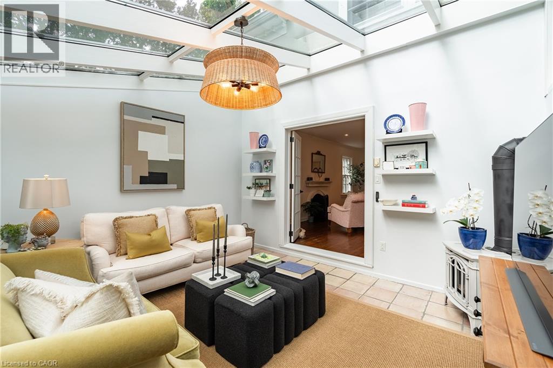
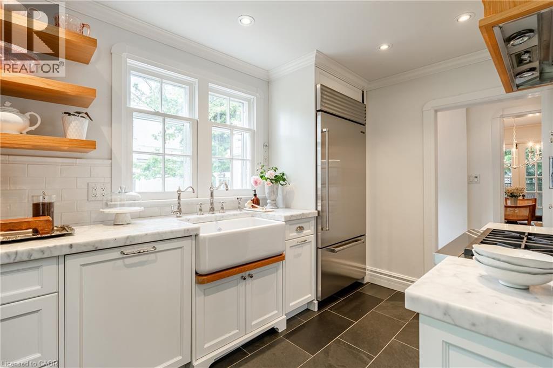
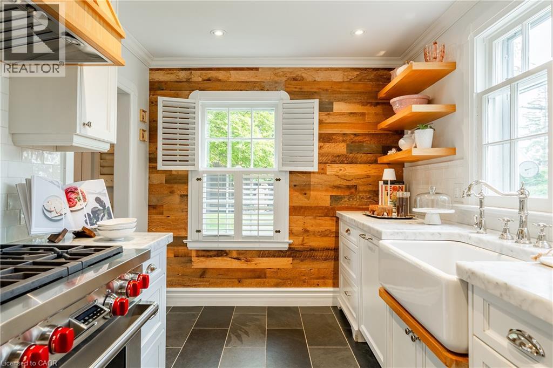
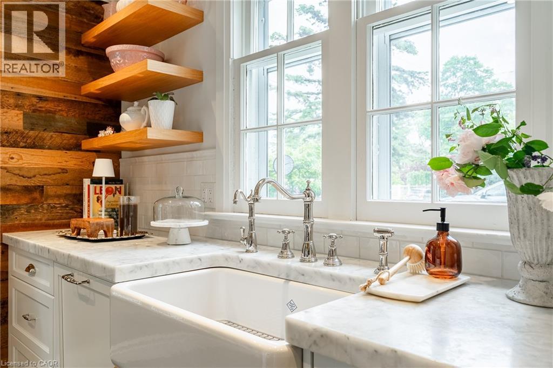
Tucked into the coveted Orchard Beach enclave in southeast Oakville and just steps from the lake, 32 Park Avenue is a timeless residence that blends classic charm w/thoughtful modern updates. Set beyond a magnificent magnolia tree on one of Oakville’s most desirable streets, this meticulously renovated home offers an exceptional lifestyle in a coveted lakeside setting. Enjoy morning strolls along the Esplanade, peaceful waterfront moments + views of sailboats gliding across the harbour. Inside, light-filled principal rooms unfold w/warmth and sophistication. The chef’s kitchen is beautifully appointed with commercial grade appliances, Carrara marble countertops, slate flooring + Perrin & Rowe fixtures. Designed for both everyday living + entertaining, it flows seamlessly into the dining room + inviting living room. A glass-enclosed sunroom overlooks the gardens + is warmed by a gas stove, creating a tranquil retreat that can be enjoyed year-round. Upstairs, three generous bedrooms are served by a beautifully renovated four-piece bath. The primary bedroom enjoys access to a private terrace, offering a peaceful setting for morning coffee or quiet relaxation. The finished lower level extends the living space with a welcoming recreation room, gas fireplace, bar area + custom walnut-and-glass wine display. Outside, mature magnolias, Japanese maples, rhododendrons, hemlocks + moonbeam plantings create an enchanting English garden setting. Curated landscaping lighting + frequent visits from songbirds enhance the sense of serenity. Offering a rare blend of tranquillity + convenience, this exceptional property is just a short stroll to downtown Oakville’s boutiques, cafes, restaurants, parks, harbour + waterfront trails, with GO Transit and top-ranked schools close at hand. Rarely does an opportunity arise in this prestigious lakeside pocket. Elegant, welcoming + undeniably special, this is Orchard Beach living at its finest.
| Room | Level | Size |
|---|---|---|
| Utility room | Basement | 6'4'' x 13'0'' |
| Storage | Basement | 7'5'' x 14'4'' |
| Recreation room | Basement | 11'7'' x 22'0'' |
| 4pc Bathroom | Second level | |
| Bedroom | Second level | 8'3'' x 12'3'' |
| Bedroom | Second level | 11'8'' x 13'6'' |
| Primary Bedroom | Second level | 10'3'' x 19'7'' |
| Other | Main level | 12'0'' x 13'11'' |
| 2pc Bathroom | Main level | |
| Kitchen | Main level | 8'3'' x 11'8'' |
| Dining room | Main level | 11'3'' x 12'0'' |
| Living room | Main level | 11'1'' x 19'10'' |
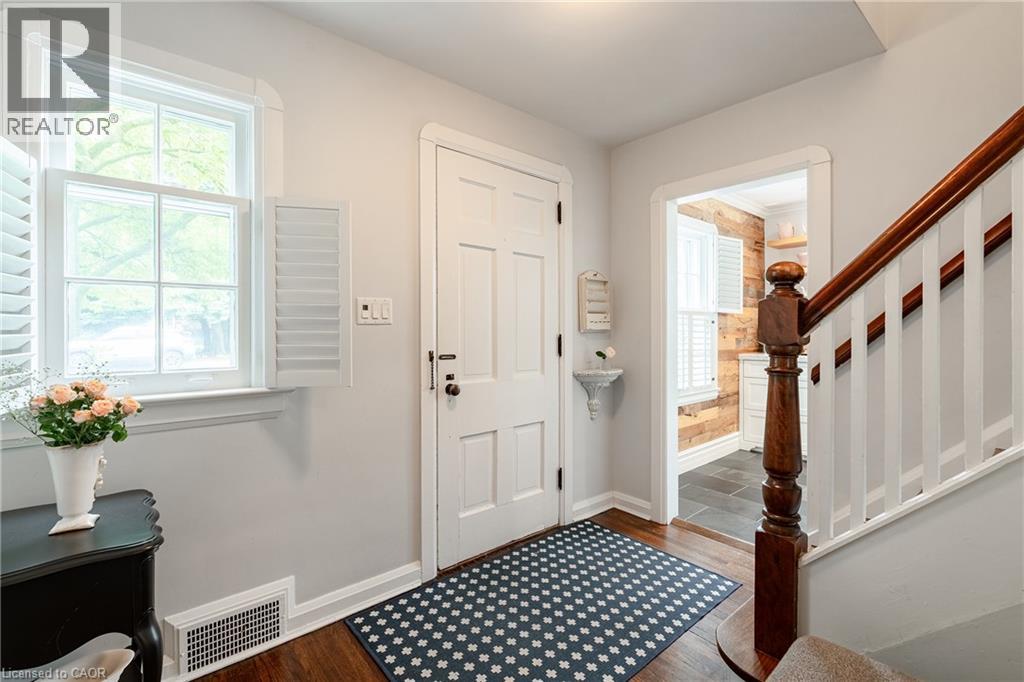
| Foyer | Main level | 6'6'' x 9'8'' |