+16
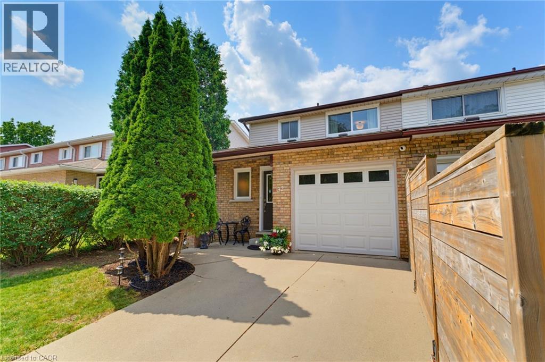
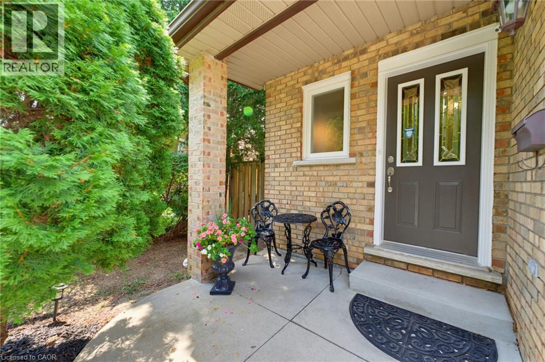
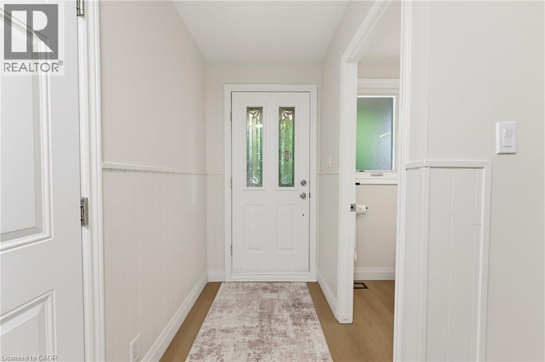
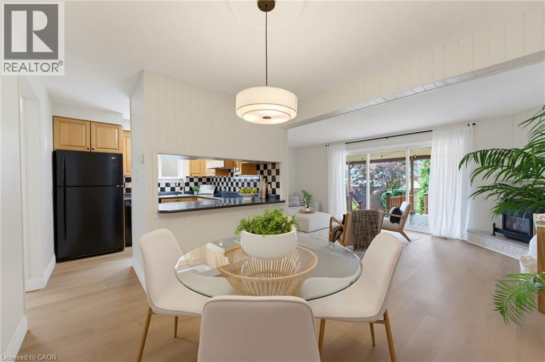
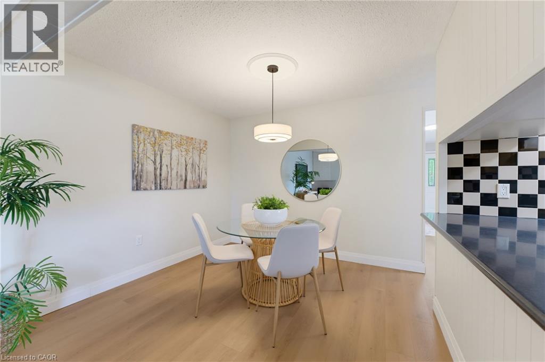
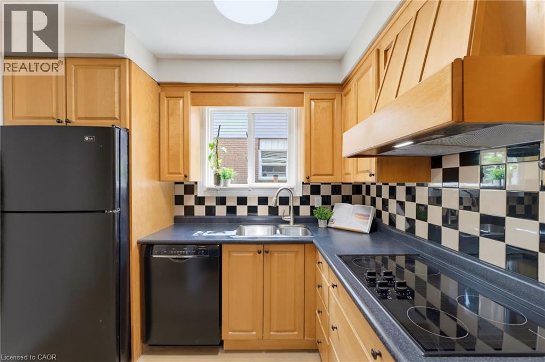
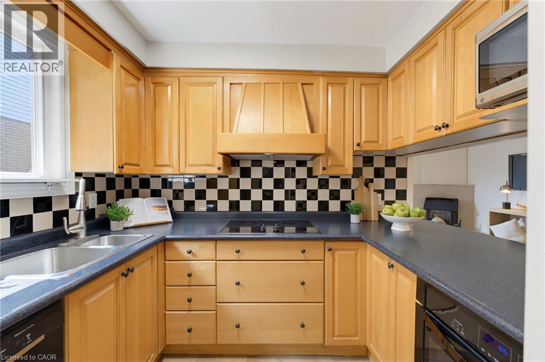
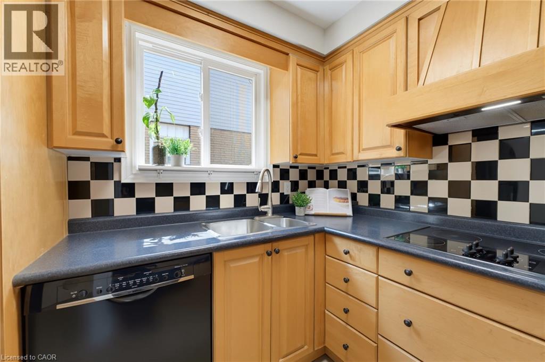
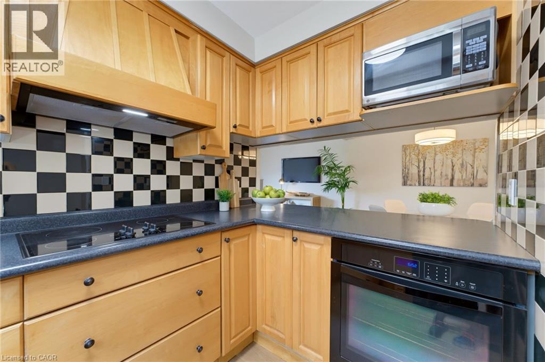
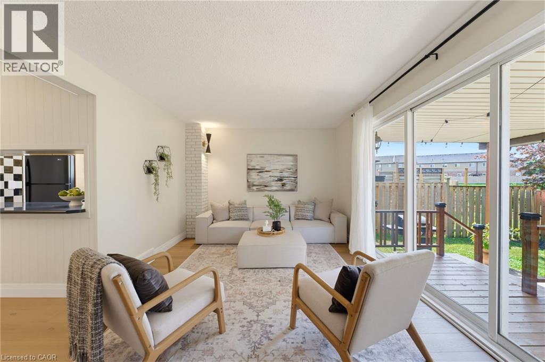
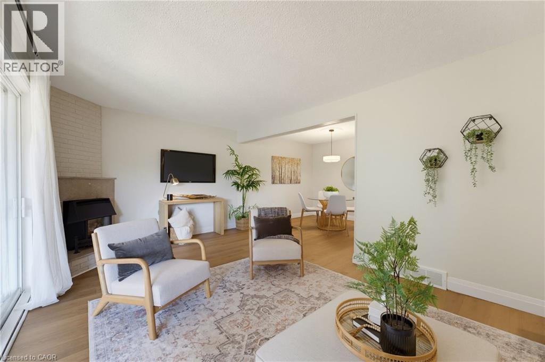
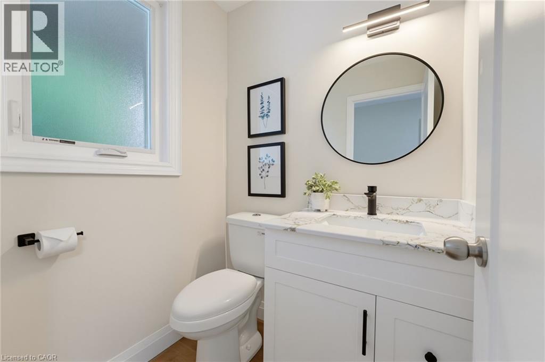
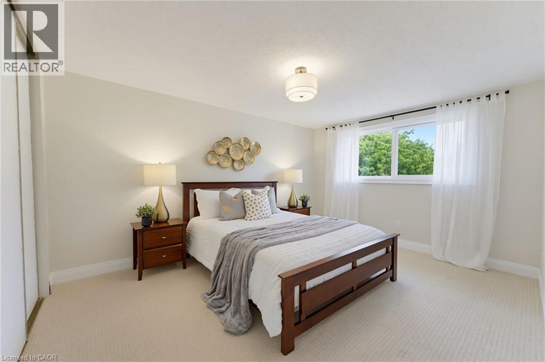
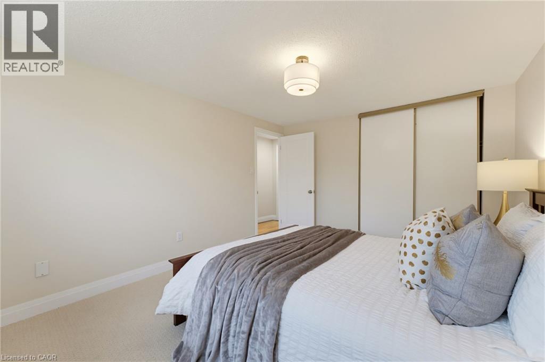
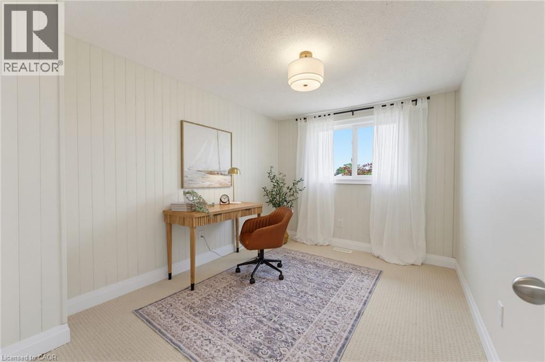
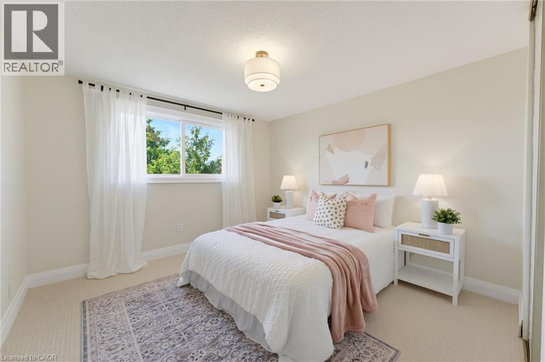
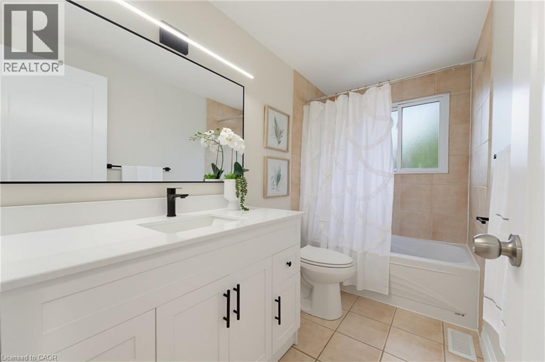
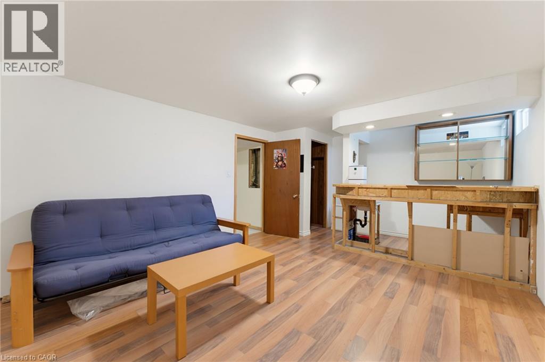
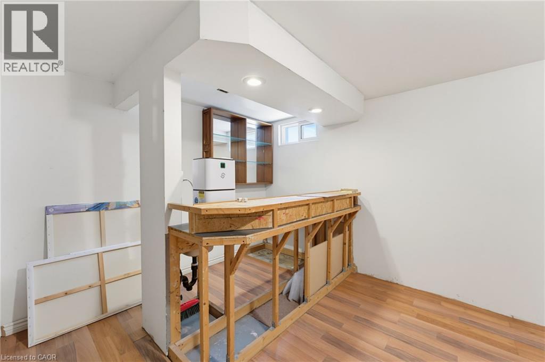
Attention First Time Buyers! This lovely FREEHOLD end unit townhome features 3 bedrooms, 1 full & 2 half bathrooms. Freshly painted with a neutral palette. The kitchen features maple cabinetry, a microwave shelf, black appliances & breakfast bar. Separate dining area opens into the large, bright living room boasting a cozy gas fireplace & wall of windows. Enjoy the convenience of a large covered deck & storage shed in the fully fenced rear yard. Recent renovations in 2026 include new luxury vinyl flooring on the main level & Berber carpeting in the bedrooms & staircase, updated light fixtures. Upper floor boasts 3 bedrooms, a 4 pc bathroom with a new vanity & toilet. The partially finished basement boasts a large rec room, laundry room and half bath. Other features include: A/C, updated exterior garage door, garage access, GDO, ample storage & concrete driveway. Conveniently located within walking distance to Felker’s Falls Conservation area with access to the Bruce Trail. Close to all amenities, transit & convenient access to the Redhill and Linc. Don’t miss out on this wonderful unit in a mature neighbourhood!
| Room | Level | Size |
|---|---|---|
| Laundry room | Basement | 7'7'' x 9'3'' |
| 2pc Bathroom | Basement | 3'1'' x 5'7'' |
| Recreation room | Basement | 12'9'' x 19'1'' |
| 4pc Bathroom | Second level | 5'2'' x 9'3'' |
| Bedroom | Second level | 8'7'' x 11'5'' |
| Bedroom | Second level | 10'2'' x 11'5'' |
| Primary Bedroom | Second level | 10'2'' x 13'7'' |
| 2pc Bathroom | Main level | 4'7'' x 4'8'' |
| Living room | Main level | 11'5'' x 19'1'' |
| Dining room | Main level | 9'3'' x 9'10'' |
| Kitchen | Main level | 9'2'' x 9'3'' |