+25
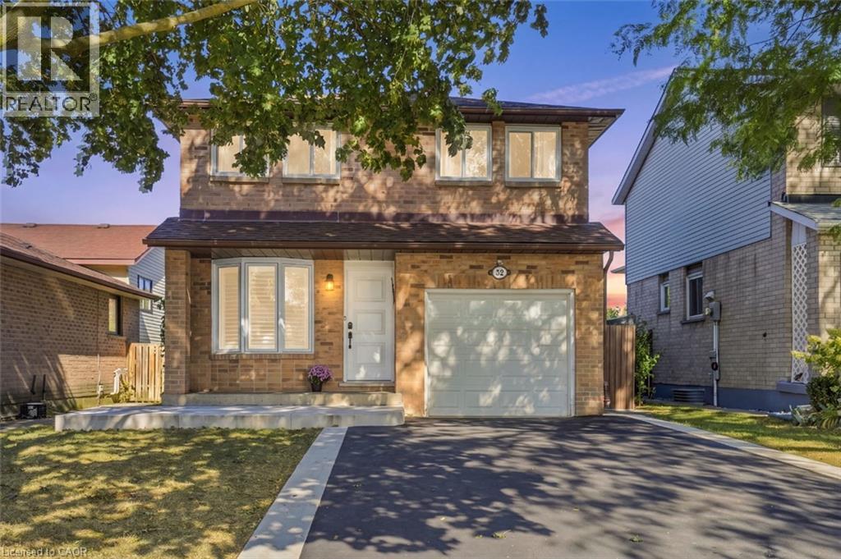
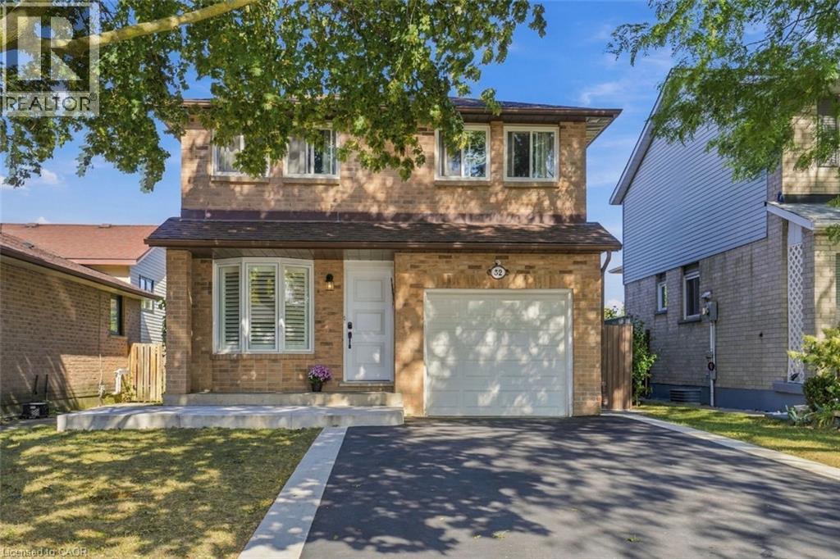
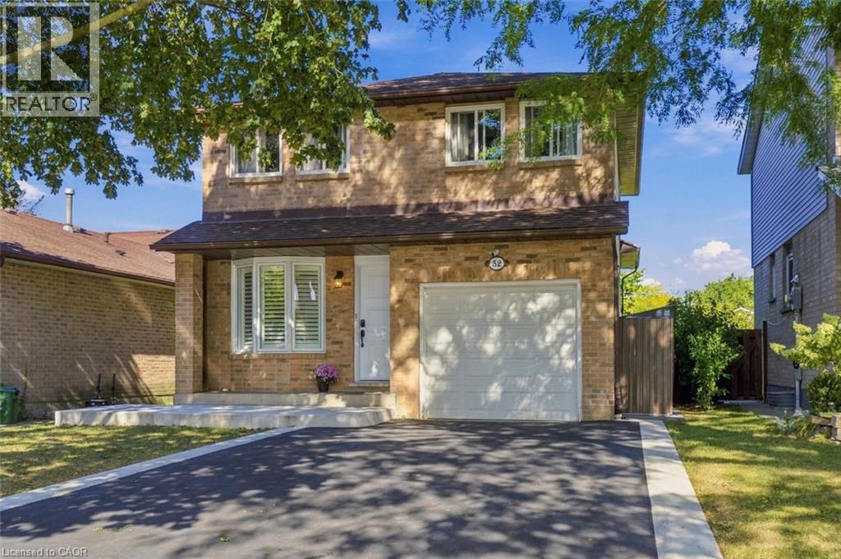
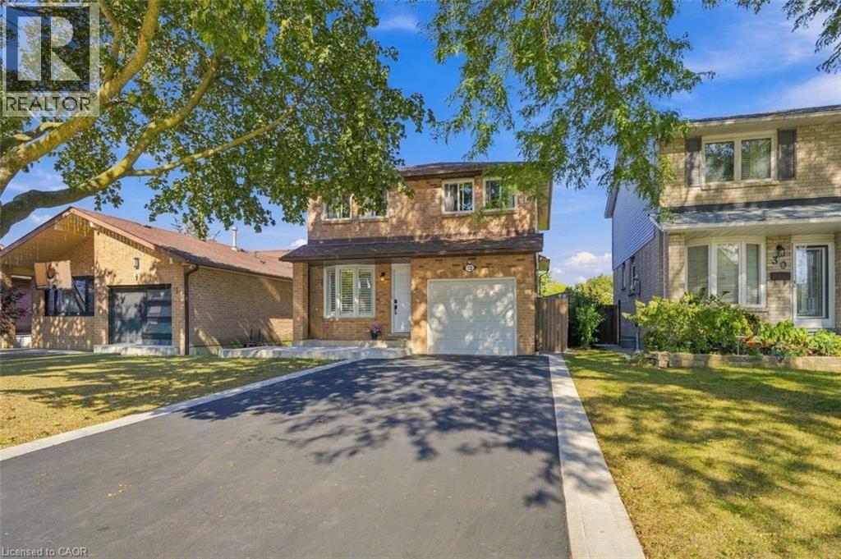
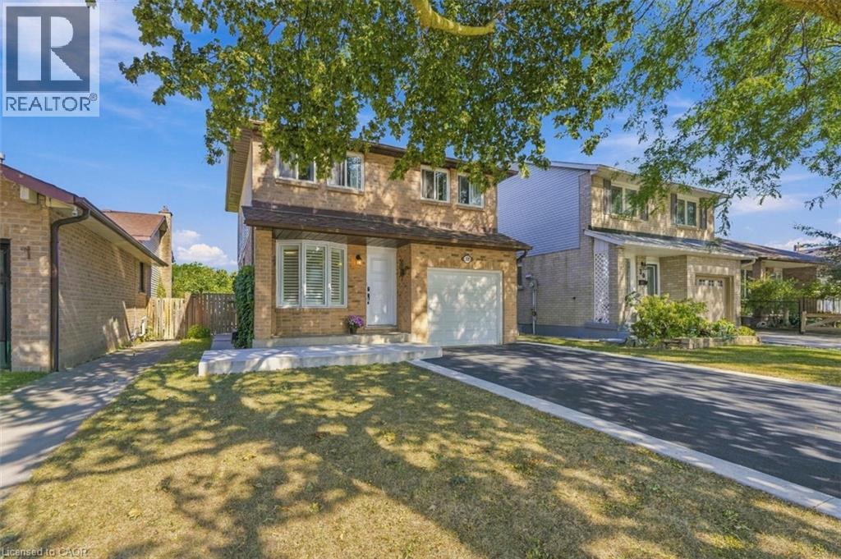
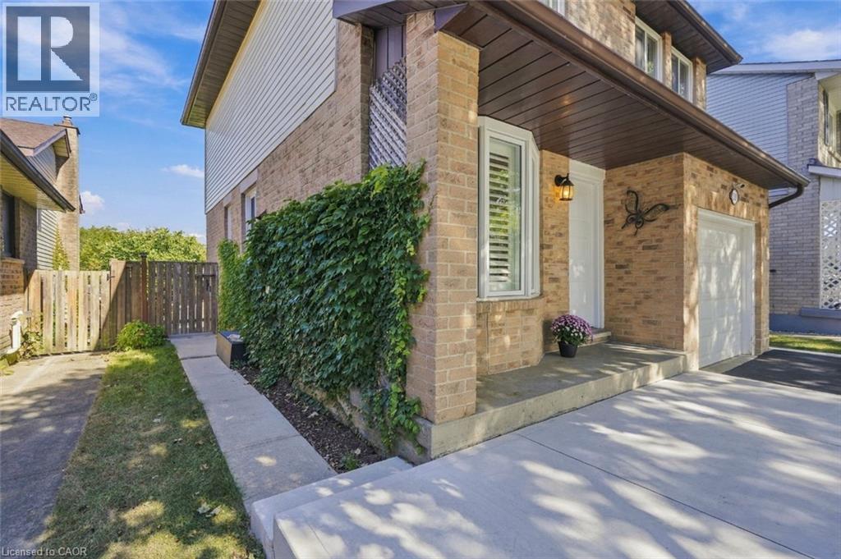
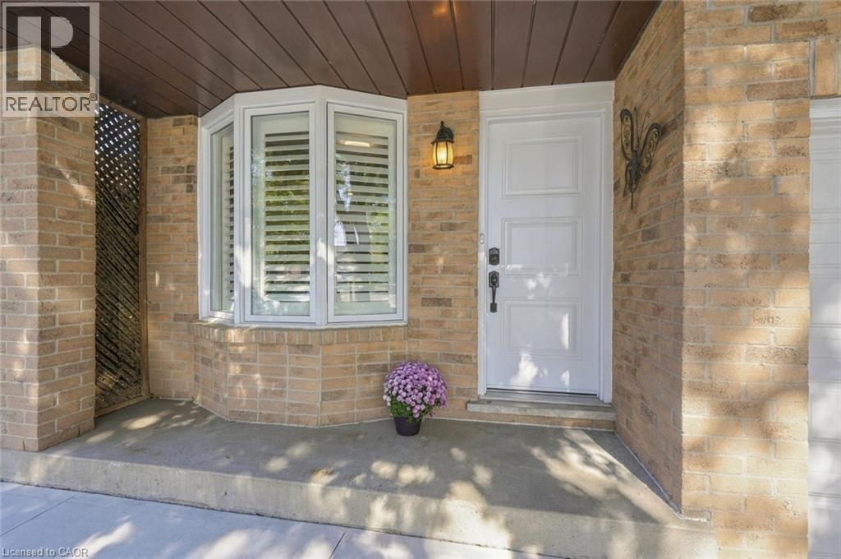
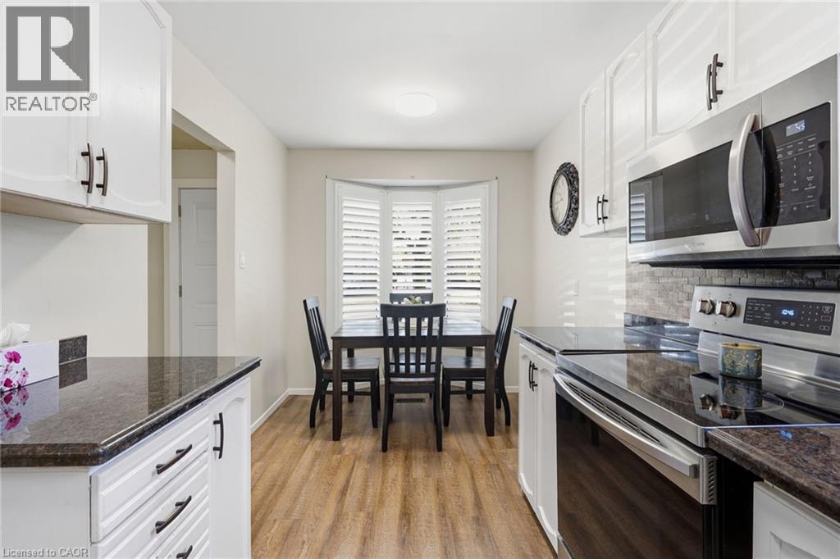
Welcome to this spacious 5 level backsplit, offering plenty of room for a growing family. The home features a functional layout, one-car garage, a gas fireplace that creates a warm inviting atmosphere, and a bedroom that can be enjoyed from second storey balcony. Recent 2025 upgrades include: new furnace, A/C, and driveway. The roof was done 2023. With valuable updates and versatile outdoor spaces, this property offers comfort, functionality, and long-term value.
| Room | Level | Size |
|---|---|---|
| Storage | Basement | 4'5'' x 10'6'' |
| Utility room | Basement | 9'7'' x 13'4'' |
| Recreation room | Basement | 22'1'' x 10'6'' |
| Family room | Lower level | 9'9'' x 16'8'' |
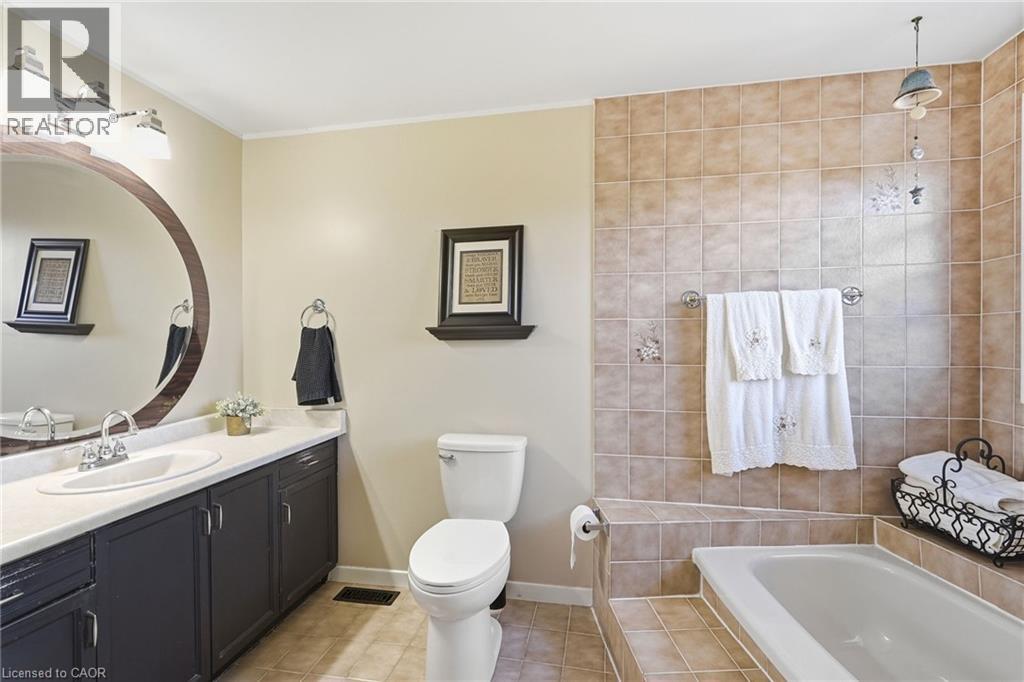
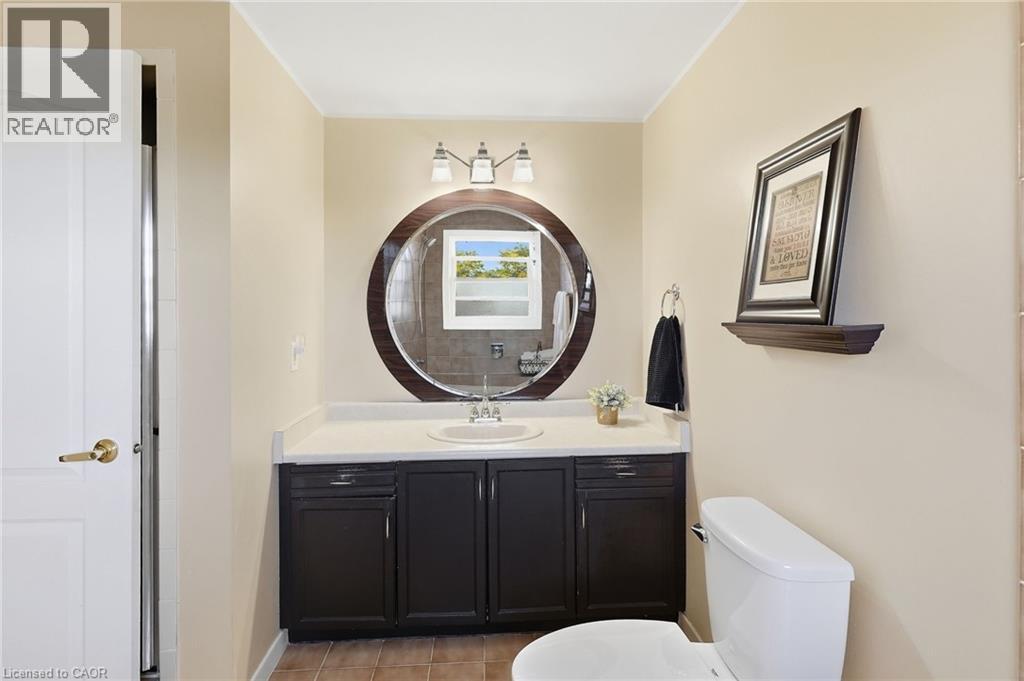
| 4pc Bathroom | Third level | 11'7'' x 7'6'' |
| Bedroom | Third level | 8'8'' x 9'11'' |
| Bedroom | Third level | 15'2'' x 8'4'' |
| Primary Bedroom | Third level | 12'10'' x 12'7'' |
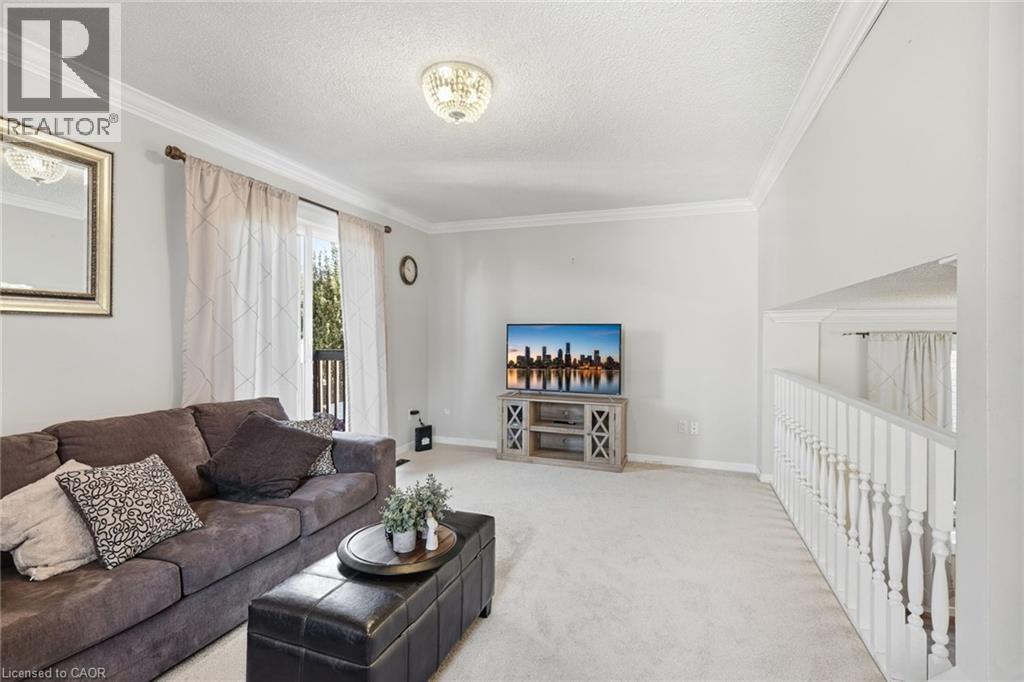
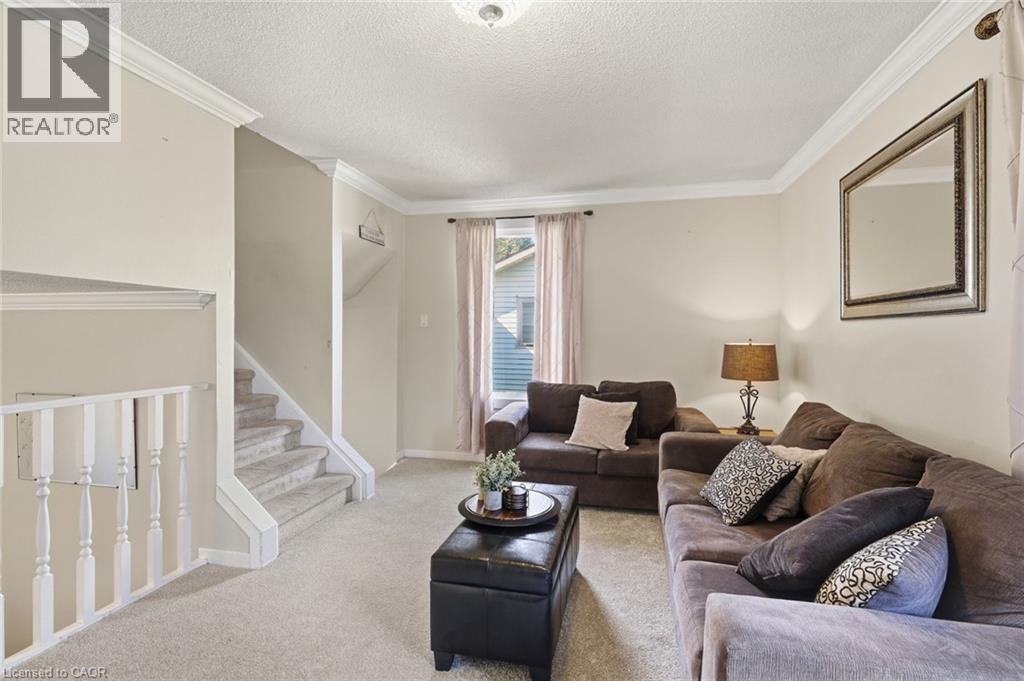
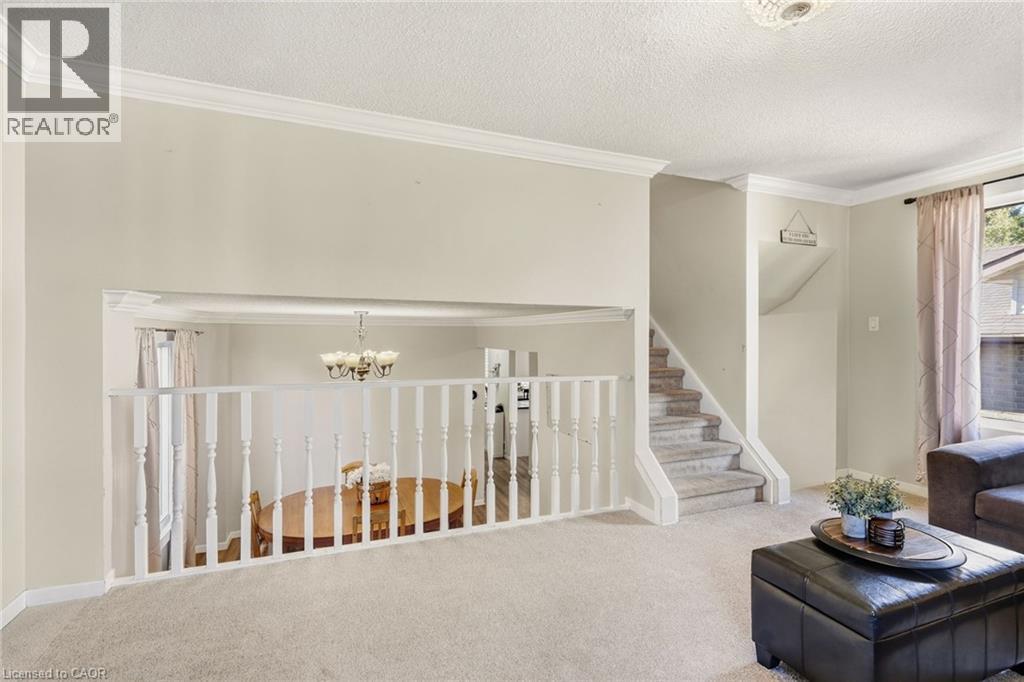
| Living room | Second level | 9'3'' x 17'1'' |
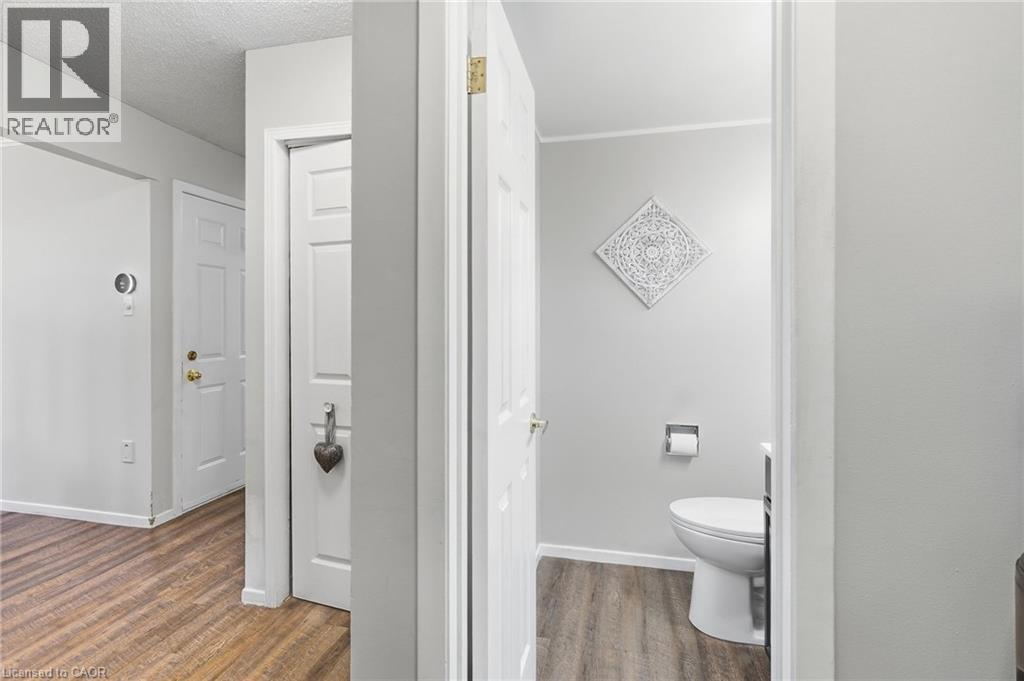
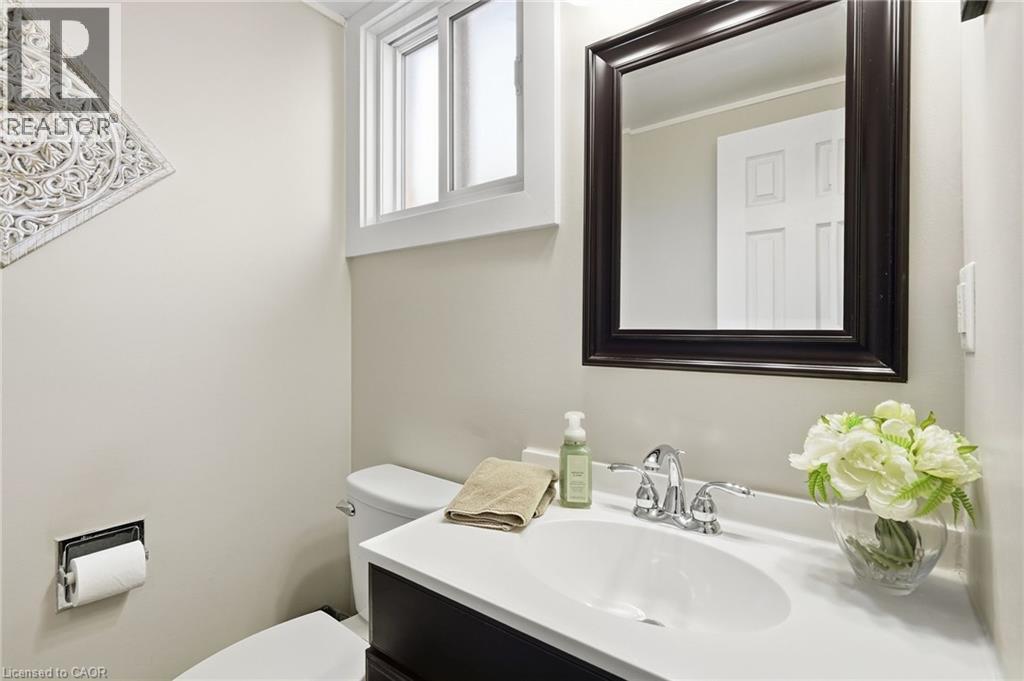
| 2pc Bathroom | Main level | 4'11'' x 4'2'' |
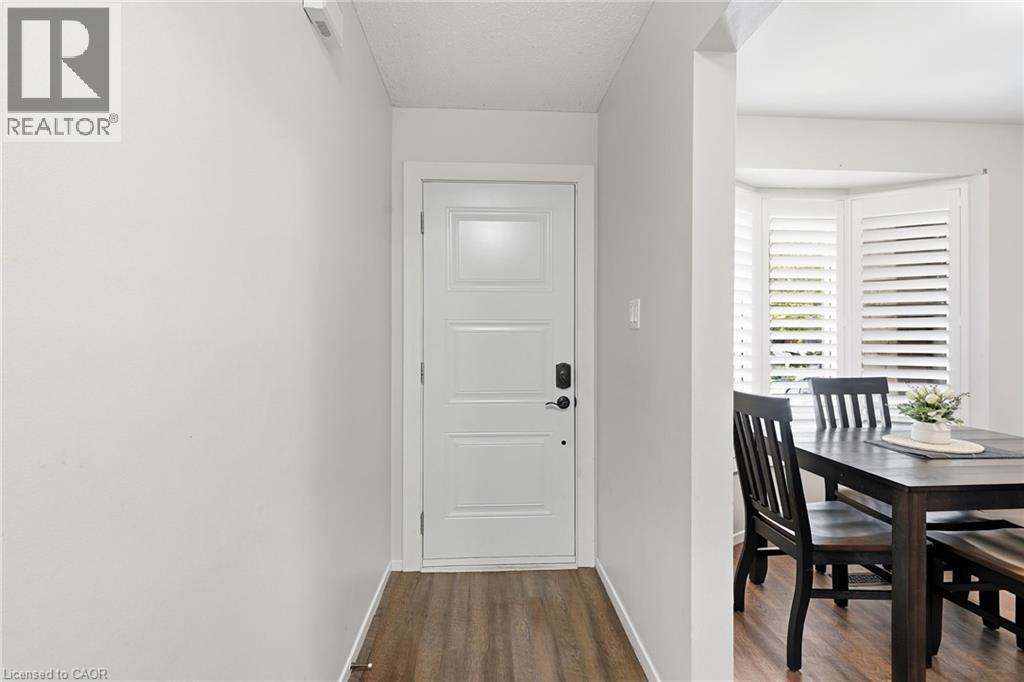
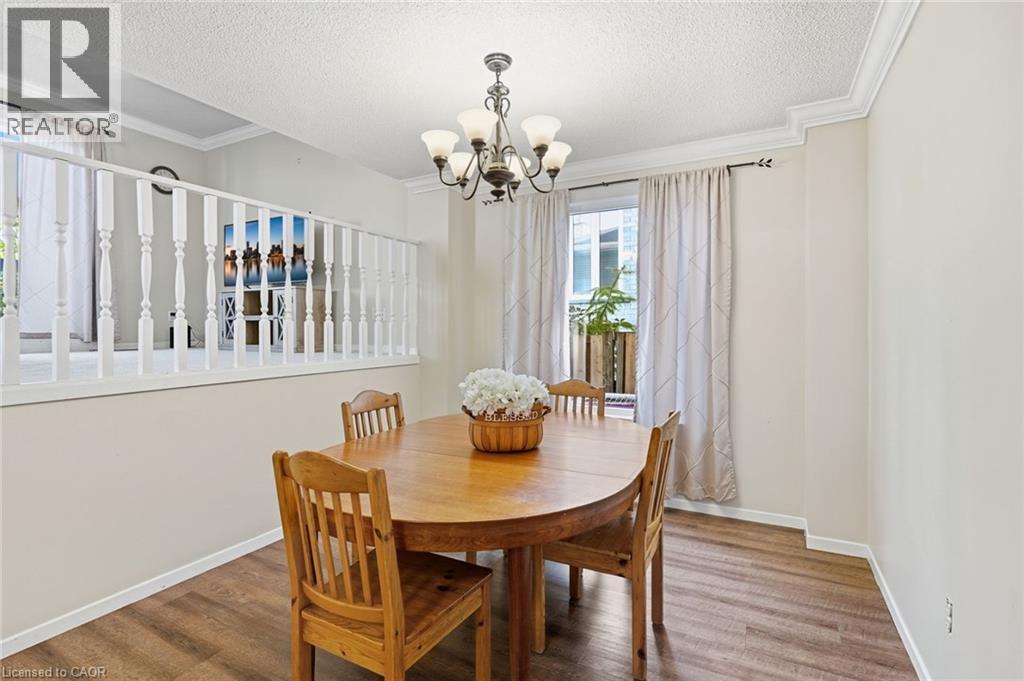
| Dining room | Main level | 9'9'' x 9'11'' |
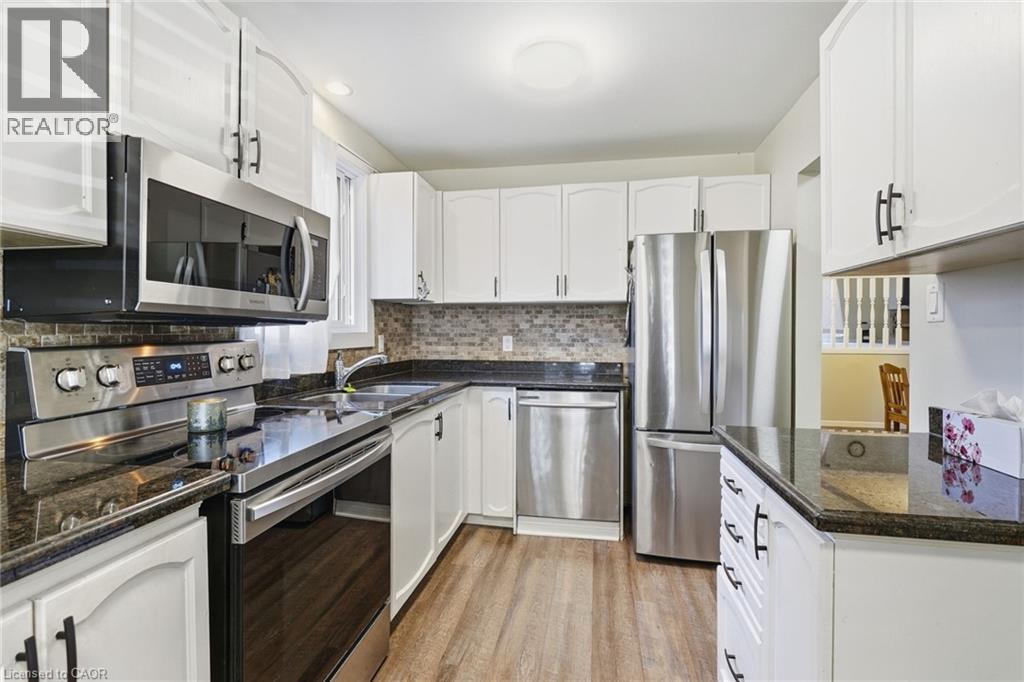
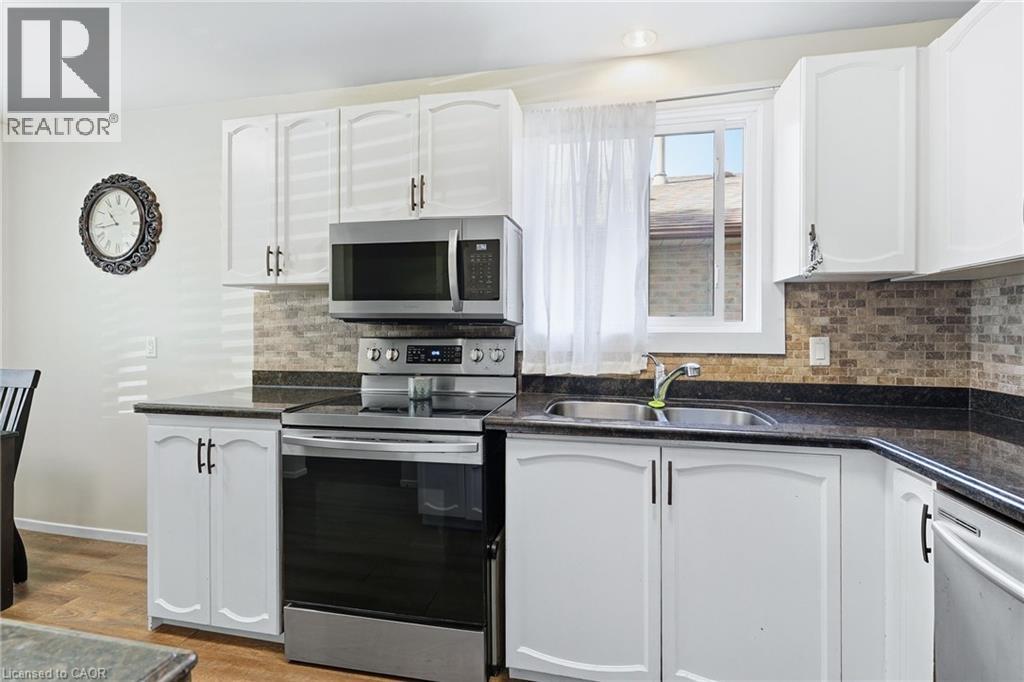
| Kitchen | Main level | 10'1'' x 7'6'' |
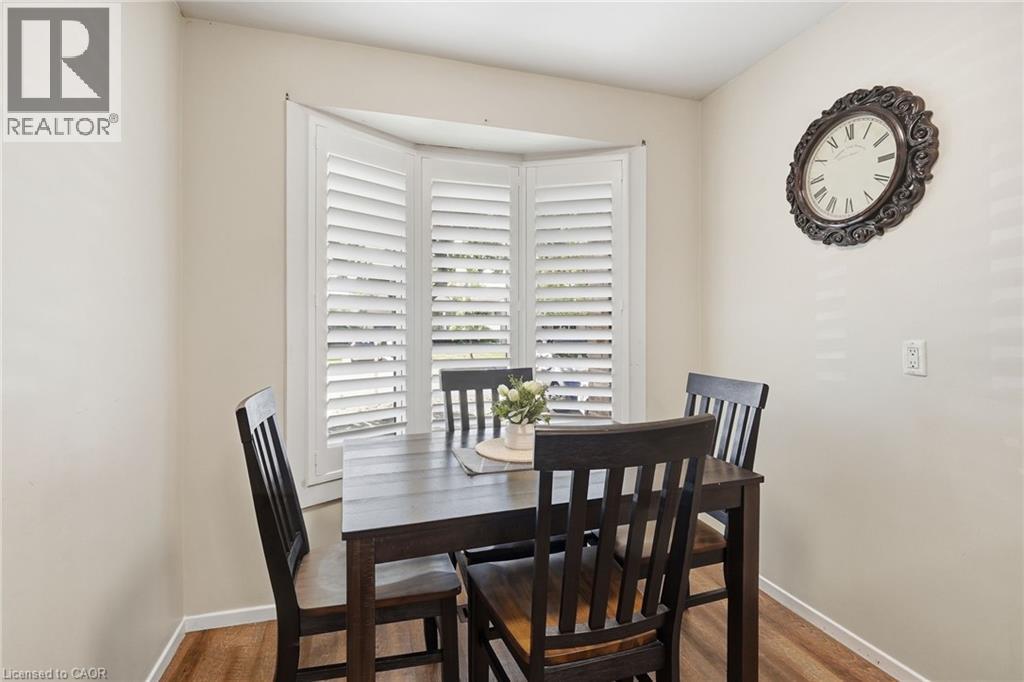
| Breakfast | Main level | 6'7'' x 7'6'' |
| Foyer | Main level | 17'2'' x 3'9'' |