+26
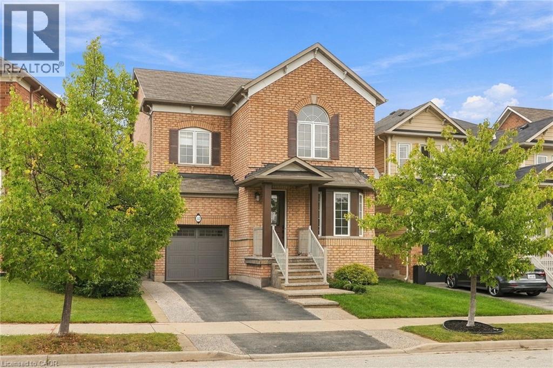
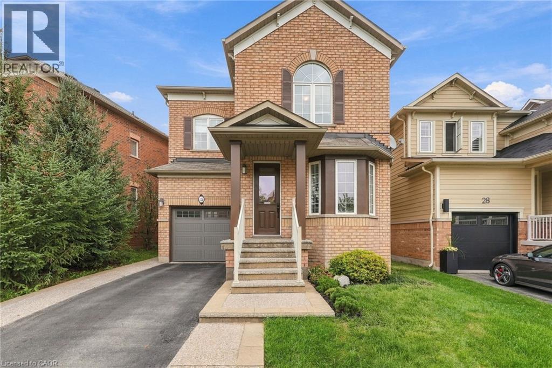
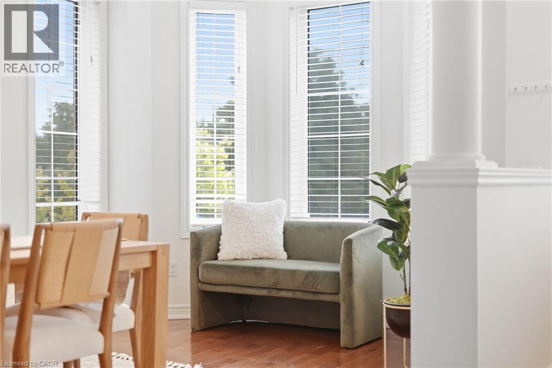
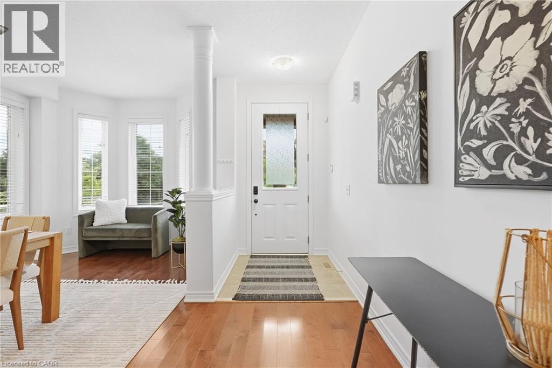
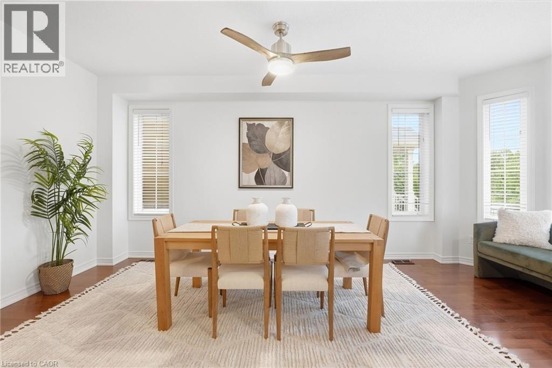
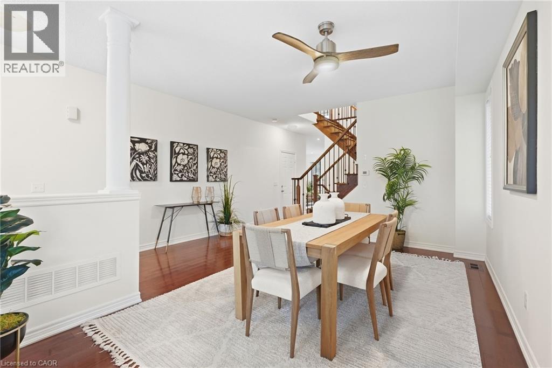
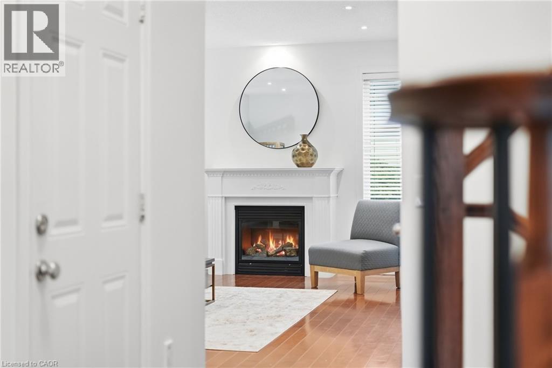
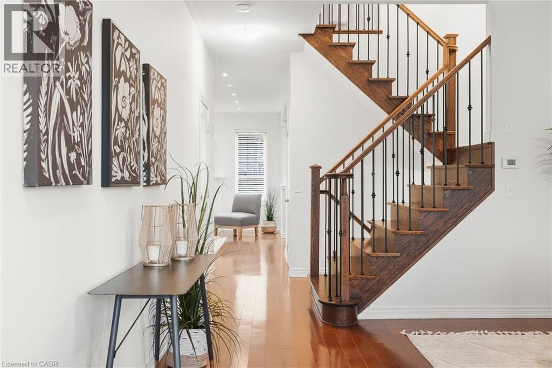
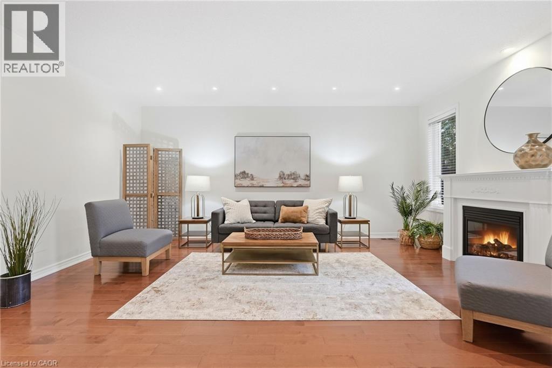
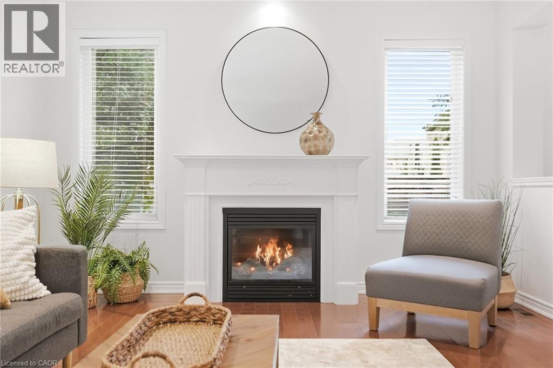
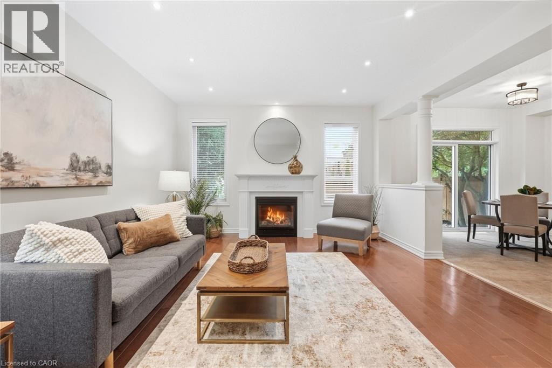
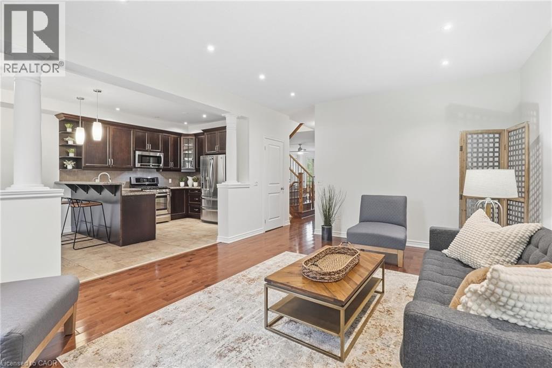
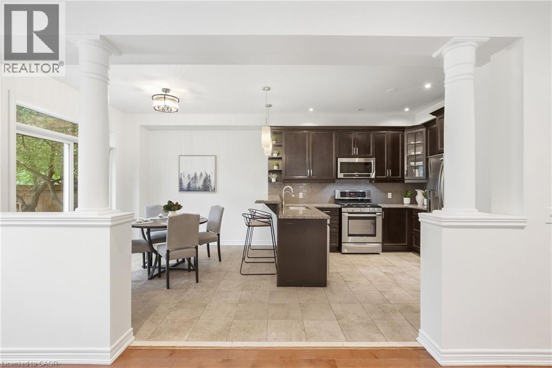
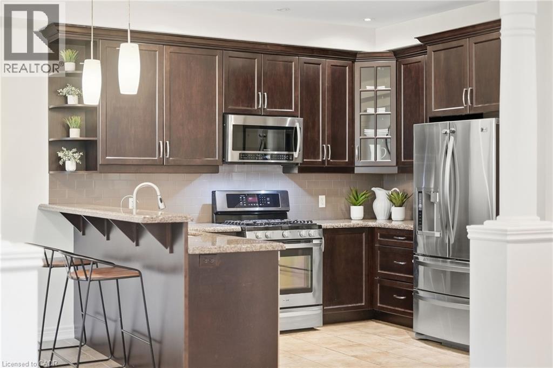
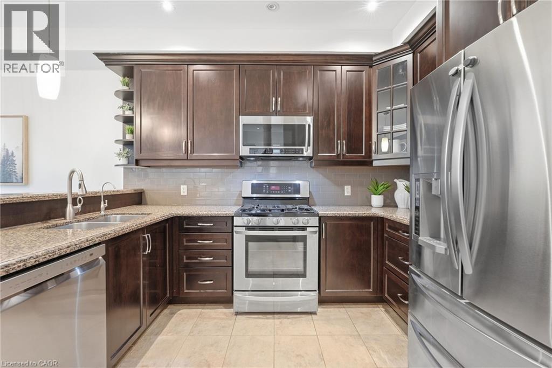
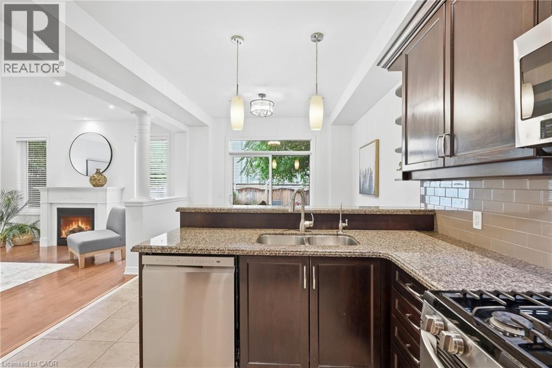
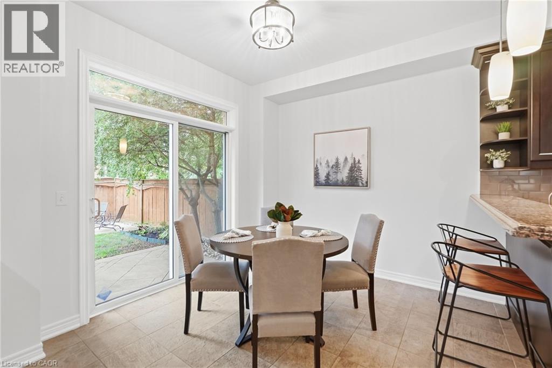
More than 3,000 square feet of finished living space in a location made for family life! This spacious three-bedroom home is close to schools, parks and the YMCA, with plenty of room for everyone. The main floor features 9-foot ceilings and an open-concept kitchen and family room with a gas fireplace at the heart of the home. Upstairs, the huge primary bedroom offers an impressive amount of space along with a private ensuite. Downstairs, the finished basement delivers even more, with a large family room, a versatile separate room with plenty of possibilities, and a dedicated exercise area featuring brand-new heavy-duty rubber flooring. The entire home has just been professionally painted, giving it a fresh, move-in-ready feel. A 5-year-old furnace and air conditioner, newer garage door and RO water system add to the list. Lots of space, a flexible floor plan and a family-friendly location close to the places you use every day. Don’t be TOO LATE*! *REG TM. RSA.
| Room | Level | Size |
|---|---|---|
| Exercise room | Basement | 10'11'' x 11'8'' |
| Utility room | Basement | 6'5'' x 7'7'' |
| 3pc Bathroom | Basement | |
| Bonus Room | Second level | 17'3'' x 14'2'' |
| Recreation room | Second level | 13'9'' x 17'4'' |
| 4pc Bathroom | Second level | |
| 5pc Ensuite bath | Second level | |
| Bedroom | Second level | 12'1'' x 15'0'' |
| Bedroom | Second level | 13'1'' x 10'0'' |
| Primary Bedroom | Second level | 19'8'' x 13'9'' |
| 2pc Bathroom | Main level | |
| Breakfast | Main level | 9'9'' x 11'7'' |
| Kitchen | Main level | 10'8'' x 11'7'' |
| Family room | Main level | 19'9'' x 19'2'' |
| Living room/Dining room | Main level | 15'0'' x 19'1'' |