+31
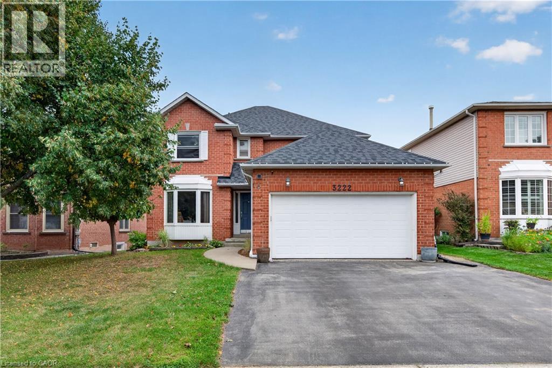
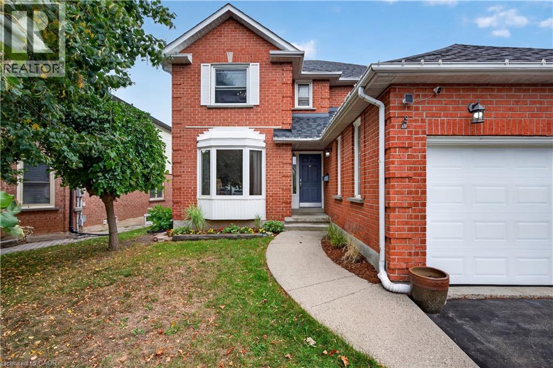
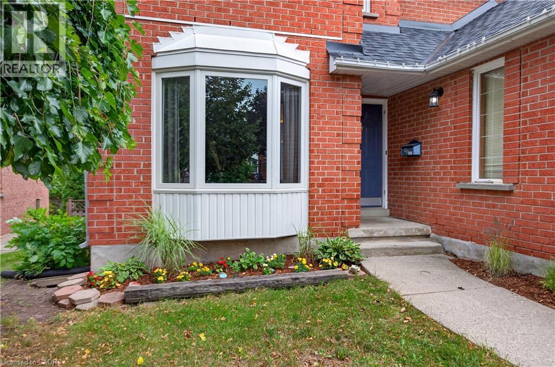
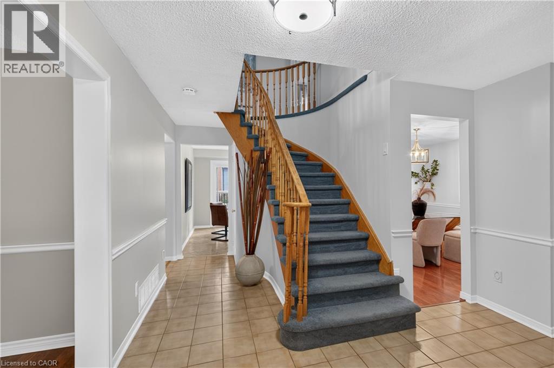
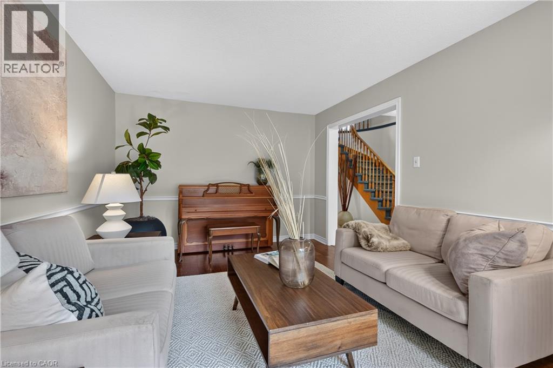
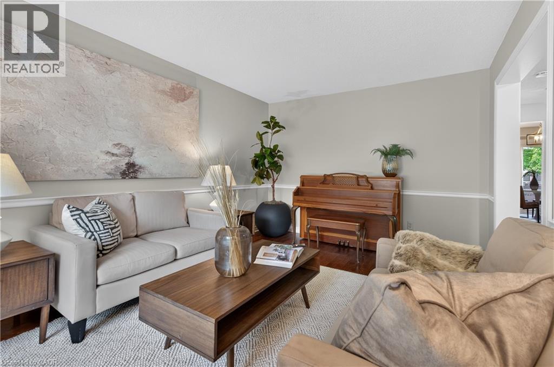
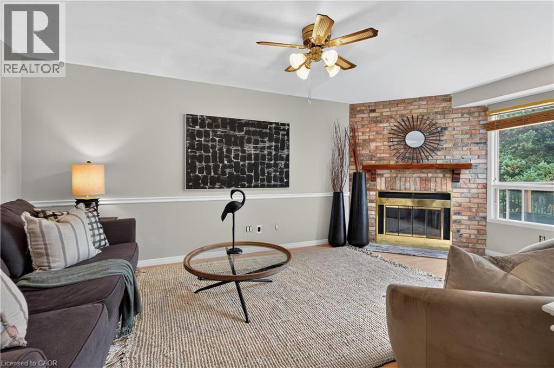
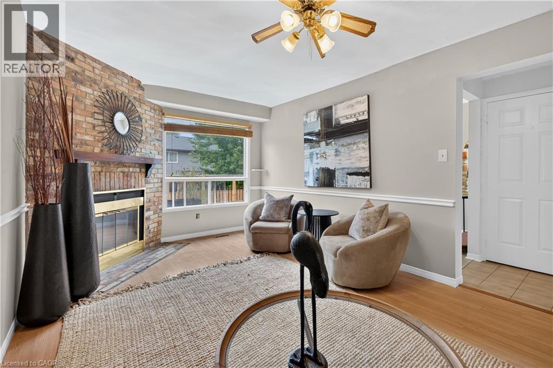
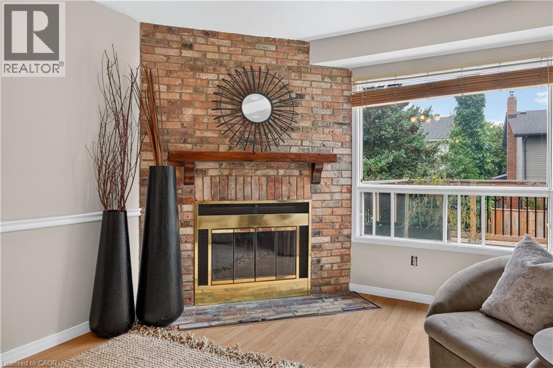
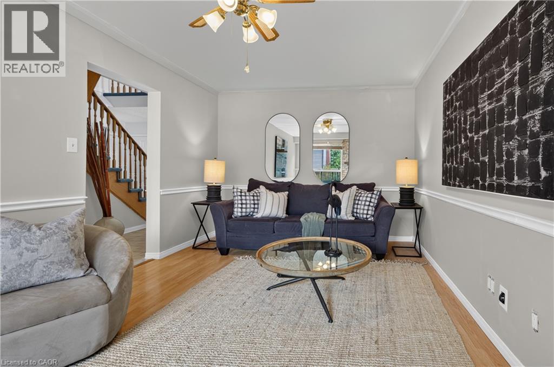
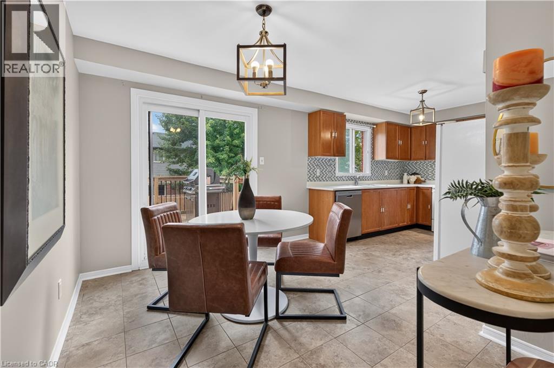
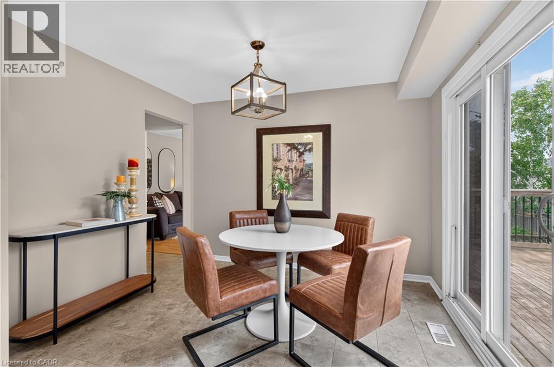
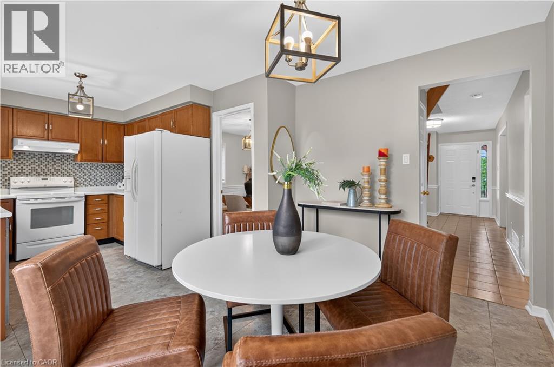
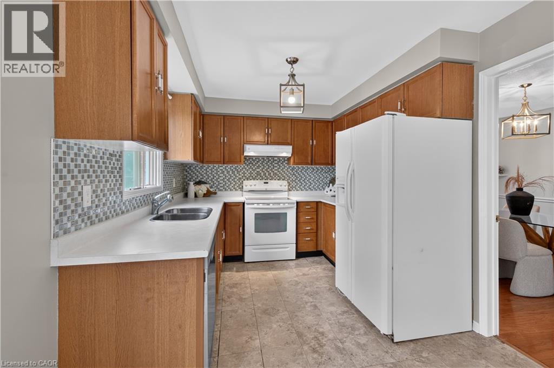
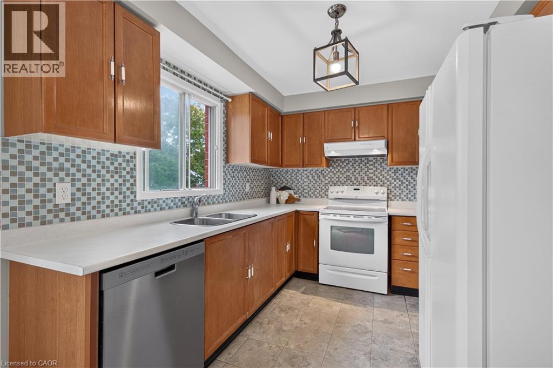
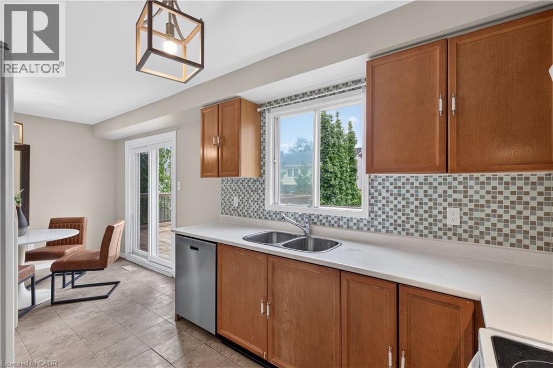
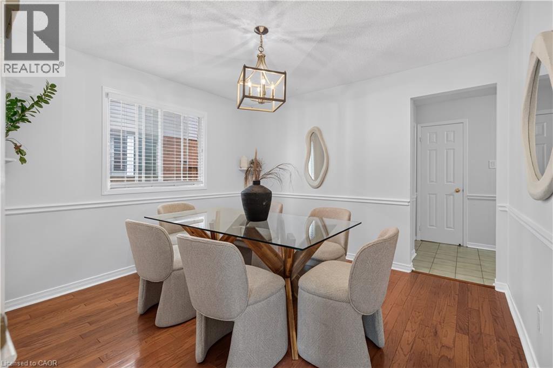
Welcome to Headon Forest, one of Burlington's most sought after family neighborhoods! this beautiful all brick home has space for everyone! main floor with eat in kitchen, living room, separate dining room and cozy family room with wood burning fireplace. upstairs provides 4 generous bedrooms, primary with ensuite bathroom, full main bathroom. Full basement with rec room and plenty of storage space. Numerous important mechanical updates including new roof, furnace, and central air conditioning.
| Room | Level | Size |
|---|---|---|
| Storage | Basement | 31'3'' x 28'8'' |
| Recreation room | Basement | 19'3'' x 24'9'' |
| 4pc Bathroom | Second level | 8'8'' x 5'0'' |
| 4pc Bathroom | Second level | 7'5'' x 6'7'' |
| Bedroom | Second level | 10'5'' x 11'9'' |
| Bedroom | Second level | 11'4'' x 14'9'' |
| Bedroom | Second level | 10'2'' x 12'3'' |
| Primary Bedroom | Second level | 12'2'' x 18'6'' |
| Laundry room | Main level | 7'9'' x 8'4'' |
| 2pc Bathroom | Main level | 6'2'' x 2'6'' |
| Family room | Main level | 17'10'' x 10'9'' |
| Kitchen | Main level | 20'2'' x 10'11'' |
| Dining room | Main level | 11'6'' x 10'8'' |
| Living room | Main level | 15'0'' x 10'8'' |