
+34
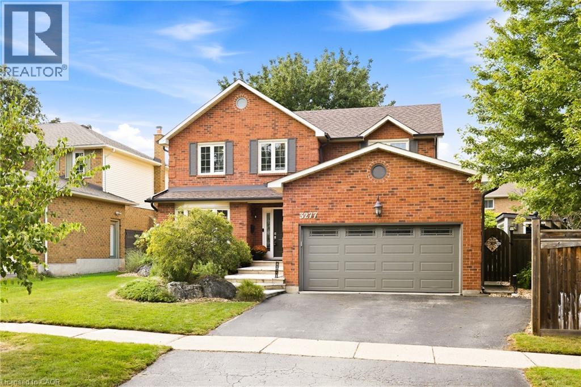
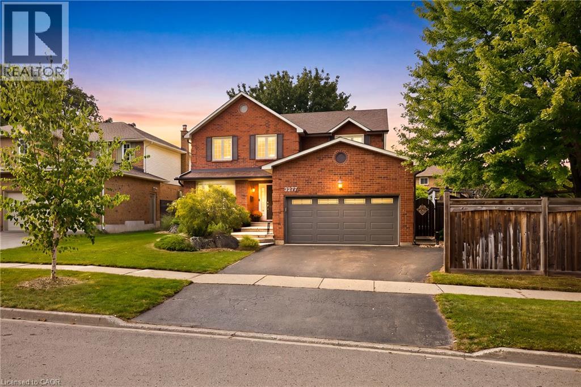
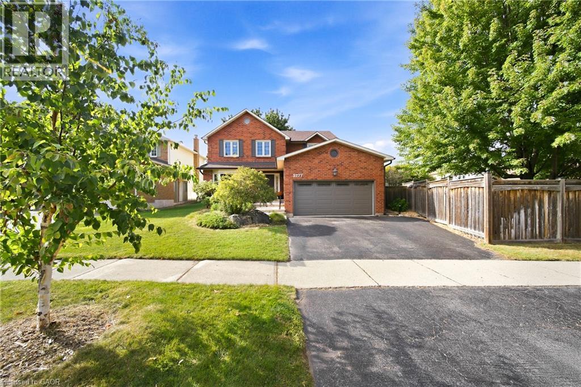
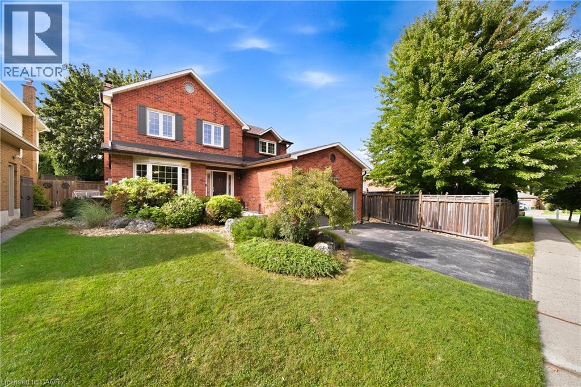
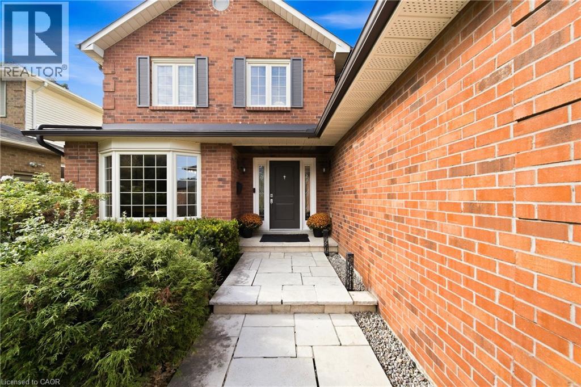
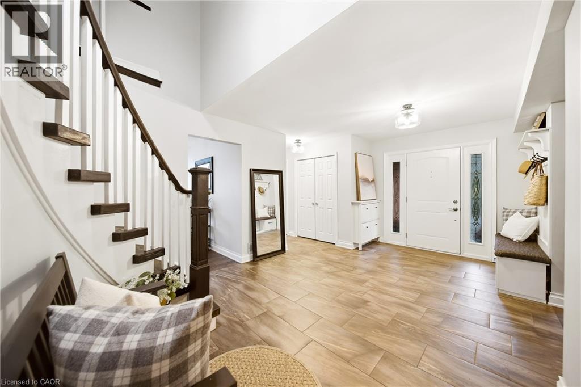
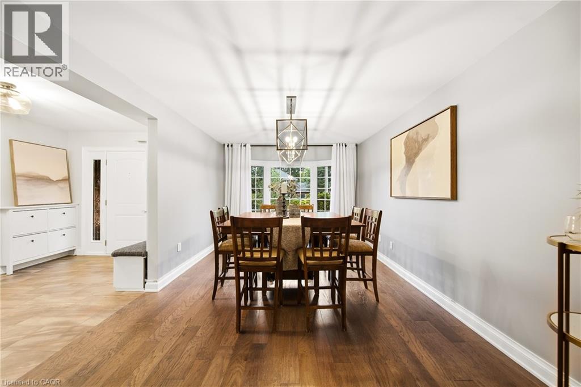
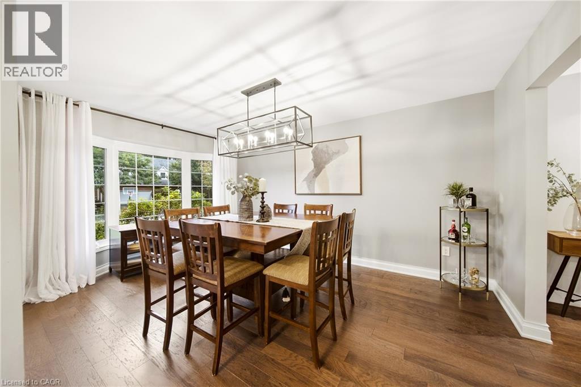
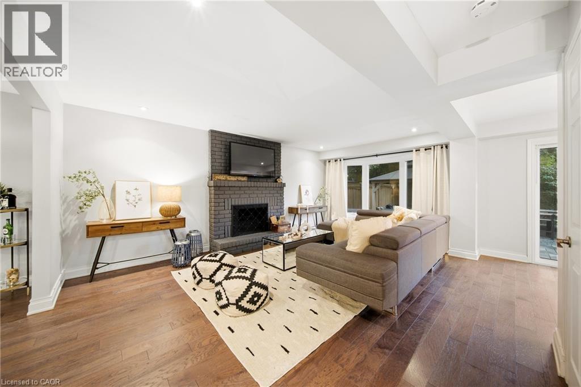
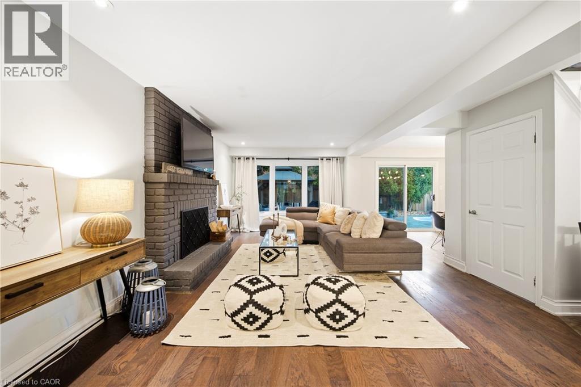
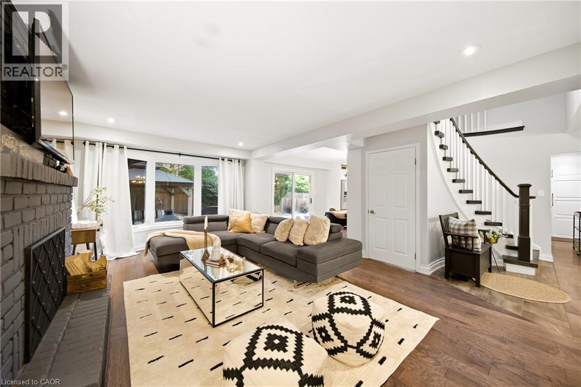
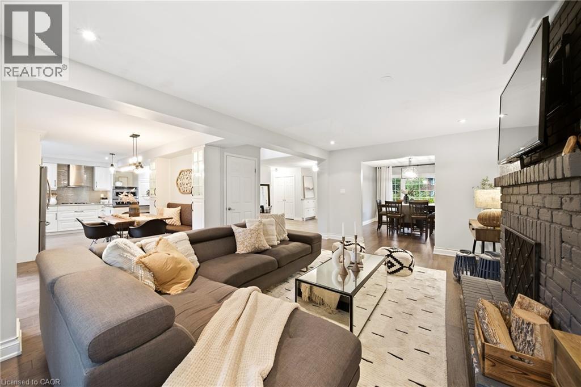
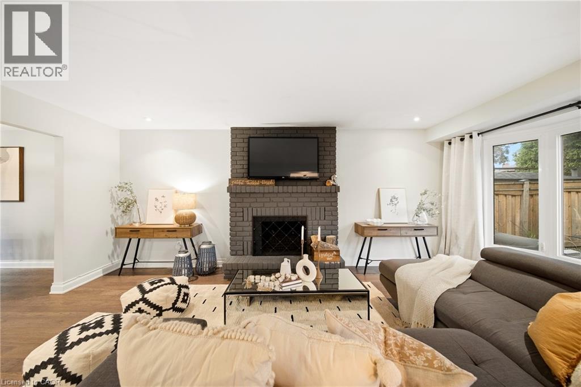
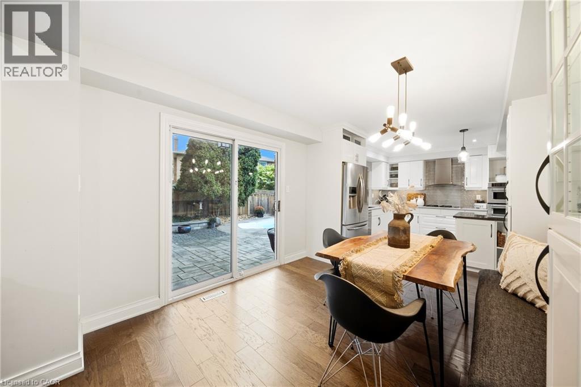
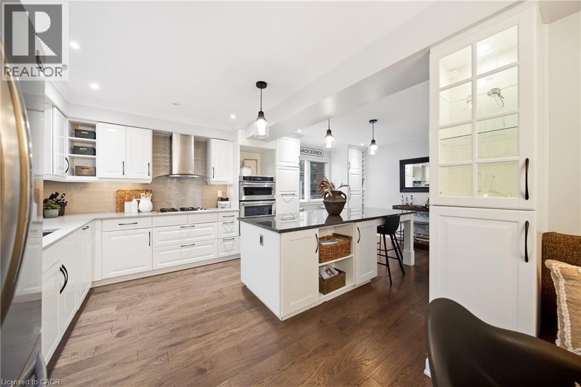
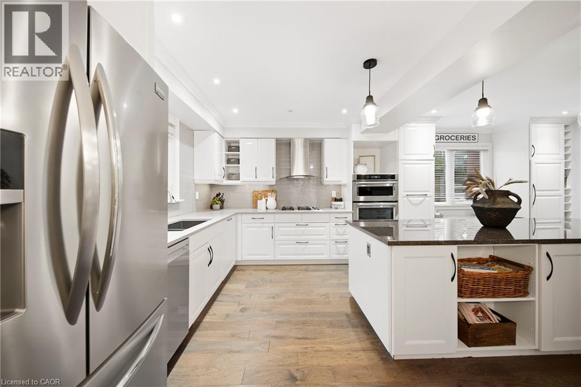
Absolutely beautiful, renovated 4+1 bedroom, 4-bath family home with double-car garage, nestled on a quiet, child-friendly street in sought-after Headon Forest. Exceptional curb appeal welcomes you with elegant stone steps and a warm, inviting entrance. The spacious foyer features double closets and inside garage entry. Wide-plank hardwood floors and wood spiral stairs flow throughout both levels, complemented by abundant natural light. Generous principal rooms offer an effortless flow for everyday living and entertaining. The chef-inspired eat-in kitchen features crisp white cabinetry, gleaming countertops, striking backsplash, stainless steel appliances, gas stove, extensive pantry space and a large centre island. A custom built-in banquette creates the perfect breakfast nook, while the open-concept design flows into the cozy family room overlooking the spectacular backyard. A separate dining room with gorgeous bay window provides an elegant setting for entertaining. Main-level laundry/mudroom with side entrance and powder room add convenience. Upstairs, four generously sized bedrooms offer plenty of space for everyone. The primary retreat features a walk-in closet and updated ensuite with glass-enclosed shower and soaker tub. The finished lower level offers a recreation room, custom bar, additional bedroom/office, bathroom, abundant storage and dedicated “man cave.” Step outside to your private backyard oasis! The kitchen walkout leads to a stone patio for al fresco dining, while the sparkling pool is perfect for summer fun and relaxation. A poolside cabana provides a change room, and covered gazebo offers additional outdoor living space. Mature trees provide privacy and shade. Walking distance to excellent schools, parks, bike trails, shops, restaurants and recreation centres, with easy access to major highways. A rare combination of style, space, functionality and an incredible outdoor lifestyle in one of Burlington’s most desirable family communities!
| Room | Level | Size |
|---|---|---|
| Utility room | Lower level | 5'4'' x 5'8'' |
| Storage | Lower level | 9'8'' x 23'5'' |
| 2pc Bathroom | Lower level | 3'0'' x 6'7'' |
| Bedroom | Lower level | 12'11'' x 10'8'' |
| Den | Lower level | 16'10'' x 14'8'' |
| Recreation room | Lower level | 18'5'' x 22'7'' |
| 4pc Bathroom | Second level | 6'9'' x 8'3'' |
| Bedroom | Second level | 13'1'' x 10'1'' |
| Bedroom | Second level | 15'5'' x 10'1'' |
| Bedroom | Second level | 12'0'' x 10'6'' |
| 4pc Ensuite bath | Second level | 10'11'' x 12'2'' |
| Primary Bedroom | Second level | 20'8'' x 12'0'' |
| 2pc Bathroom | Main level | 2'9'' x 6'9'' |
| Laundry room | Main level | 6'4'' x 8'2'' |
| Breakfast | Main level | 9'10'' x 9'10'' |
| Eat in kitchen | Main level | 20'9'' x 13'0'' |
| Living room | Main level | 20'1'' x 14'5'' |
| Dining room | Main level | 16'0'' x 11'0'' |
| Foyer | Main level | 17'2'' x 11'5'' |