+32
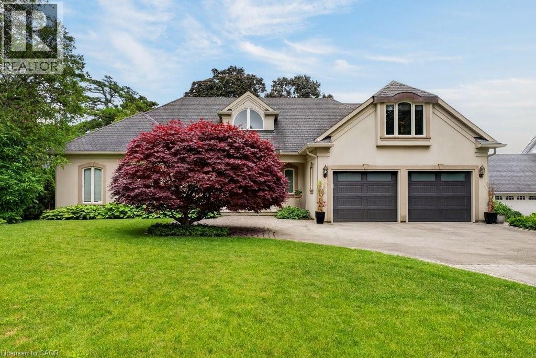
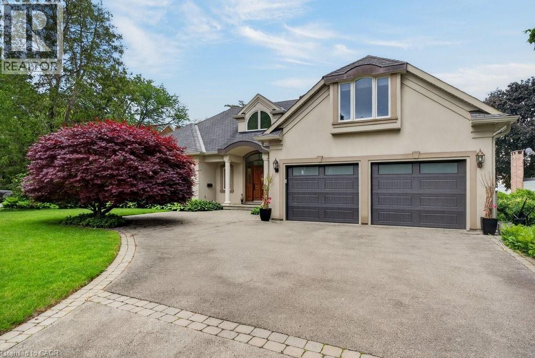
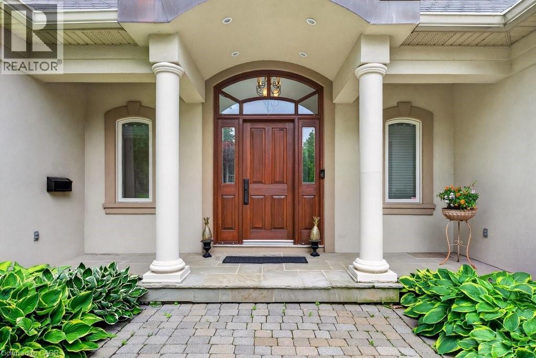
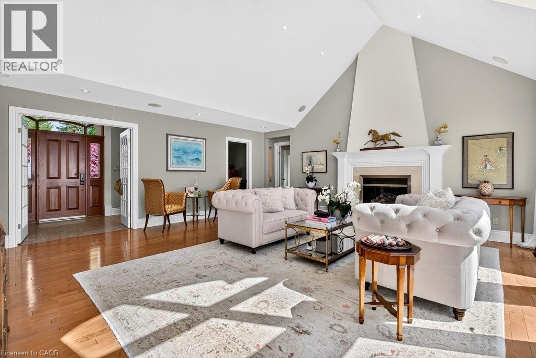
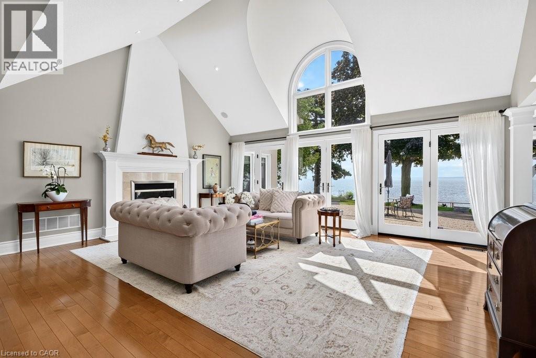
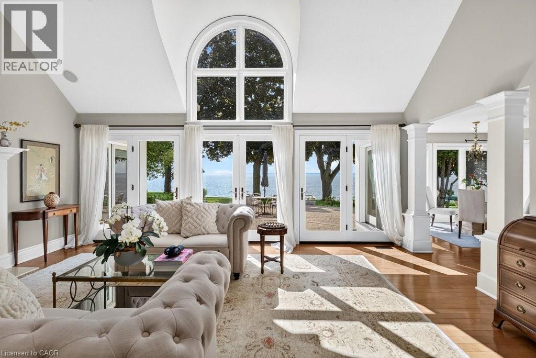
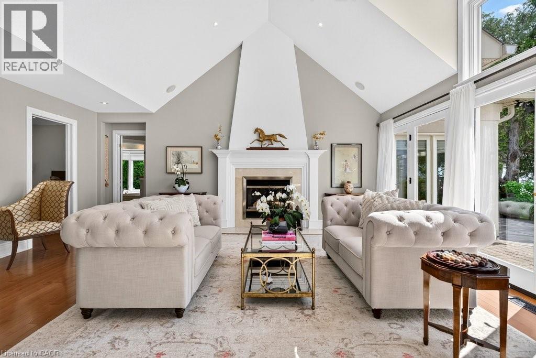
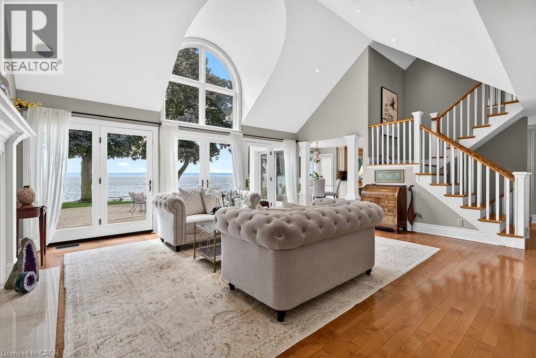
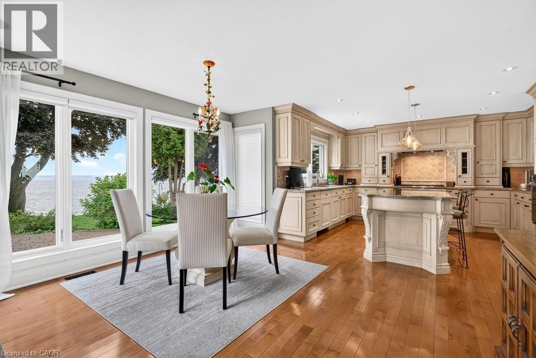
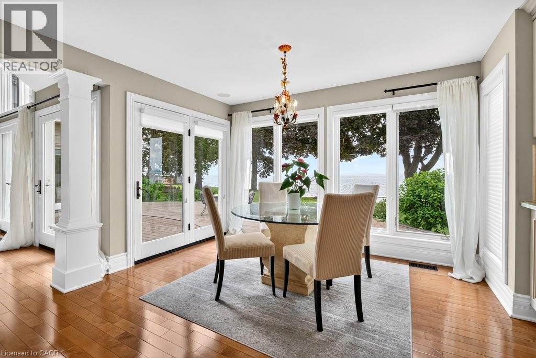
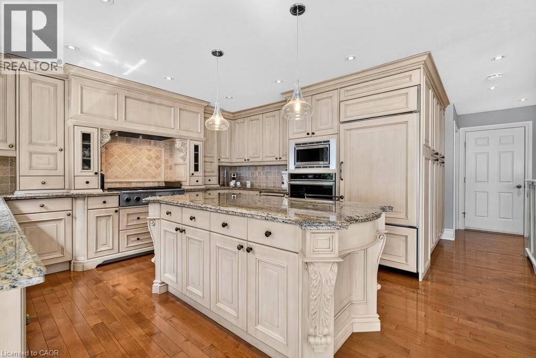
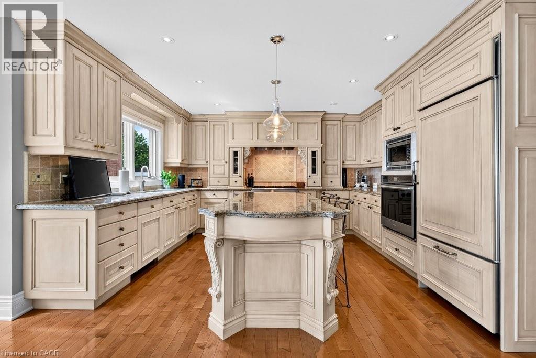
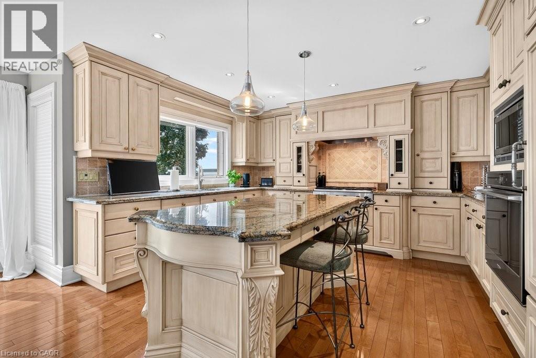
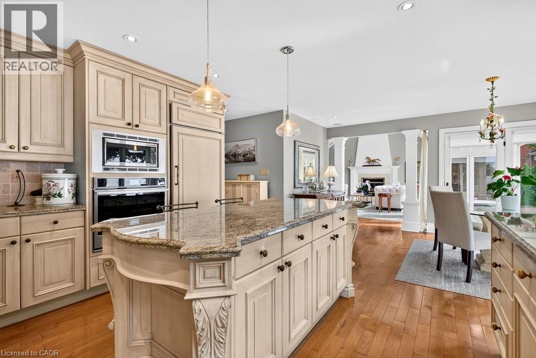
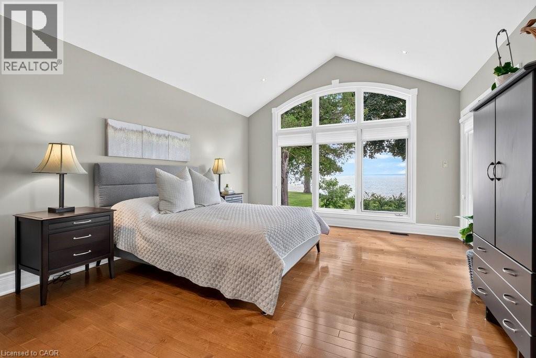
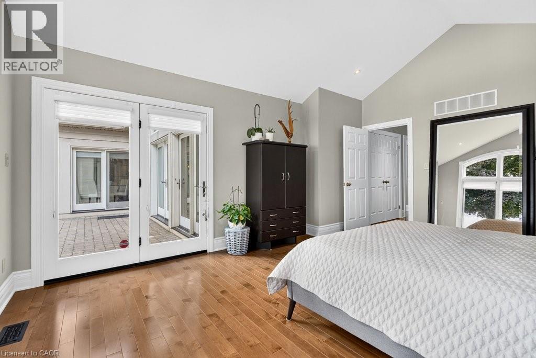
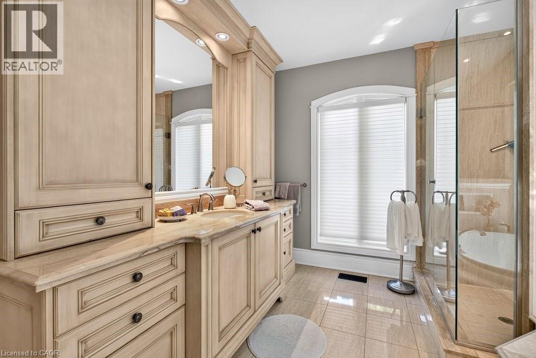
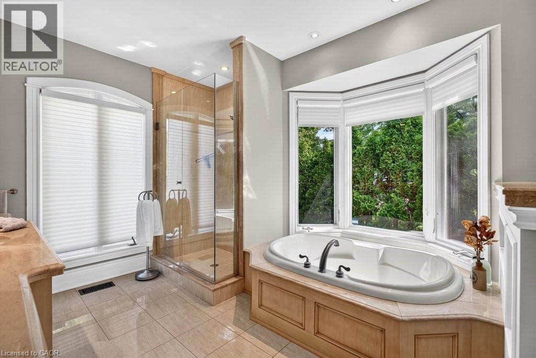
Lakefront! Amazing 2,861 sq.ft. bungaloft in prime south of Lakeshore Road location on an 80' x 200' lot + water lot/riparian rights! Completely rebuilt and added on to in 2002. Oversized main level primary suite with vaulted ceiling, walk-in closet, spa-inspired 5-piece ensuite and walk-out! Open concept great room with vaulted ceiling, gas fireplace and walk-out to terrace and waterside deck with sweeping views of Lake Ontario and beyond! Custom kitchen with granite, gas cooktop and walk-out from dining. Main level office and main level laundry/mudroom with abundant storage. Two additional oversized bedrooms and a full bathroom on the upper level. Professionally finished lower level, hardwood floors, pot lighting, irrigation, double garage with inside entry and a double drive with parking for 6 cars! 3 bedrooms and 2.5 bathrooms.
| Room | Level | Size |
|---|---|---|
| Utility room | Basement | 4'4'' x 5'6'' |
| Utility room | Basement | 17'7'' x 38'5'' |
| Family room | Basement | 17'7'' x 25'6'' |
| Recreation room | Basement | 22'10'' x 26'5'' |
| Bedroom | Second level | 17'10'' x 17'0'' |
| Bedroom | Second level | 11'11'' x 22'0'' |
| 4pc Bathroom | Second level | 9'11'' x 8'6'' |
| Primary Bedroom | Main level | 13'9'' x 17'6'' |
| Office | Main level | 10'0'' x 12'5'' |
| Great room | Main level | 21'4'' x 19'9'' |
| Laundry room | Main level | 16'1'' x 9'0'' |
| Kitchen | Main level | 11'6'' x 14'1'' |
| Foyer | Main level | 13'9'' x 6'10'' |
| Dining room | Main level | 12'0'' x 14'5'' |
| 5pc Ensuite bath | Main level | 10'10'' x 15'10'' |
| 2pc Bathroom | Main level | 5'6'' x 6'10'' |