+26
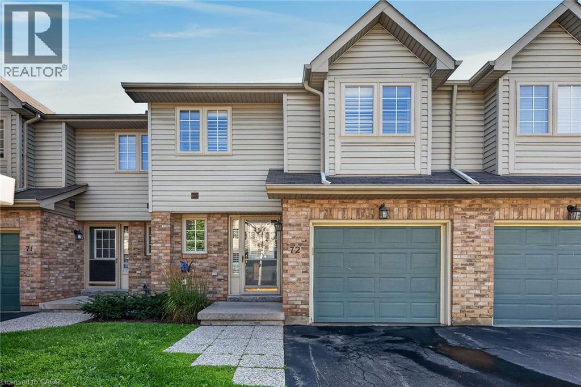
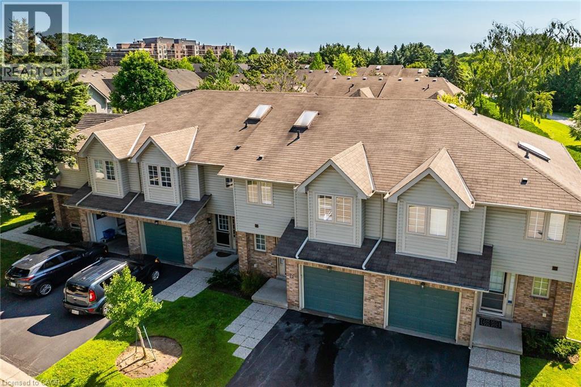
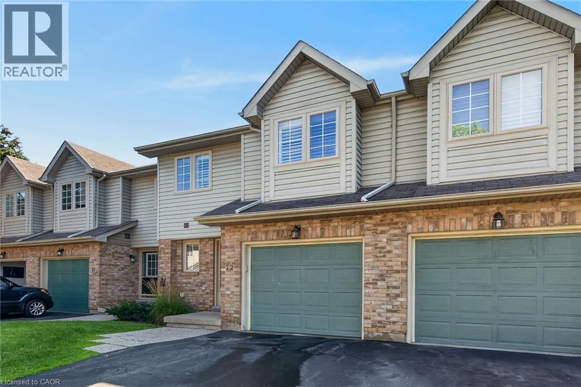
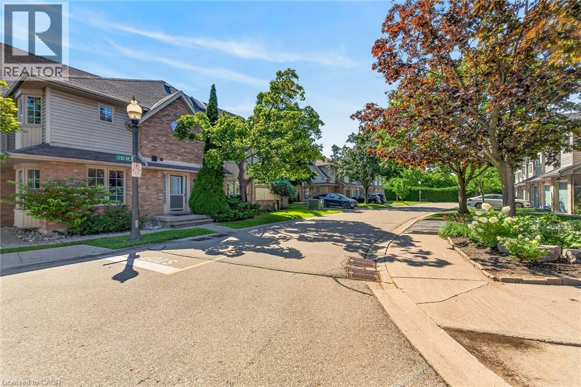
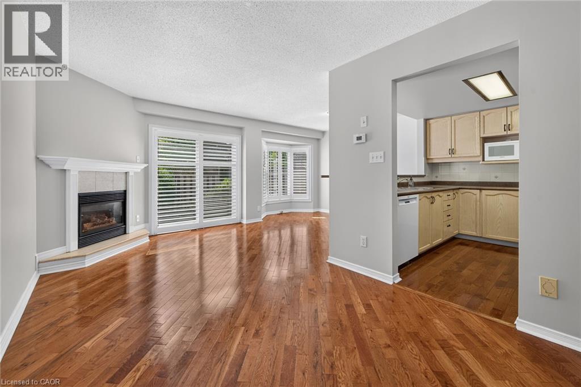
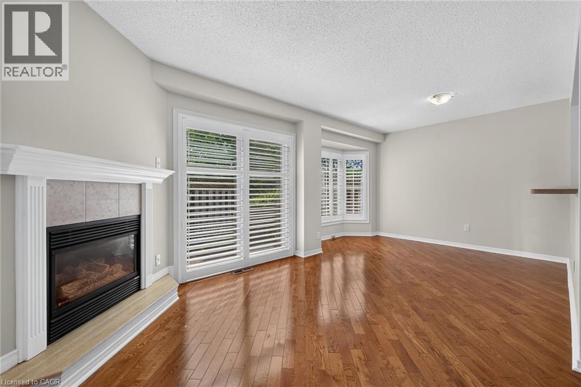
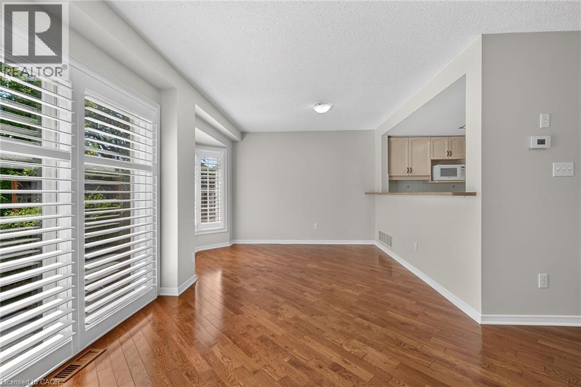
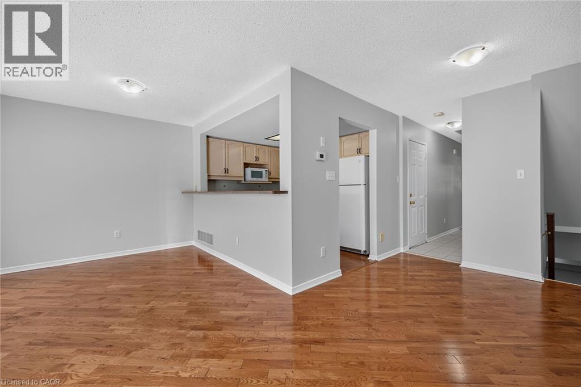
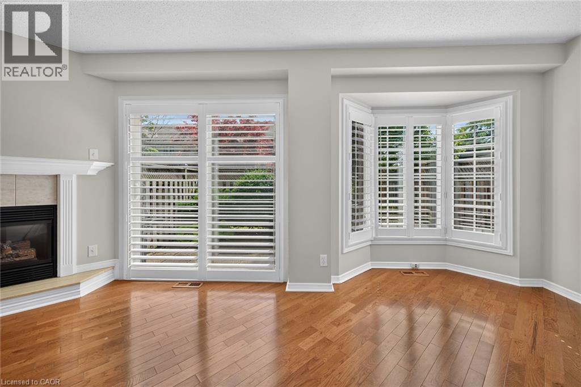
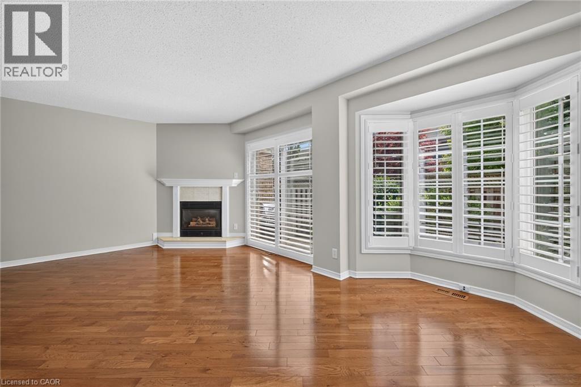
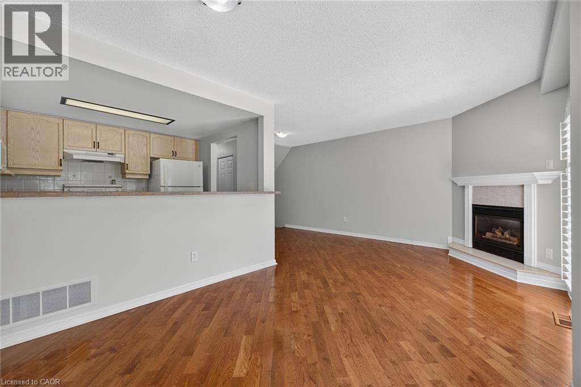
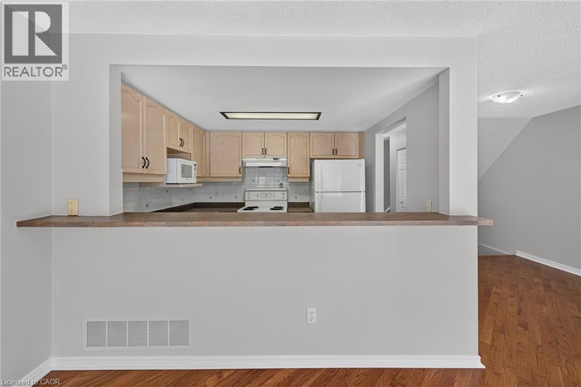
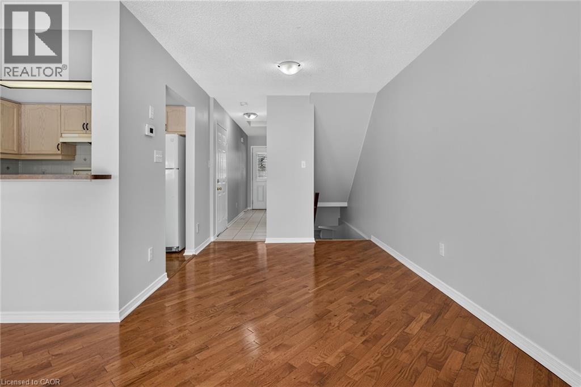
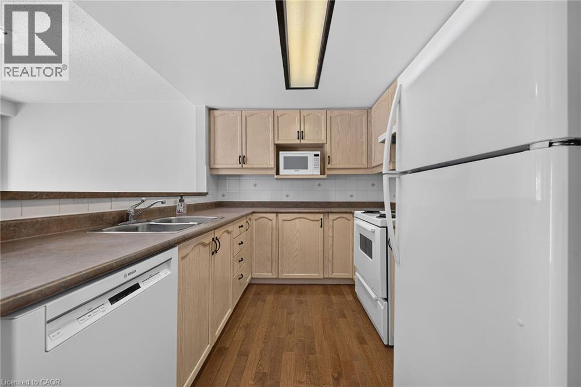
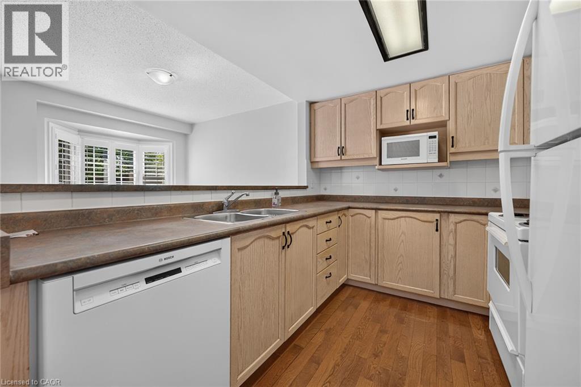
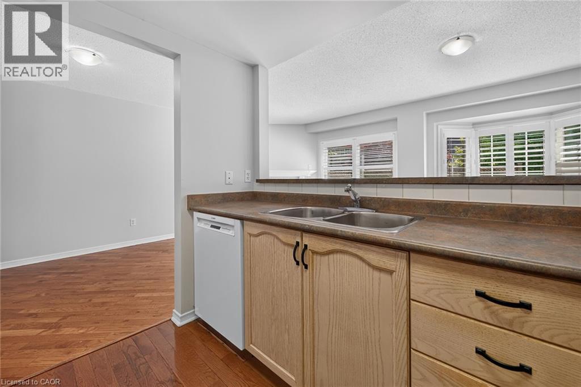
Welcome to this beautifully maintained townhome in a private dead-end enclave located in the prestigious Roseland Green community. Offering 3 bedrooms, 3 bathrooms, and 1,288 sq. ft. of thoughtfully designed living space, this bright and inviting home features a functional layout ideal for families and everyday living. The spacious living and dining areas provide the perfect setting for entertaining, while the well-appointed kitchen offers ample storage and workspace. Upstairs, the generous primary bedroom includes a private ensuite, complemented by two additional bedrooms and a full bathroom. The finished basement extends your living space, making it ideal for a recreation room, home office, gym, or playroom. Complete with an attached one-car garage, this well-maintained home offers low-maintenance living in one of Burlington's most sought-after neighbourhoods. Enjoy an unbeatable location just minutes from downtown Burlington, the waterfront, Burlington Centre, parks, top-rated schools, shopping, restaurants, GO Transit, and convenient access to the QEW and Highway 403. An exceptional opportunity to own in the heart of Roseland.
| Room | Level | Size |
|---|---|---|
| Living room | Main level | 11'7'' x 19'1'' |
| Dining room | Main level | 7'11'' x 9'0'' |
| Kitchen | Main level | 7'10'' x 10'1'' |
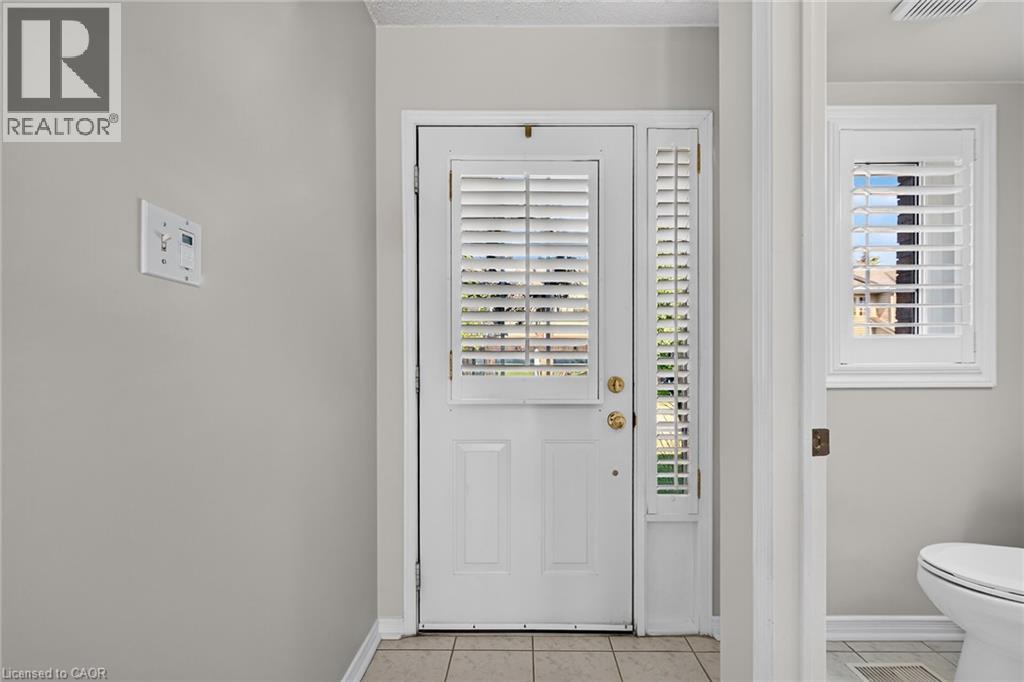
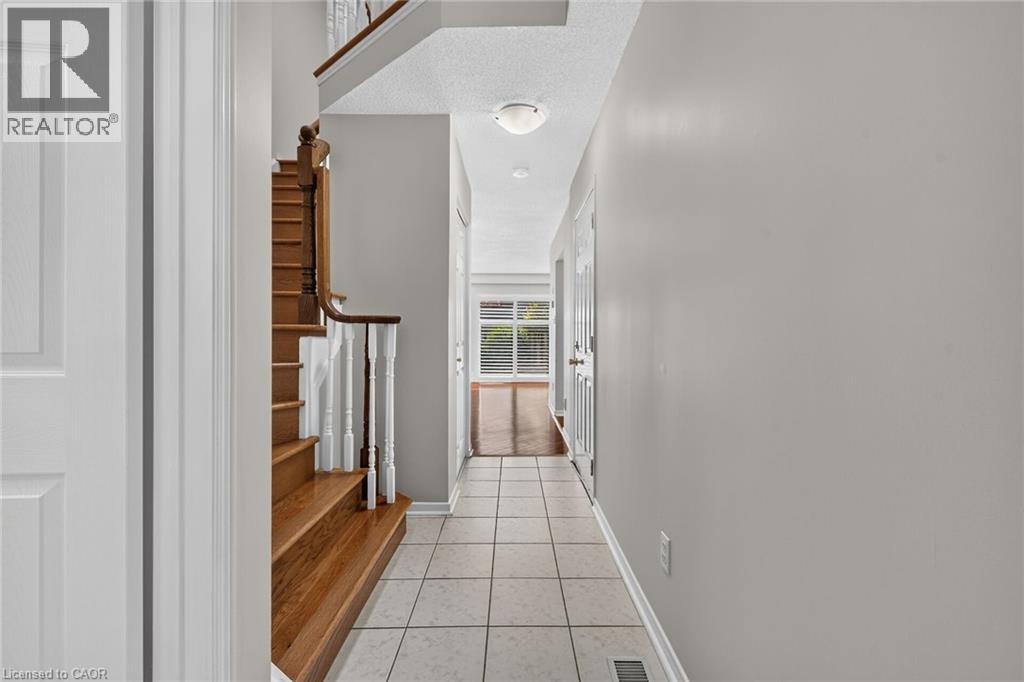
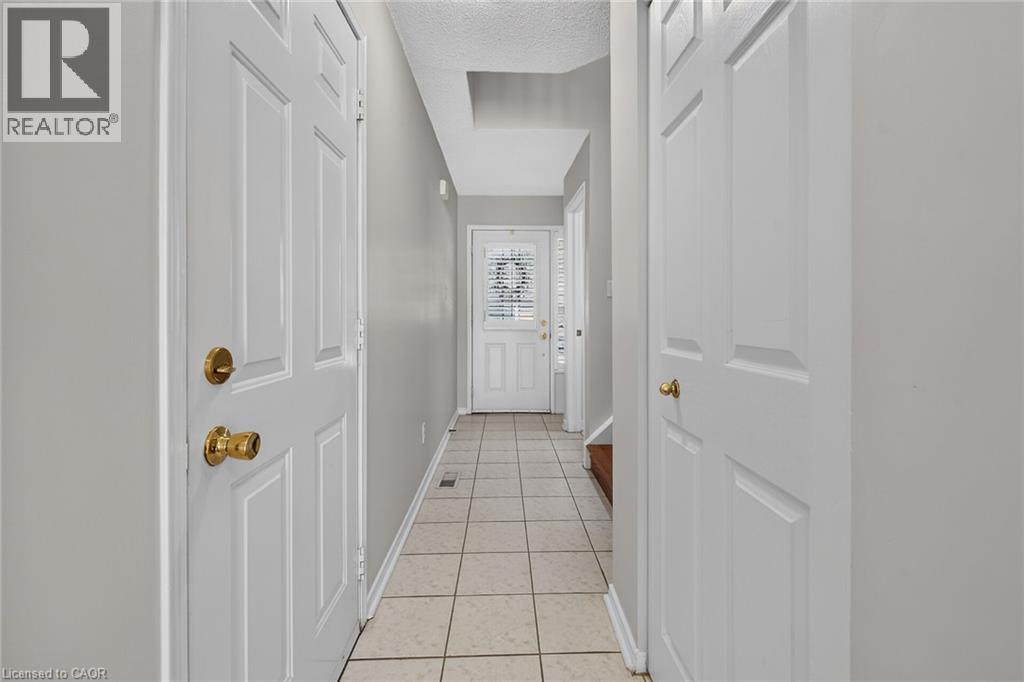
| Foyer | Main level | 7'0'' x 3'0'' |
| 2pc Bathroom | Main level | 5'4'' x 4'9'' |
| Primary Bedroom | Second level | 15'4'' x 10'11'' |
| Bedroom | Second level | 12'4'' x 8'11'' |
| Bedroom | Second level | 11'7'' x 9'11'' |
| 4pc Bathroom | Second level | 4'11'' x 9'11'' |
| 3pc Ensuite bath | Second level | 6'3'' x 7'10'' |
| Recreation room | Basement | 17'11'' x 18'7'' |
| Laundry room | Basement | 7'9'' x 10'9'' |