+26
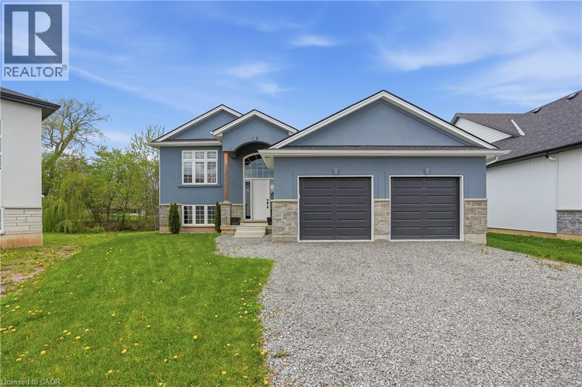
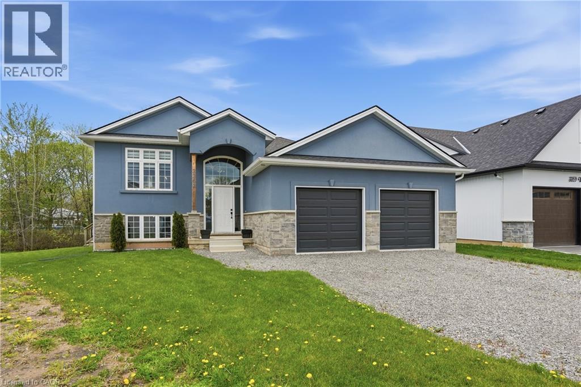
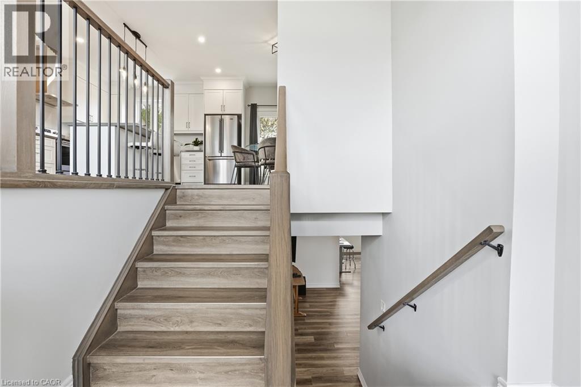
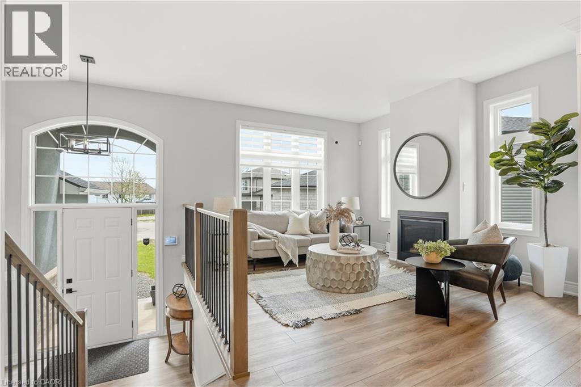
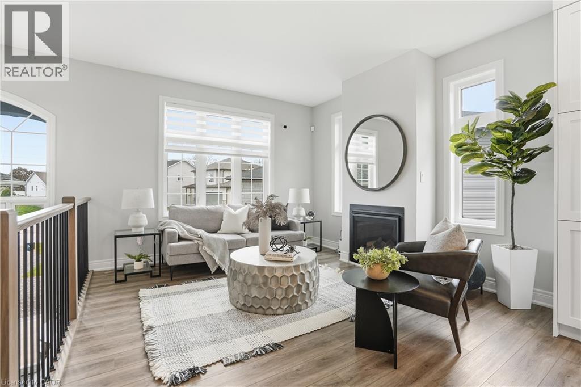
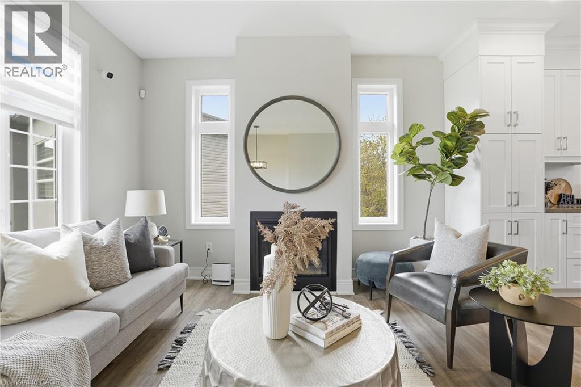
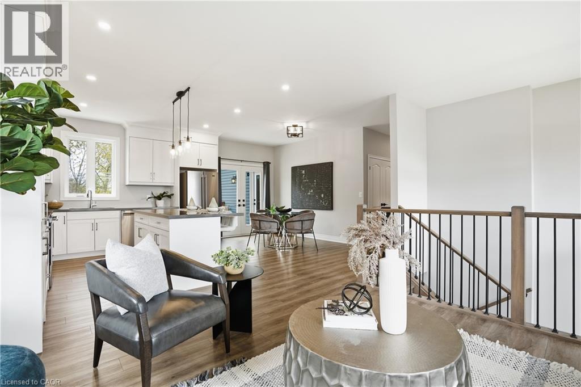
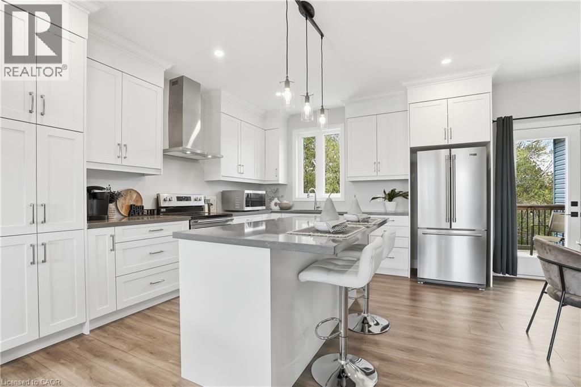
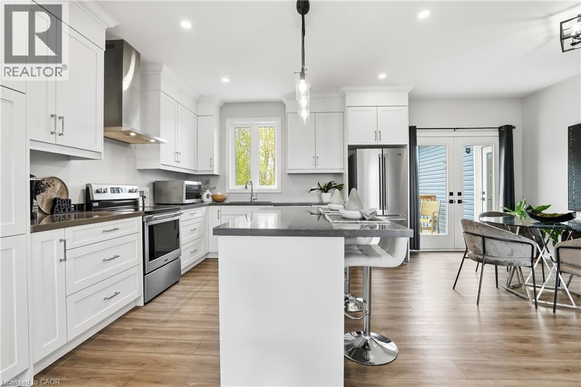
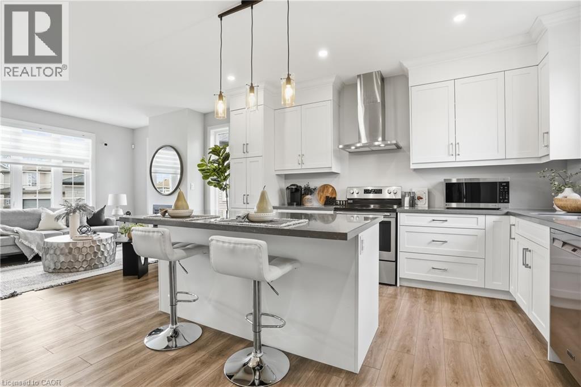
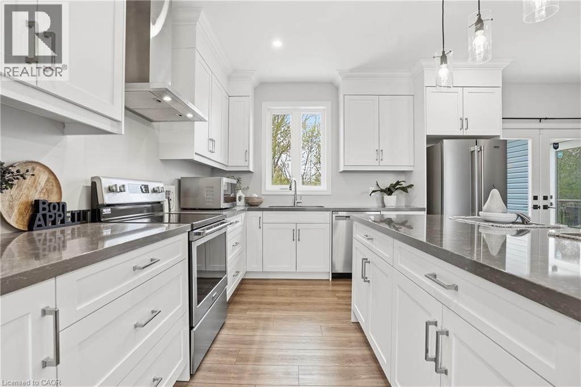
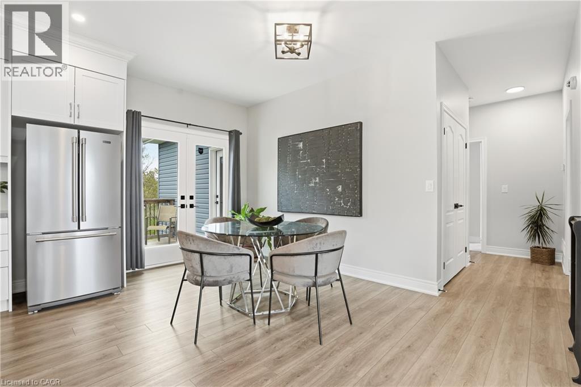
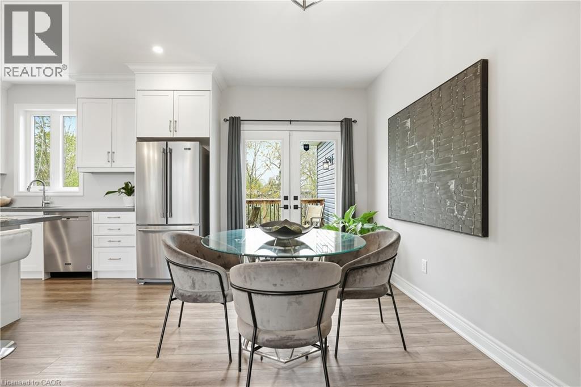
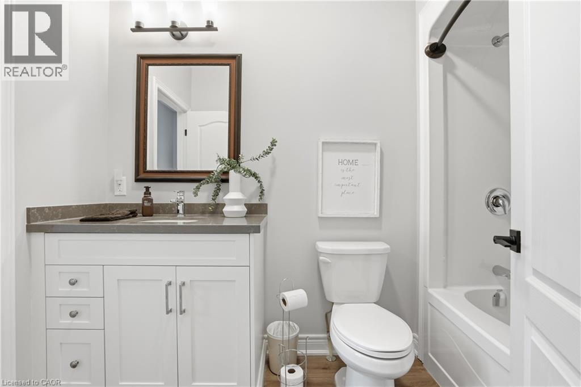
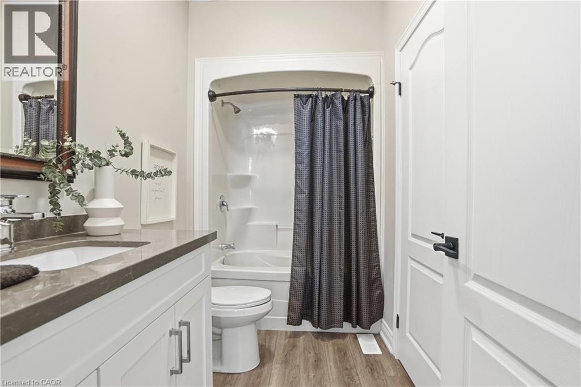
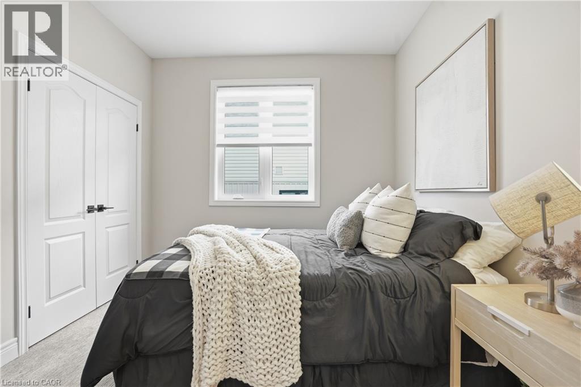
Welcome to this spacious raised bungalow tucked away on a quiet court in the beautiful town of Chippawa! Offering over 2400 sq. ft. of total finished living space, this home features a functional layout ideal for families, downsizers or multi-generational living. Main flr offers a bright living rm, kitchen/dining area, large primary bdrm with walk-in closet & ensuite, plus an additional bdrm and full bath ensuite privlege. The finished walk-out bsmt adds excellent living space with a large rec rm, 2 additional bdrms, full bath, laundry, storage & rough-in for future kitchen, offering great in-law suite potential. Attached double garage, great curb appeal & a private rear yard backing onto a creek complete the package. Walk to town and nearby amenities incl. Patrick Cummings Memorial Sports Complex, Chippawa Lions Park, schools, restaurants, Niagara Community Child Care, Chippawa Boat Ramp & Legends on the Niagara Golf Course. Mins to Niagara Falls tourist district, easy hwy access, approx. 10 mins to the new South Niagara Hospital site & approx. 20 mins to the Peace Bridge. A fantastic opportunity in a convenient Chippawa location!
| Room | Level | Size |
|---|---|---|
| Storage | Lower level | |
| Utility room | Lower level | |
| Laundry room | Lower level | |
| Recreation room | Lower level | 25'5'' x 18'3'' |
| Bedroom | Lower level | 14'9'' x 9'3'' |
| 4pc Bathroom | Lower level | |
| Bedroom | Lower level | 11'0'' x 10'0'' |
| 4pc Ensuite bath | Main level | |
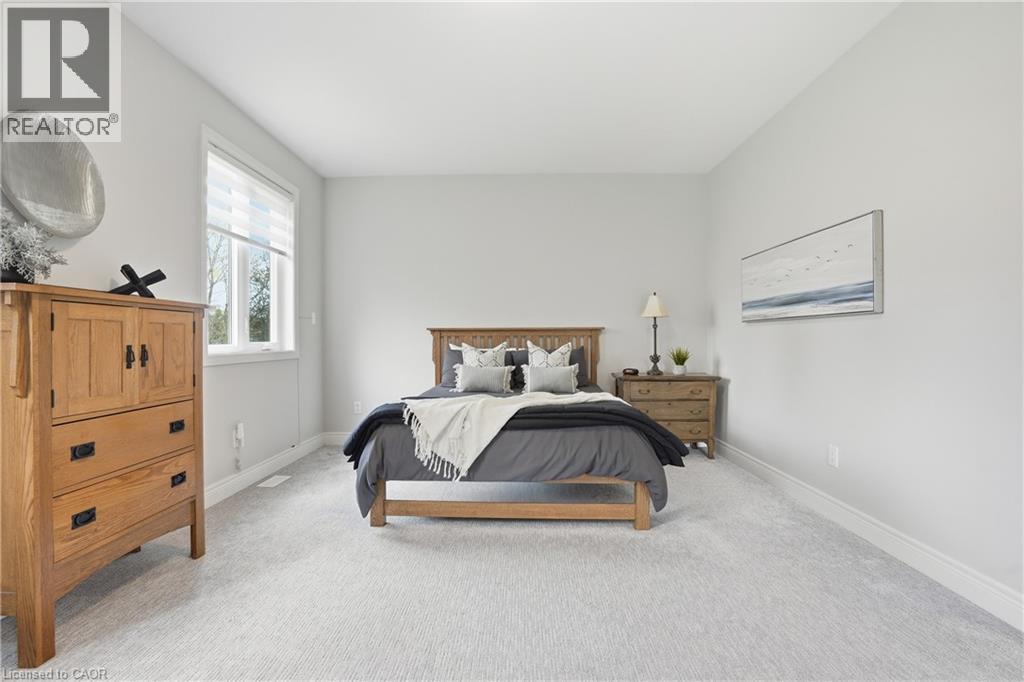
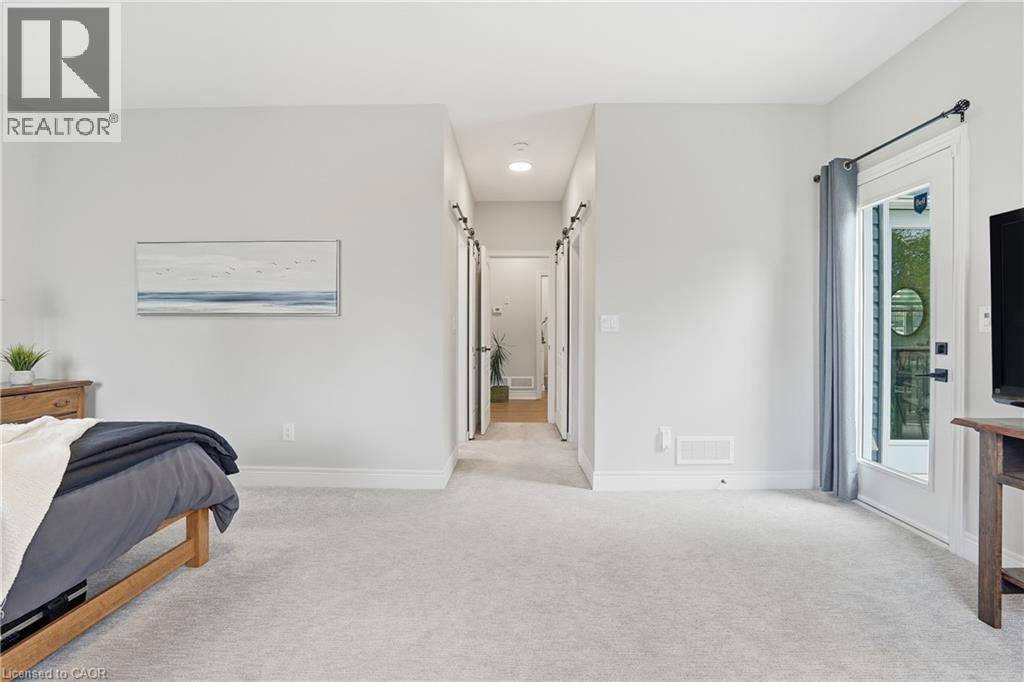
| Primary Bedroom | Main level | 18'11'' x 20'10'' |
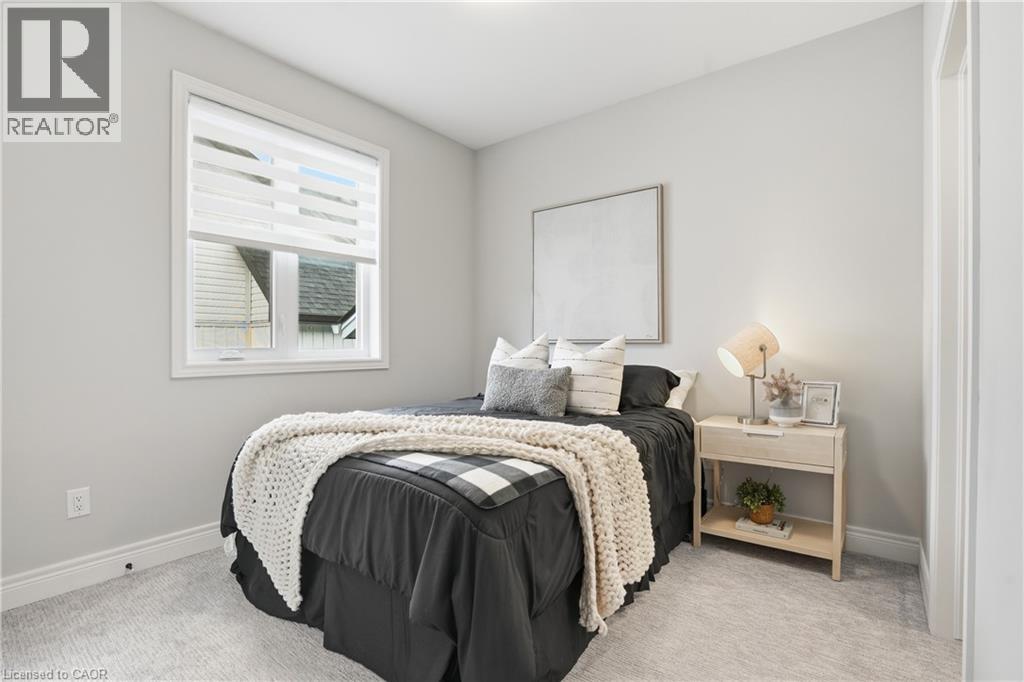
| Bedroom | Main level | 9'8'' x 12'1'' |
| 4pc Bathroom | Main level | |
| Dining room | Main level | 8'3'' x 10'9'' |
| Kitchen | Main level | 12'0'' x 13'2'' |
| Living room | Main level | 12'1'' x 12'8'' |
| Foyer | Main level |