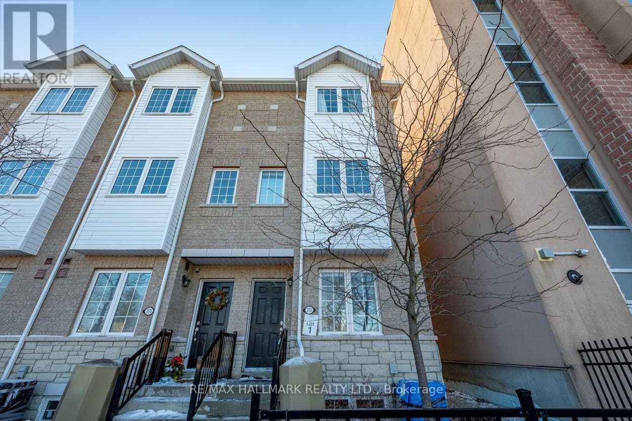
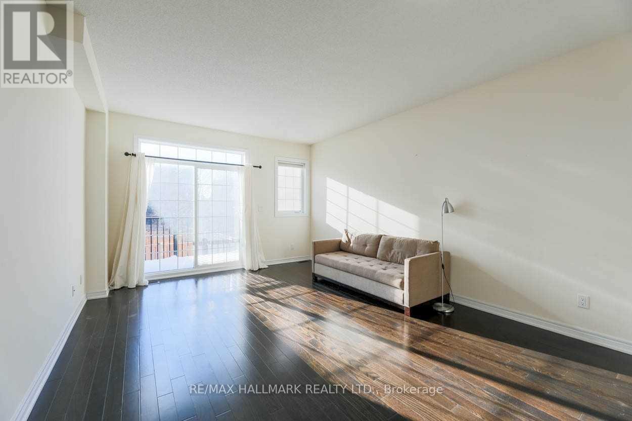
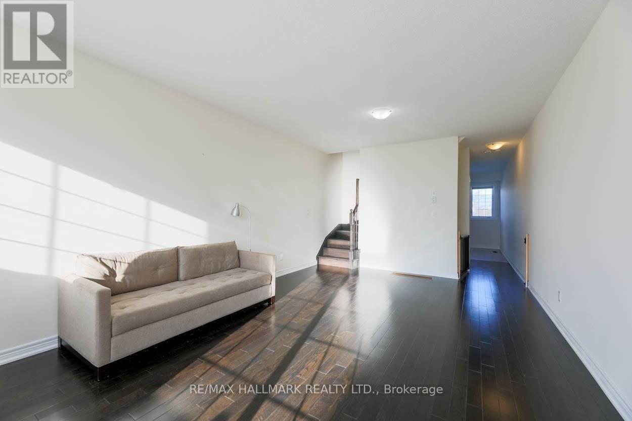
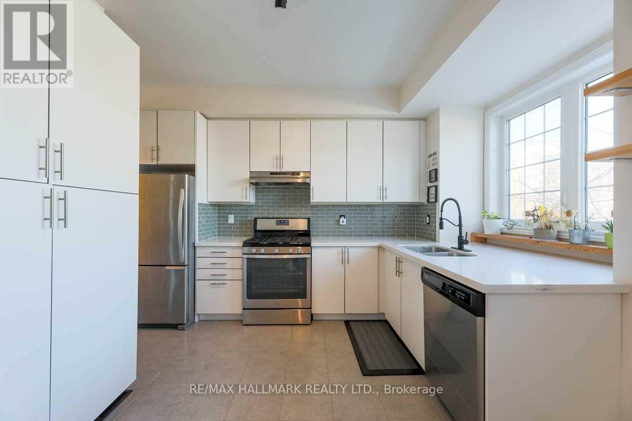
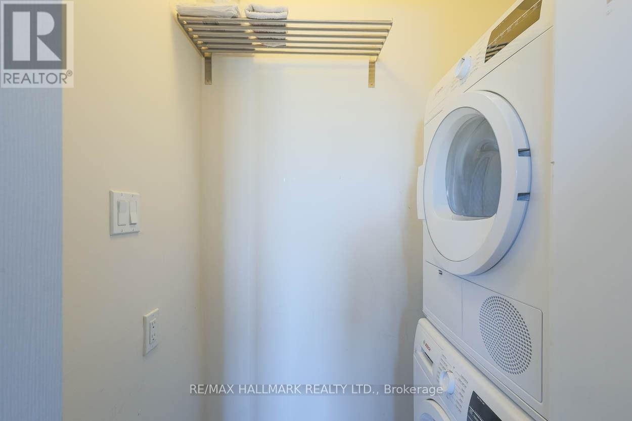
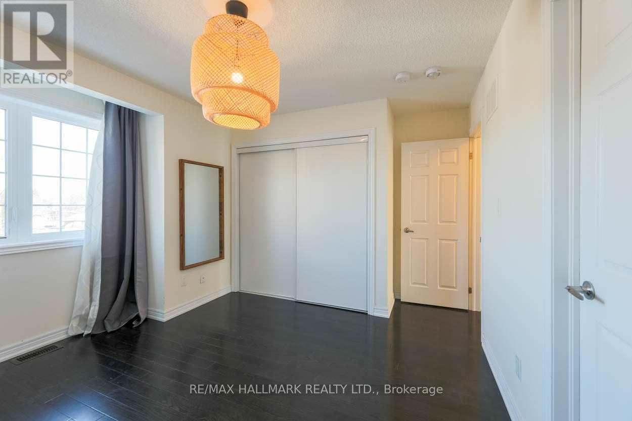
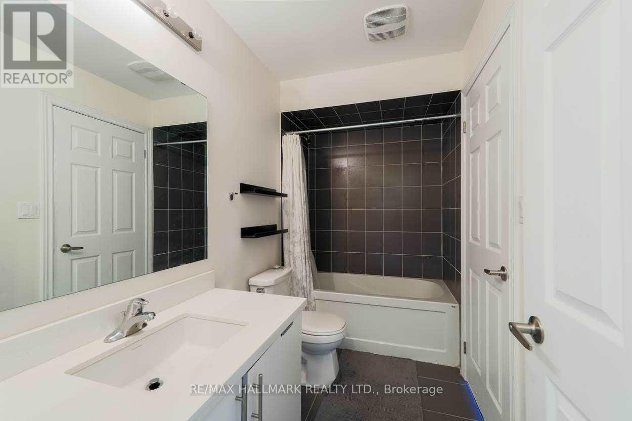
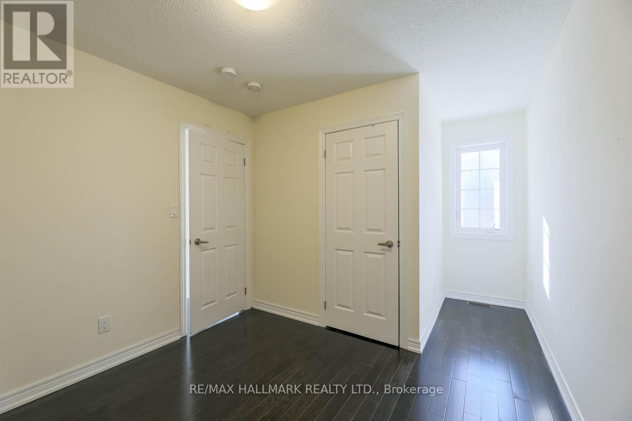
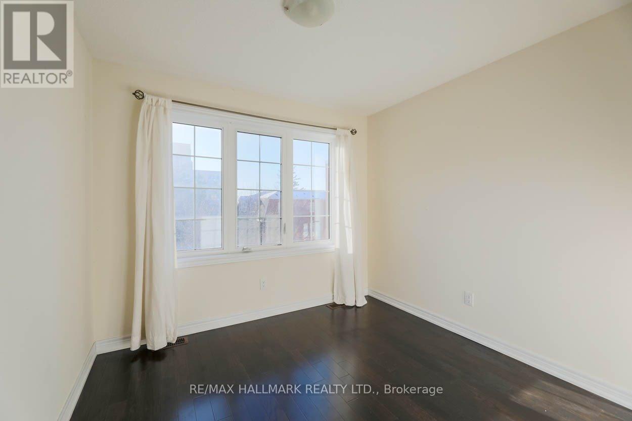
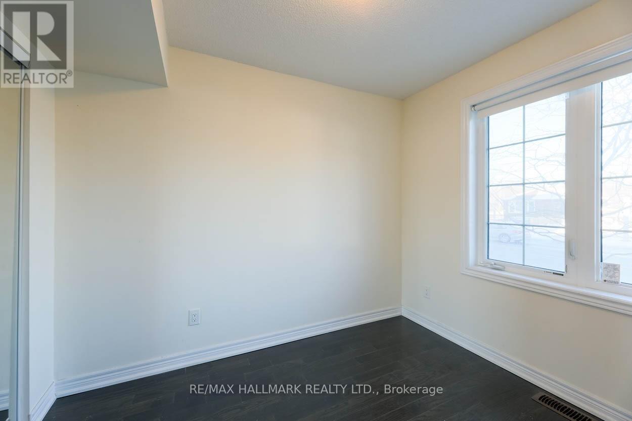
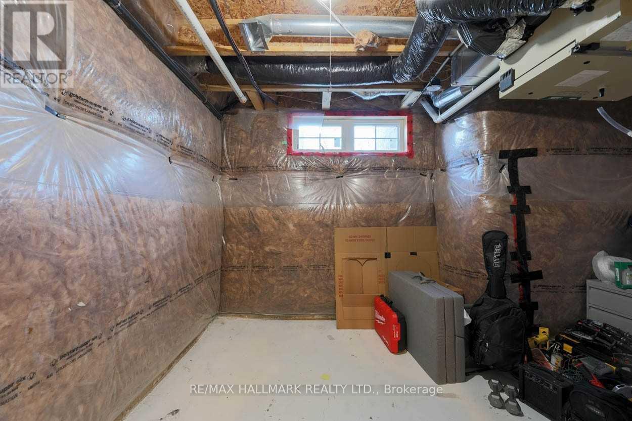
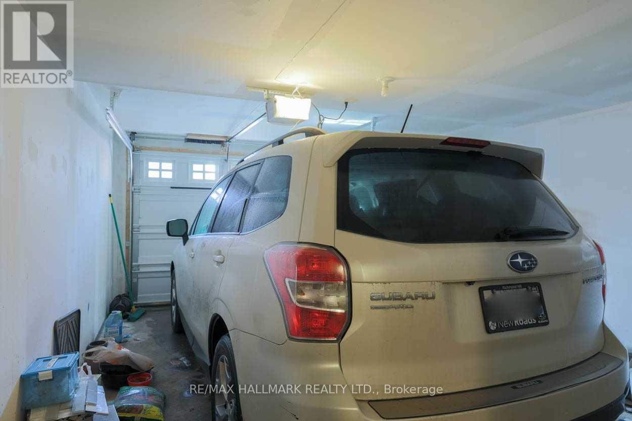
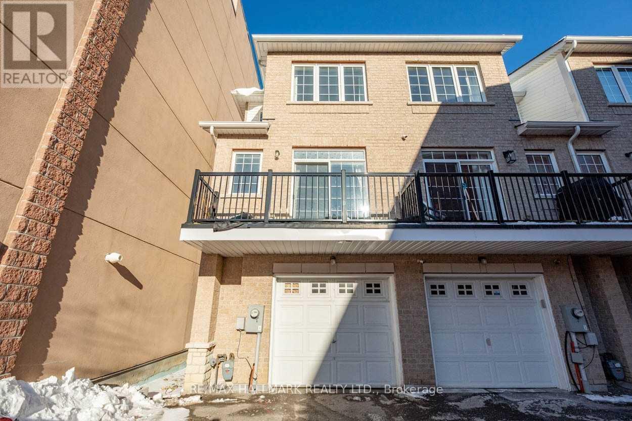
A Gorgeous, Spacious End Unit With An Open-Concept Floor Plan Awaits You! This Is The Whole House! Sunfilled Living/Dining Room With High Ceilings, Hardwood Floors And A Walk Out To A Private Balcony. Modern Kitchen With Quartz Counters, Built In Pantry, Glass Backsplash, Stainless Steel Appliances & Breakfast Nook. New Washer/Dryer Off The Kitchen. Large Primary Bedroom With 4Pc Ensuite And Tons Of Closet Space. Main Floor Bedroom Can Be Used As A Den/Office. Access To Garage/Parking Off Main Level. One Parking Spot Is Included. Unfinished Basement For Extra Storage. Tenant Pays For All Utilities Heat, Hydro & Water. This Is A Fantastic Location With Steps To Schools, Ttc, Cliffcrest Plaza And Scarborough Bluffs.
| Room | Level | Size |
|---|---|---|
| Living room | Second level | |
| Dining room | Second level | |
| Kitchen | Second level | |
| Primary Bedroom | Third level | |
| Bedroom 2 | Third level | |
| Bedroom 3 | Third level | |
| Recreational, Games room | Basement |