+28
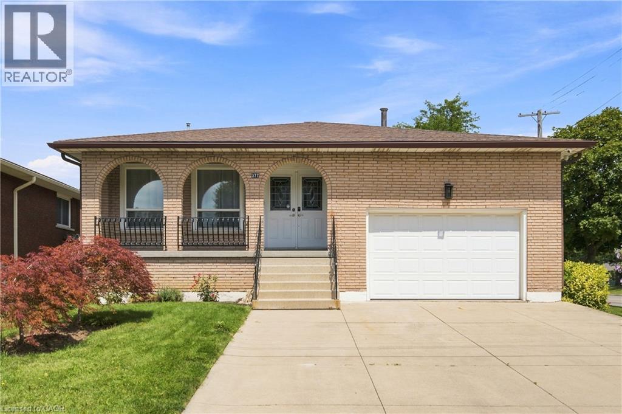
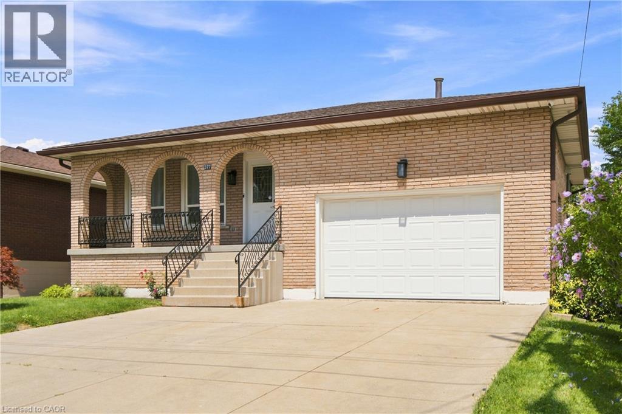
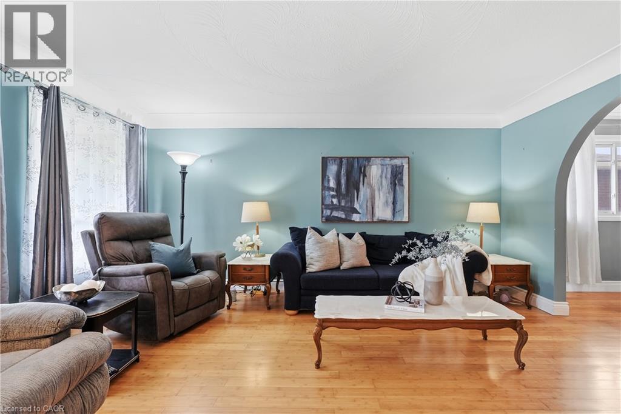
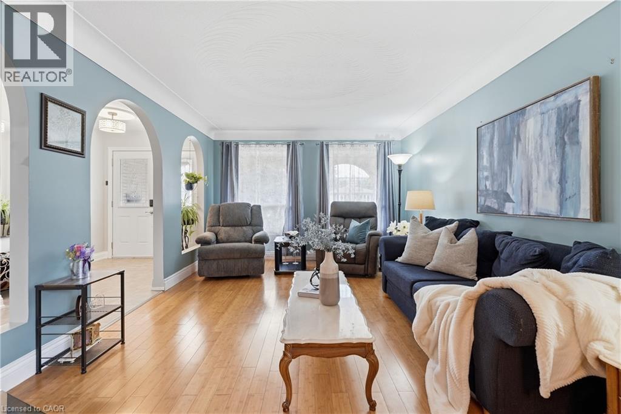
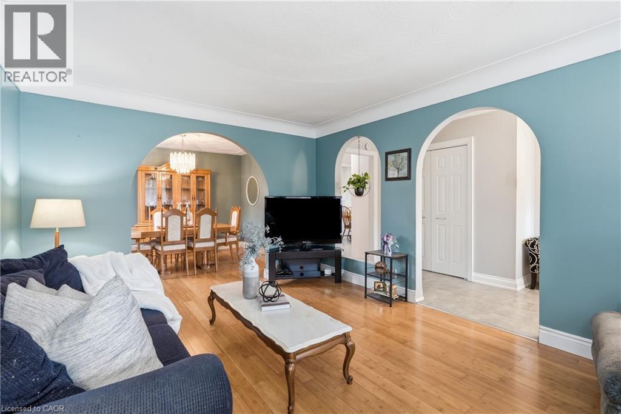
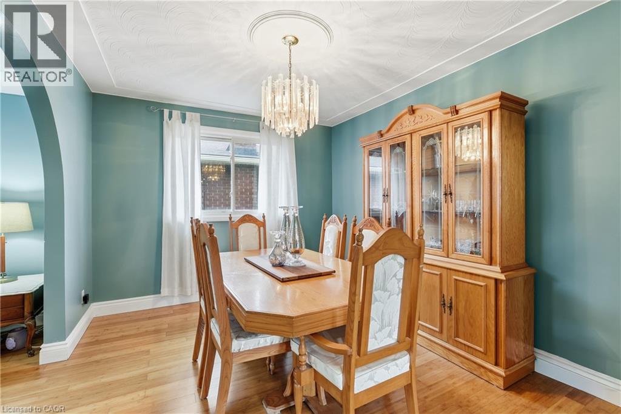
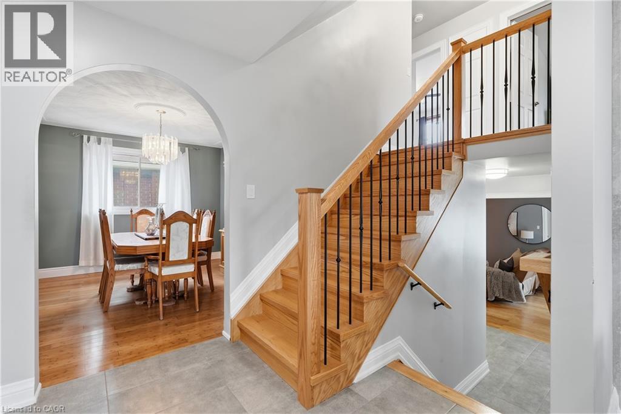
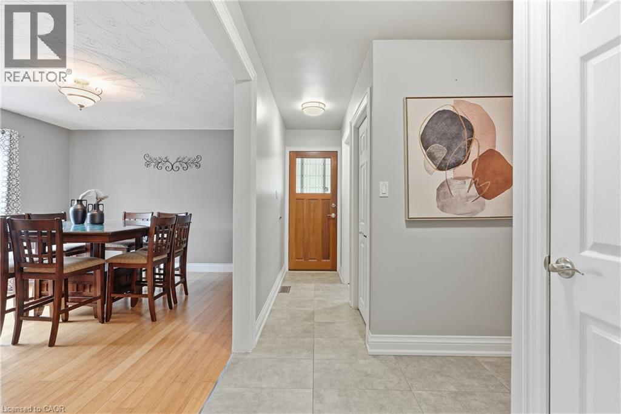
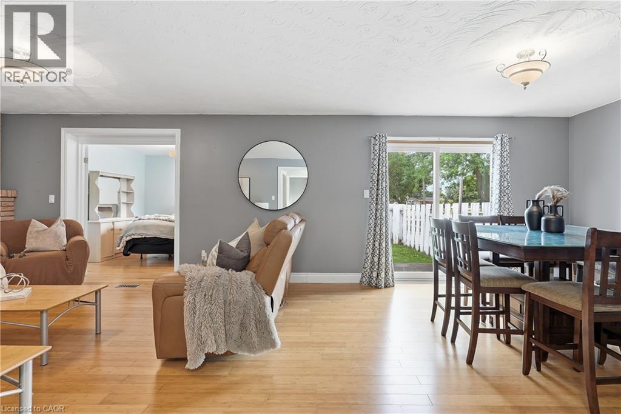
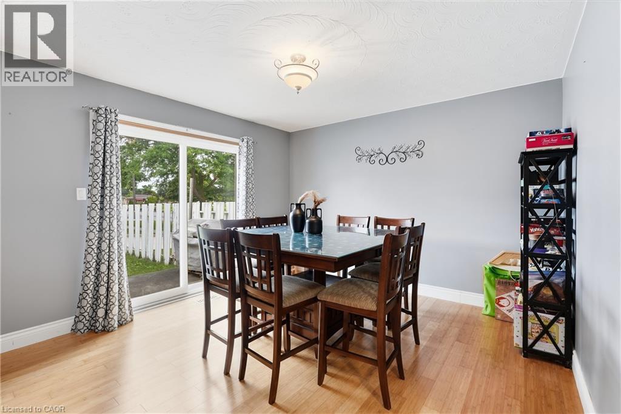
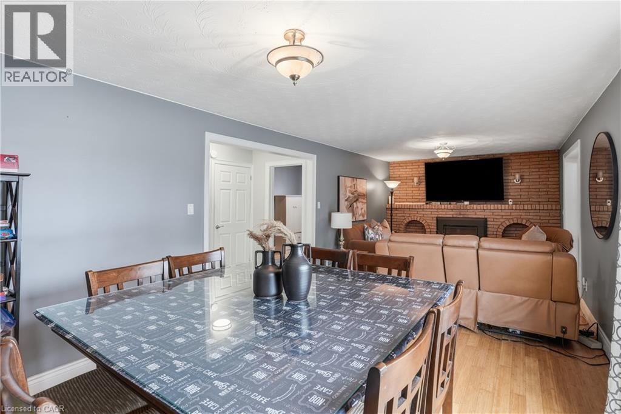
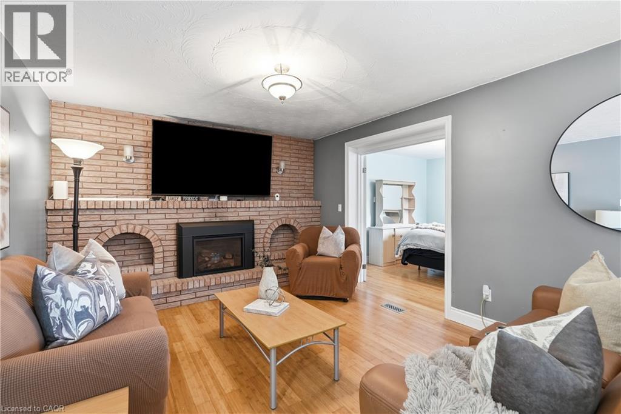
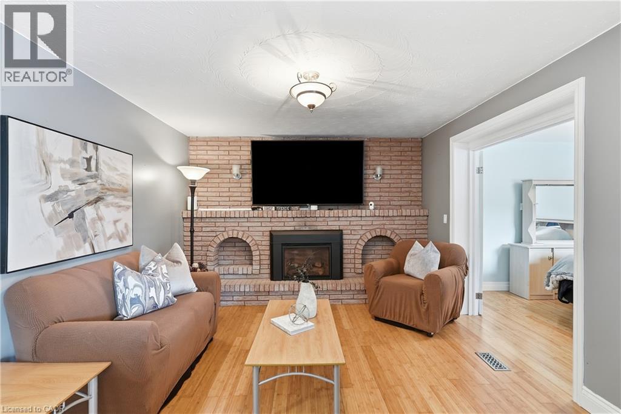
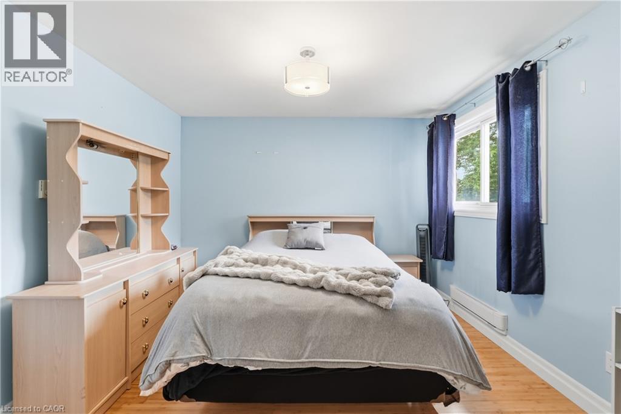
Welcome to this beautifully maintained 4-level backsplit in one of Hamilton East Mountain's most desirable neighbourhoods, just minutes from Upper Kenilworth. Offering 3+2 bedrooms and 3 full bathrooms, this home provides the perfect blend of space and flexibility for growing or multi-generational families. Bamboo flooring enhances the bright living and dining rooms, while the spacious family room and finished lower-level rec room with a wet bar create the ideal setting for entertaining or relaxing. A separate entrance offers excellent in-law suite potential. Enjoy the convenience of an attached 1 ½ car garage, plus two inviting porches—an east-facing porch for morning coffee and a south-facing porch for afternoon sunshine. Located on a quiet street close to schools, parks, shopping, transit, and highway access, this is a home where lasting memories are waiting to be made.
| Room | Level | Size |
|---|---|---|
| 3pc Bathroom | Basement | |
| Laundry room | Basement | 10'7'' x 16'4'' |
| Recreation room | Basement | 17'4'' x 25'10'' |
| 3pc Bathroom | Lower level | |
| Bedroom | Lower level | 8'3'' x 11'4'' |
| Bedroom | Lower level | 10'11'' x 11'2'' |
| Recreation room | Lower level | 11'11'' x 26'3'' |
| 4pc Bathroom | Second level | |
| Bedroom | Second level | 8'7'' x 9'2'' |
| Bedroom | Second level | 9'8'' x 12'4'' |
| Primary Bedroom | Second level | 12'5'' x 12'8'' |
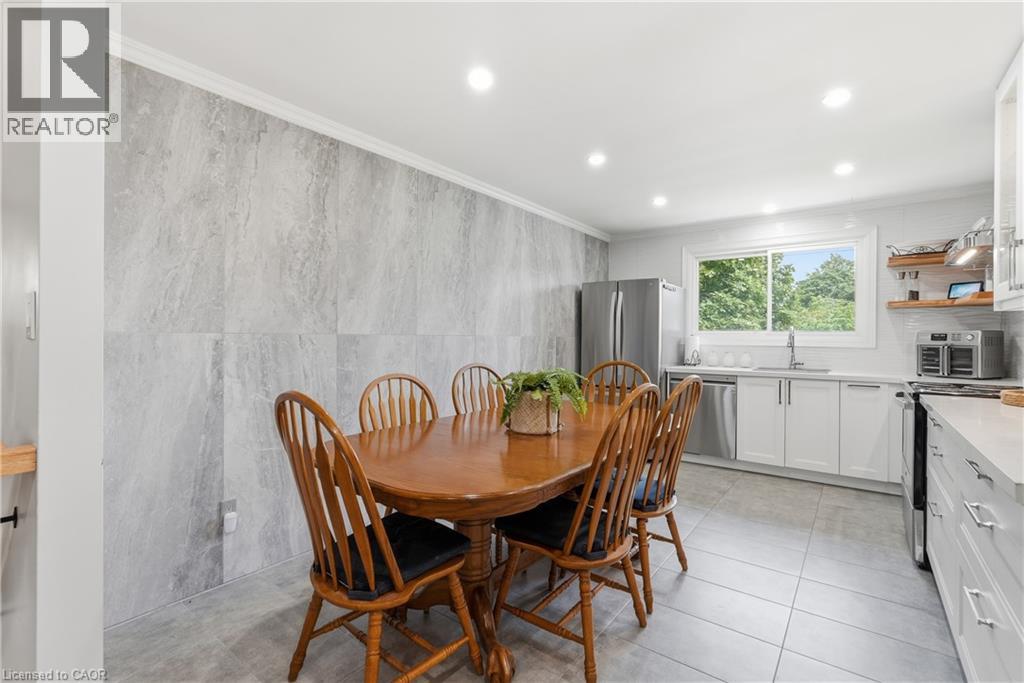
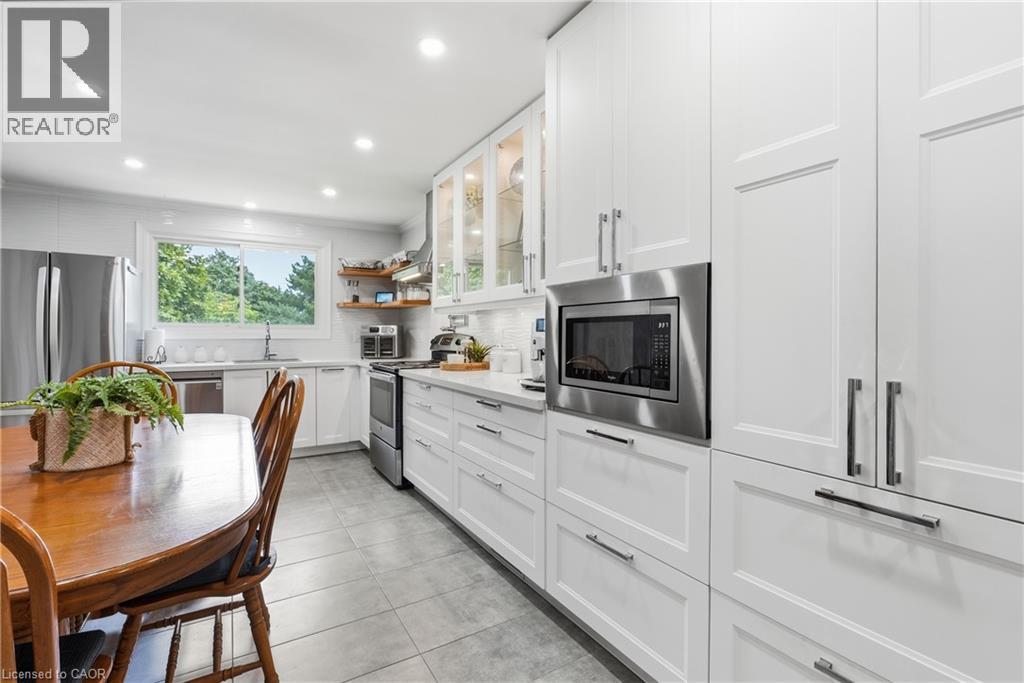
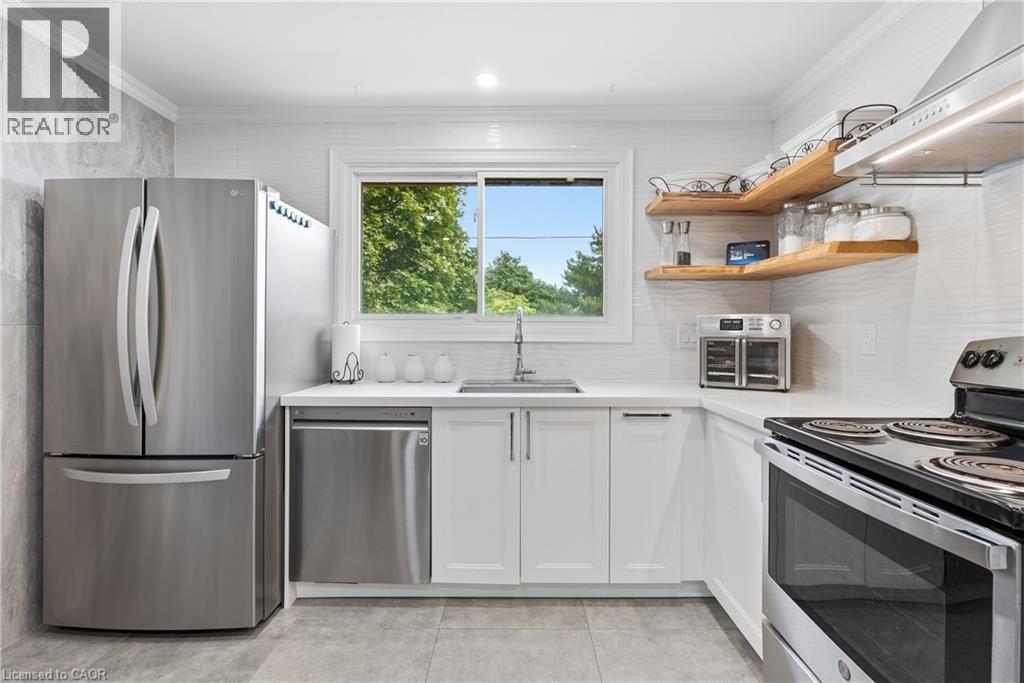
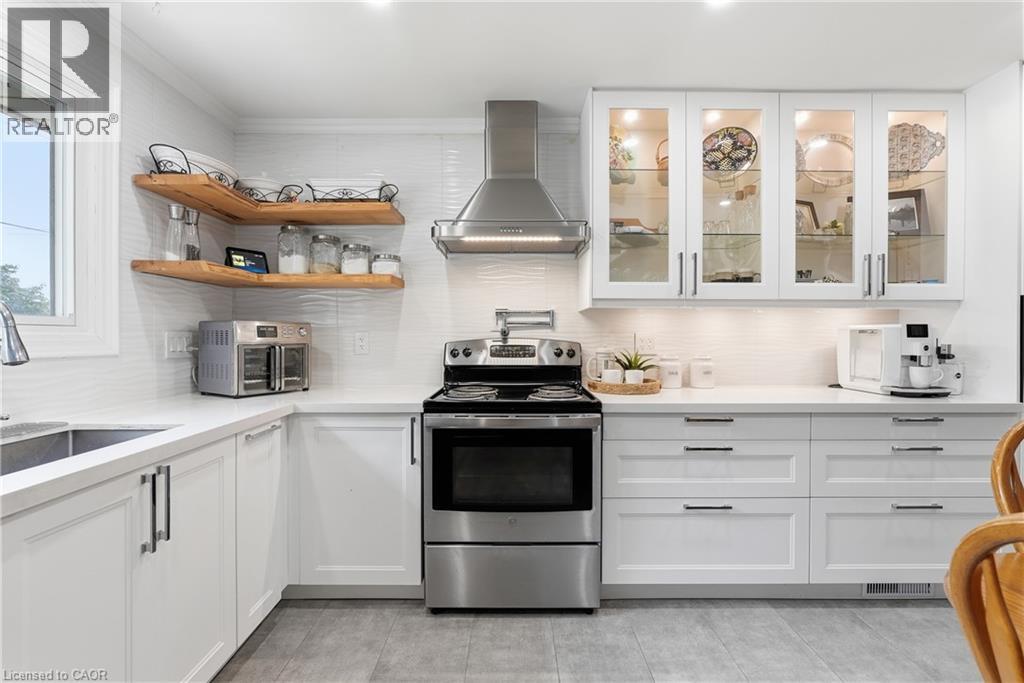
| Eat in kitchen | Main level | 10'11'' x 19'4'' |
| Dining room | Main level | 10'0'' x 11'10'' |
| Living room | Main level | 11'10'' x 15'11'' |
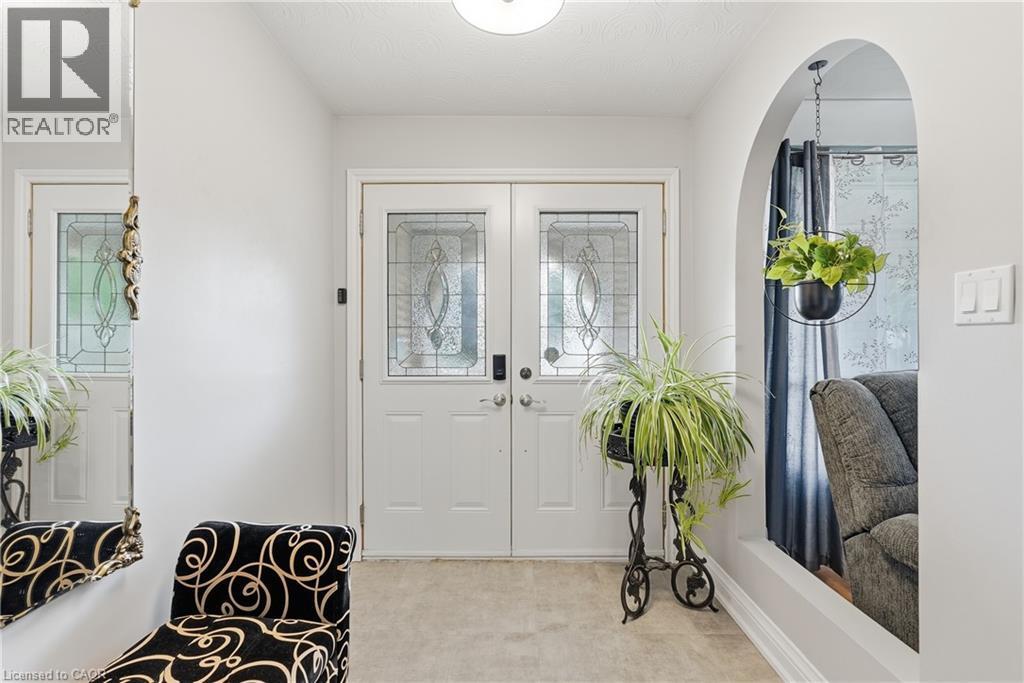
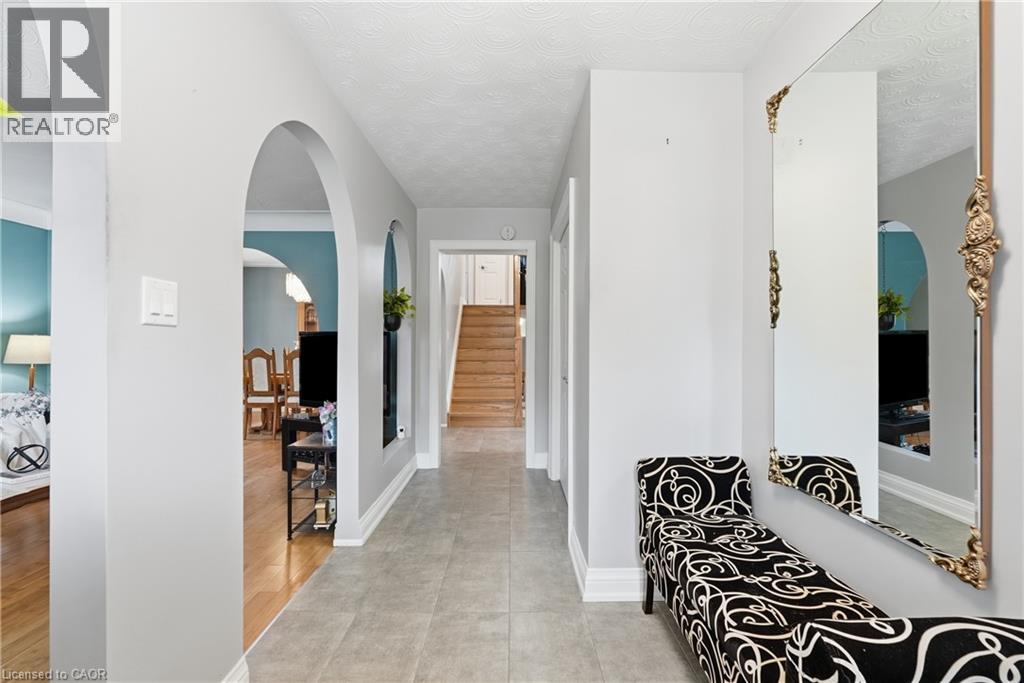
| Foyer | Main level | 6'4'' x 15'10'' |