+4
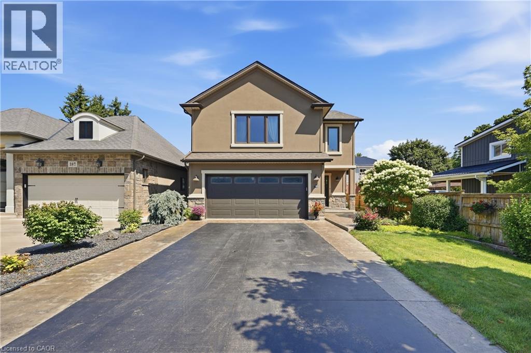
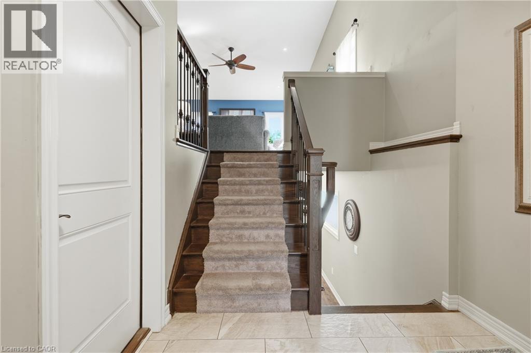
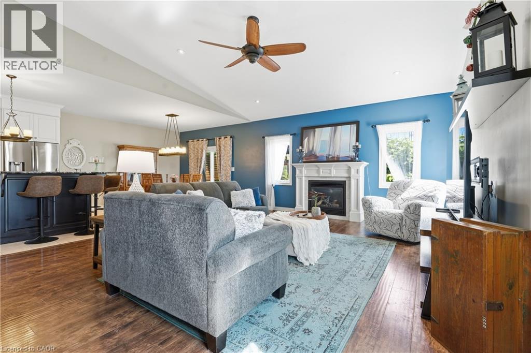
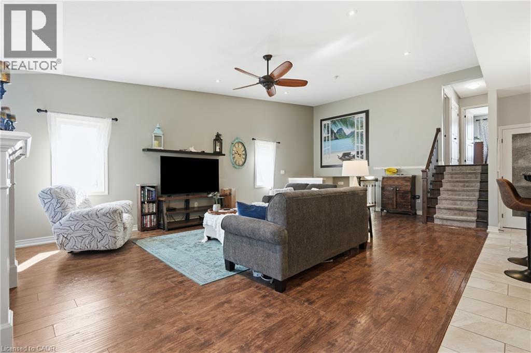
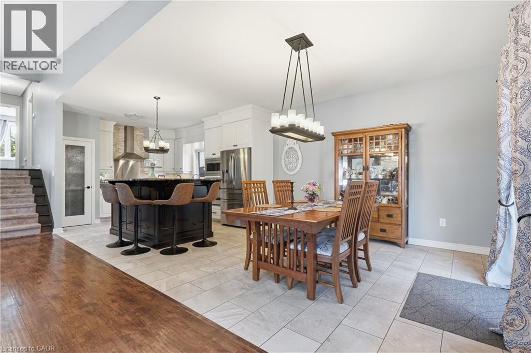
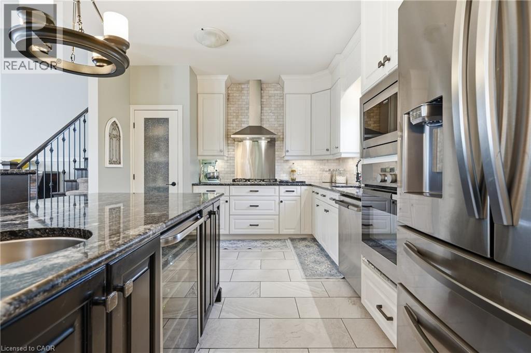
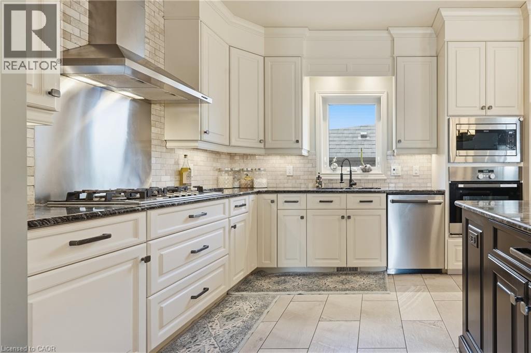
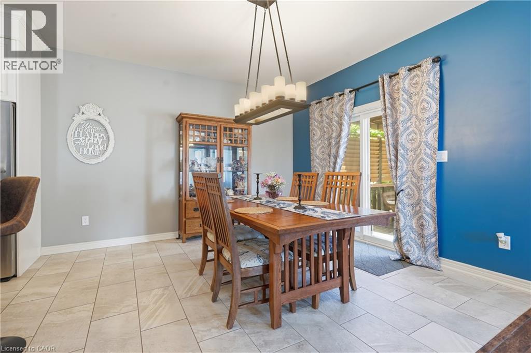
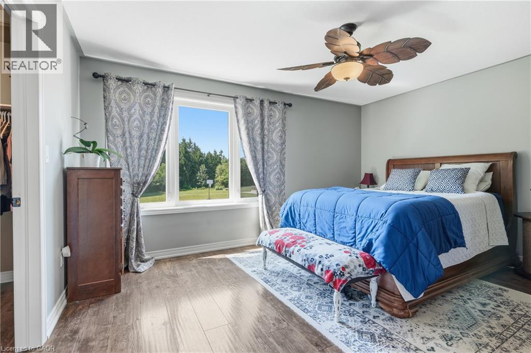
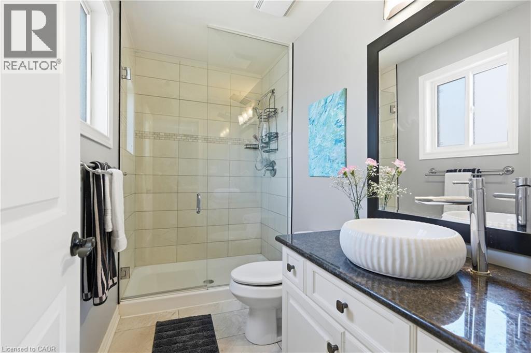
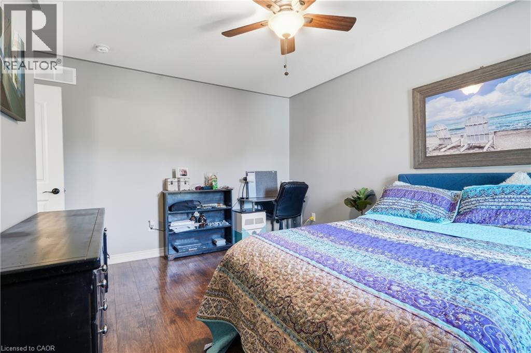
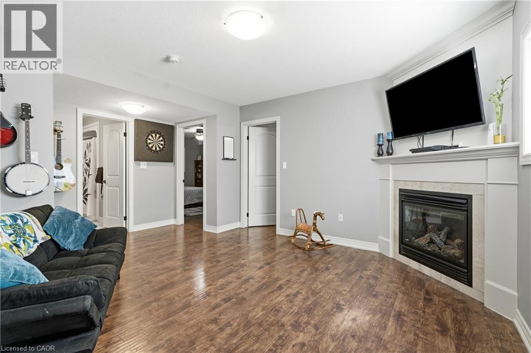
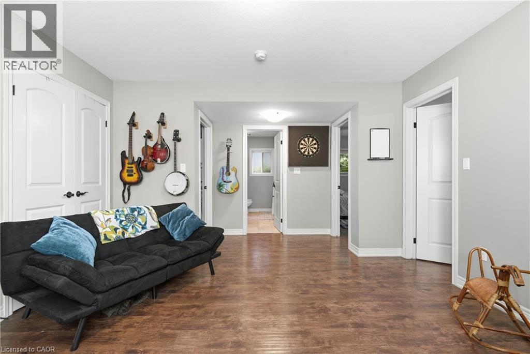
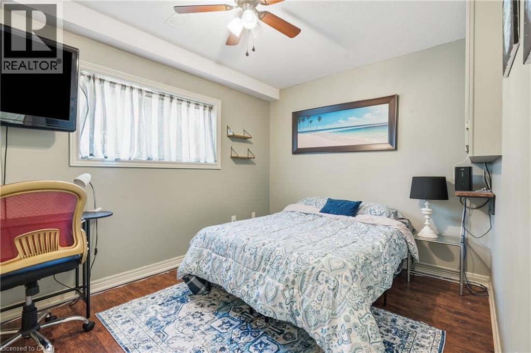
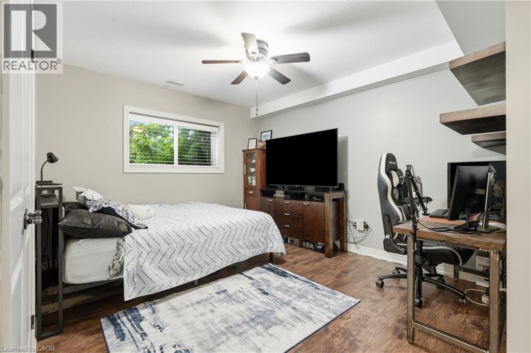
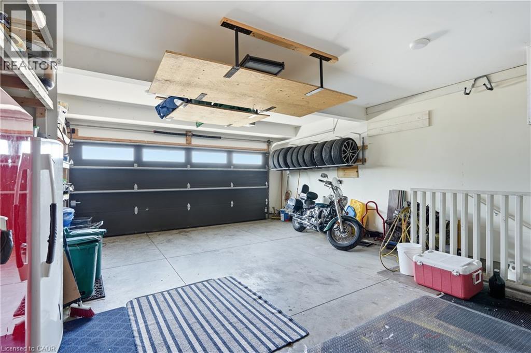
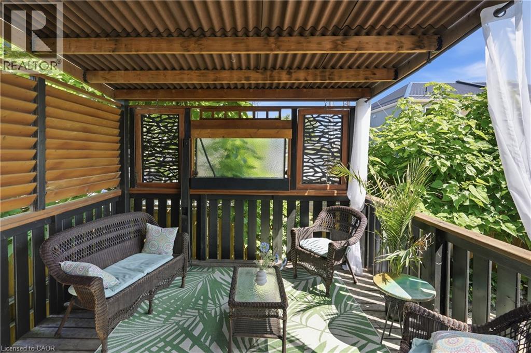
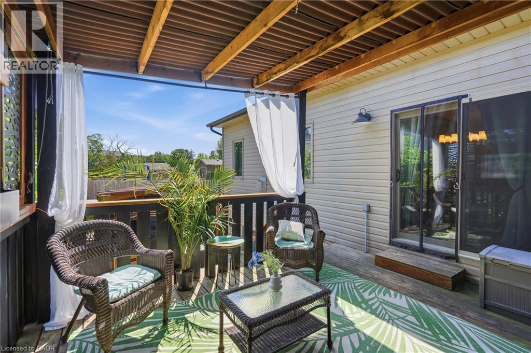
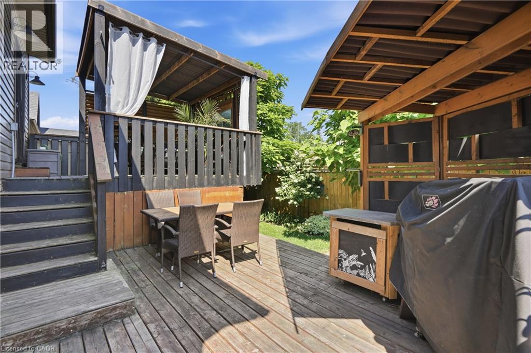
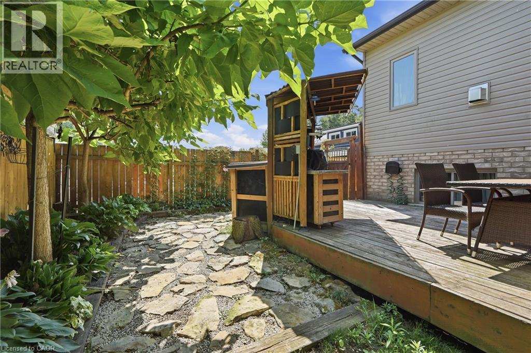
Welcome to 379 Michael Drive, a stunning custom-built raised bungalow available for lease in one of Welland’s most desirable neighbourhoods. Tucked away on a quiet cul-de-sac, this beautifully designed detached home offers the perfect blend of modern style, spacious living, and everyday functionality. Built in 2014, this impressive residence features a striking stone and acrylic stucco exterior, a stamped concrete double-wide driveway, and an extended double-car garage offering exceptional storage space. Inside, the bright open-concept main floor welcomes you with abundant natural light, durable laminate flooring, and a thoughtfully designed layout perfect for comfortable living and entertaining. The chef-inspired kitchen showcases granite countertops, high-end appliances, a large centre island, and plenty of cabinetry, all overlooking the dining and living areas complete with a cozy gas fireplace. With 4 spacious bedrooms and 3 bathrooms, this home provides plenty of room for families, professionals, or those seeking versatile living space. The private upper-level primary retreat features a 3-piece ensuite, while the lower level offers additional bedrooms, a full bathroom, and a large recreation room with a second gas fireplace. A separate walk-up from the laundry room to the garage creates excellent flexibility and potential for a variety of living arrangements. Step outside and enjoy your own private backyard oasis featuring a multi-tier deck, enclosed pergola with gas lines, and a second pergola ready for your outdoor kitchen setup. Additional highlights include 200-amp service, a 240V garage outlet, and abundant storage throughout. Located close to schools, parks, shopping, and everyday amenities, this exceptional Welland lease opportunity offers comfort, convenience, and a lifestyle you’ll love.
| Room | Level | Size |
|---|---|---|
| 4pc Bathroom | Basement | 7'9'' x 10'3'' |
| Bedroom | Basement | 10'11'' x 14'8'' |
| Bedroom | Basement | 9'1'' x 12'5'' |
| Family room | Basement | 18'4'' x 16'10'' |
| 4pc Bathroom | Second level | 9'3'' x 5'10'' |
| Bedroom | Second level | 13'8'' x 12'8'' |
| 3pc Bathroom | Second level | 9'3'' x 4'6'' |
| Primary Bedroom | Second level | 11'9'' x 14'5'' |
| Dining room | Main level | 13'3'' x 10'8'' |
| Kitchen | Main level | 15'0'' x 10'8'' |
| Living room | Main level | 27'9'' x 16'9'' |
| Foyer | Main level | 14'2'' x 7'2'' |