+15
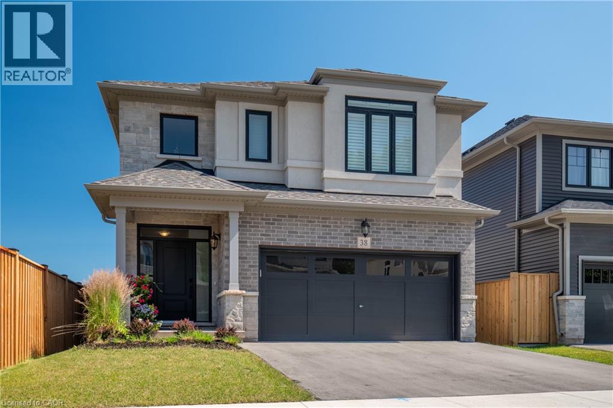
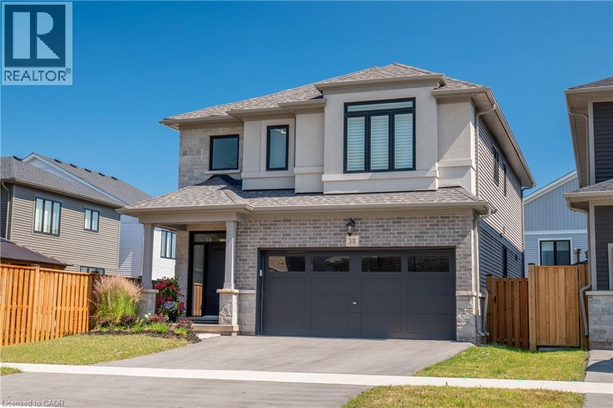
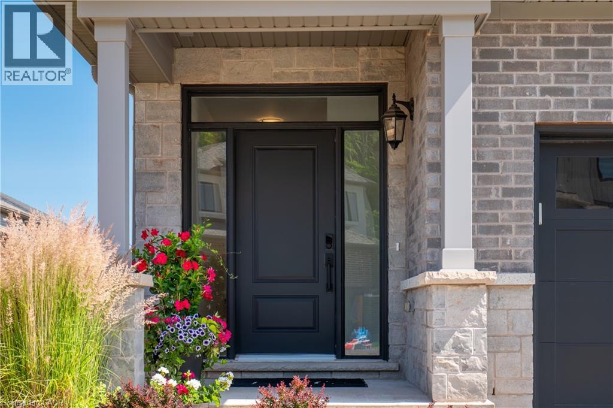
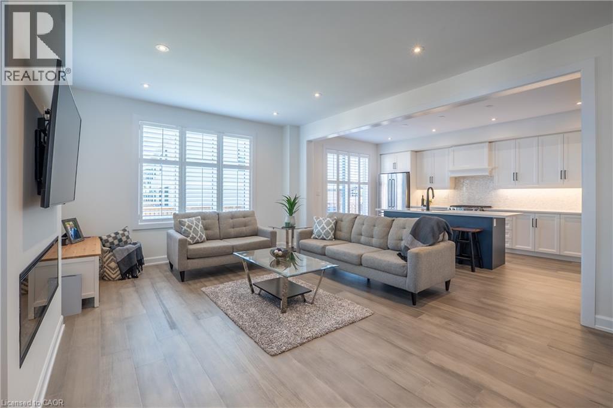
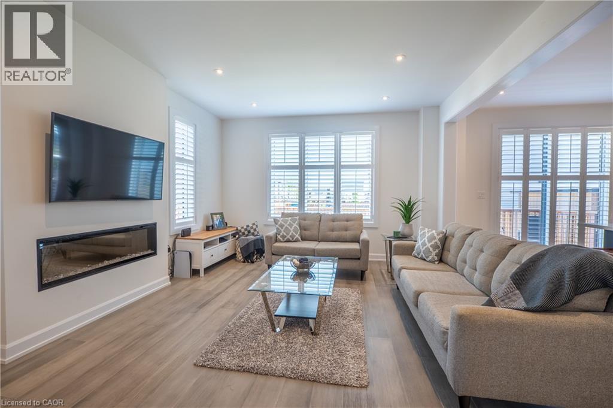
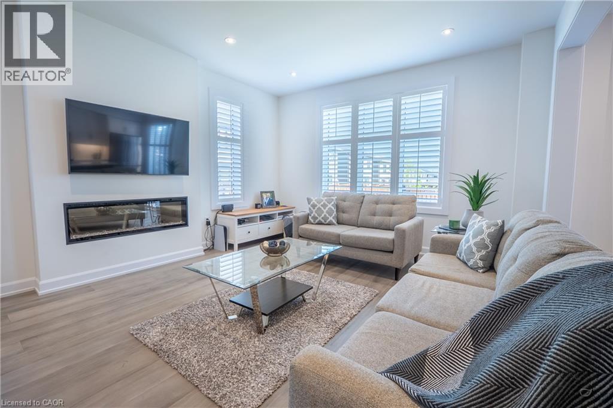
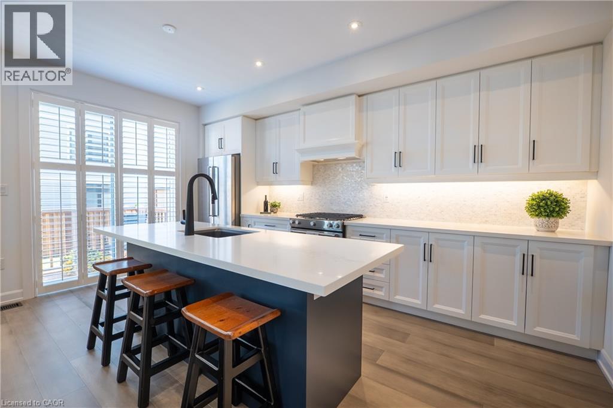
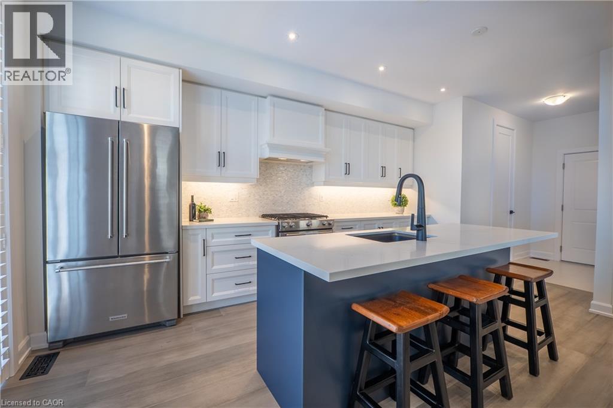
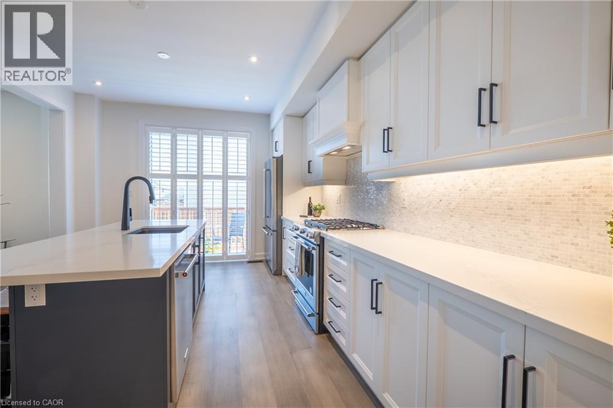
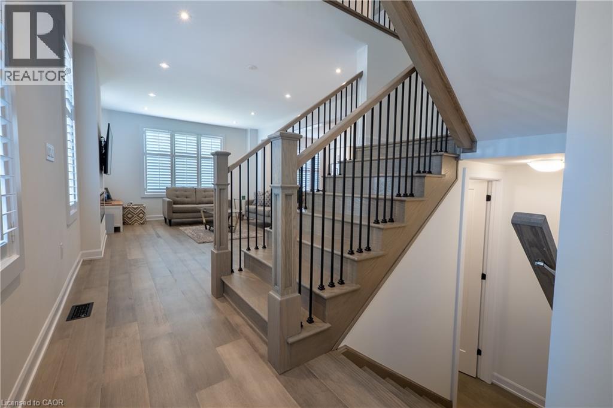
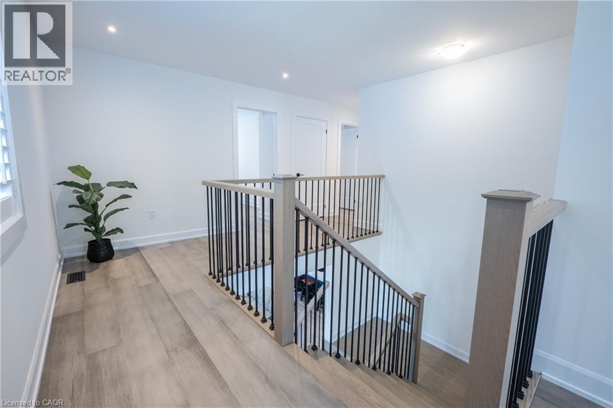
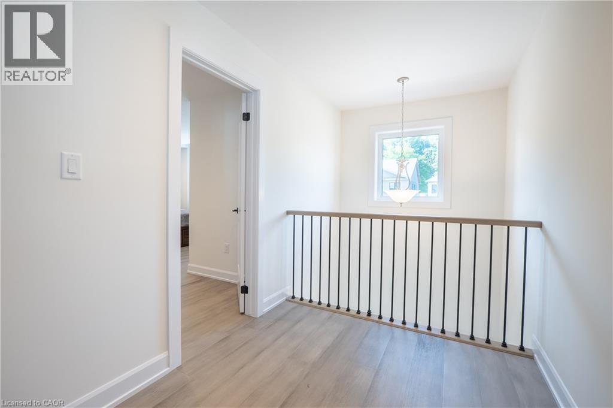
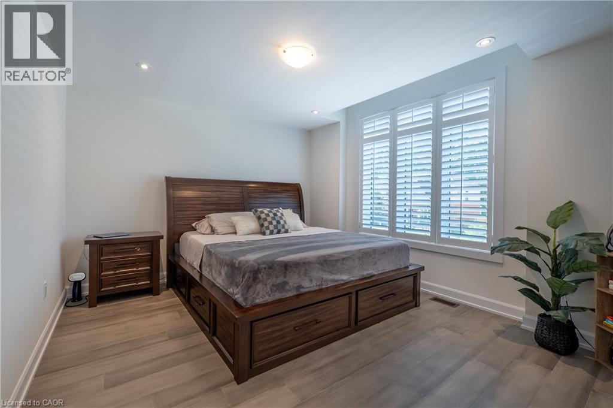
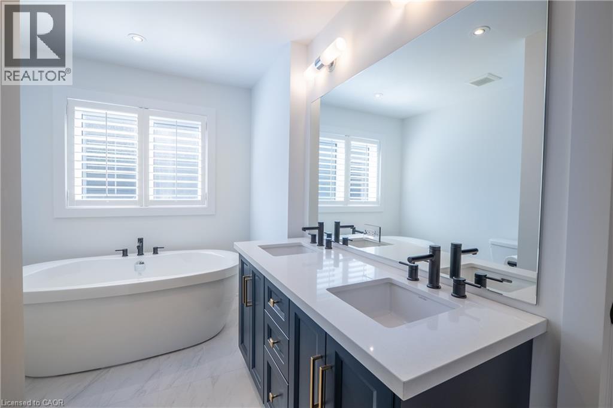
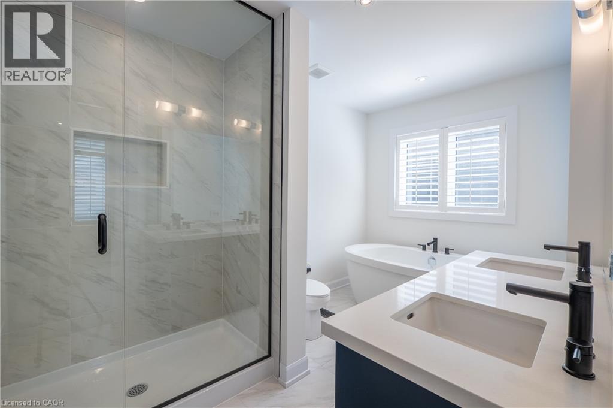
Welcome home to one of Grimsby's newest communities. This popular Chedoke model by Branthaven Homes offers 2,100 sqft. of thoughtfully designed living space with 3 bedrooms and 3 bathrooms. Featuring a stunning upgraded kitchen, hardwood flooring throughout, quartz countertops, and upgraded 9-foot basement ceilings, this home offers the perfect blend of style, comfort, and future potential. Conveniently located close to parks, schools, shopping, wineries, and easy highway access.
| Room | Level | Size |
|---|---|---|
| Recreation room | Basement | 18'6'' x 26'0'' |
| Laundry room | Second level | |
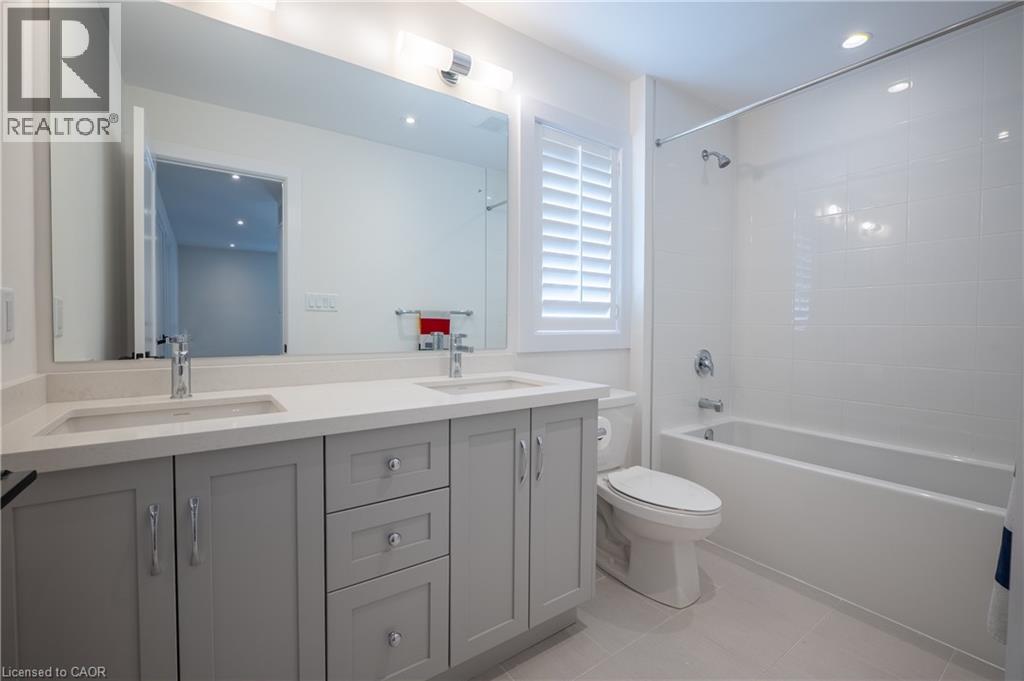
| 4pc Bathroom | Second level | |
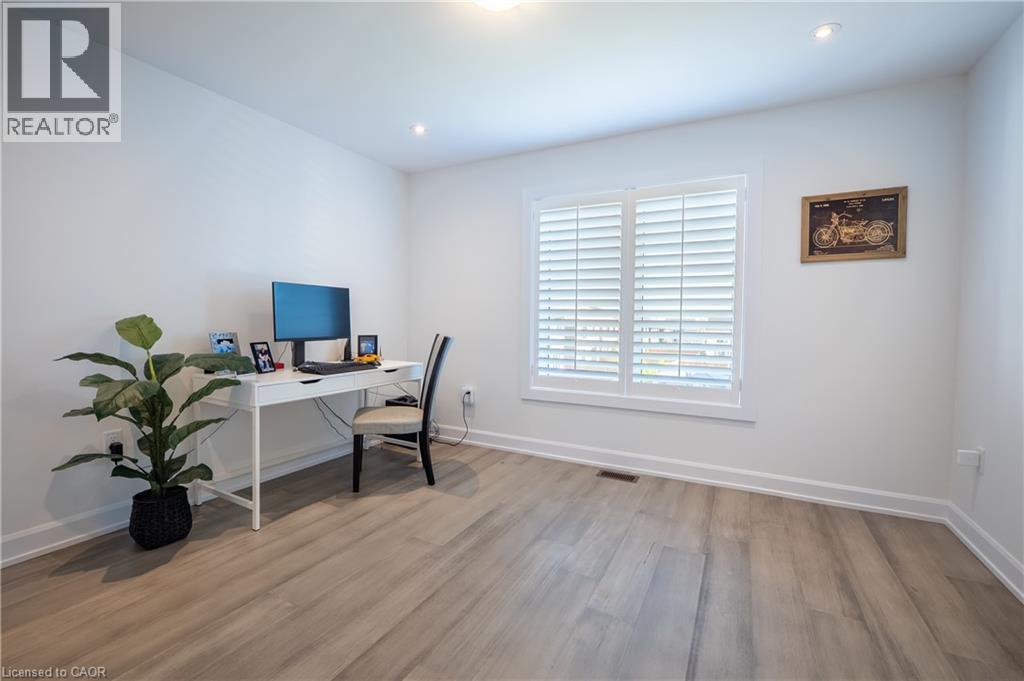
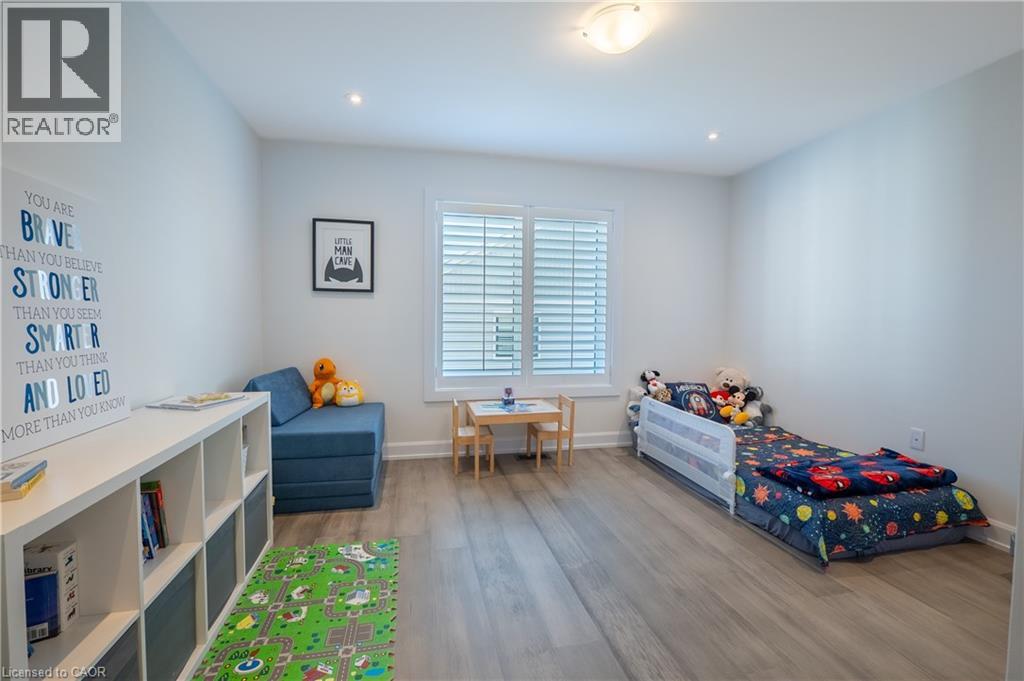
| Bedroom | Second level | 10'11'' x 12'9'' |
| Bedroom | Second level | 10'11'' x 12'11'' |
| 5pc Ensuite bath | Second level | |
| Primary Bedroom | Second level | 13'7'' x 13'4'' |
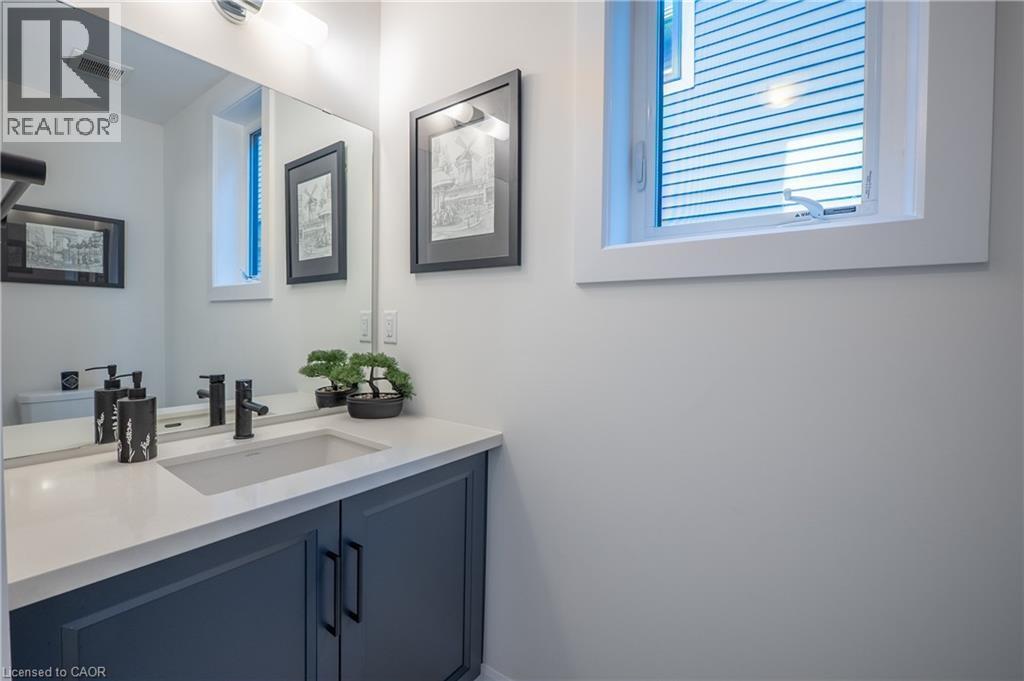
| 2pc Bathroom | Main level | |
| Kitchen | Main level | 16'4'' x 12'0'' |
| Living room/Dining room | Main level | 18'6'' x 13'7'' |
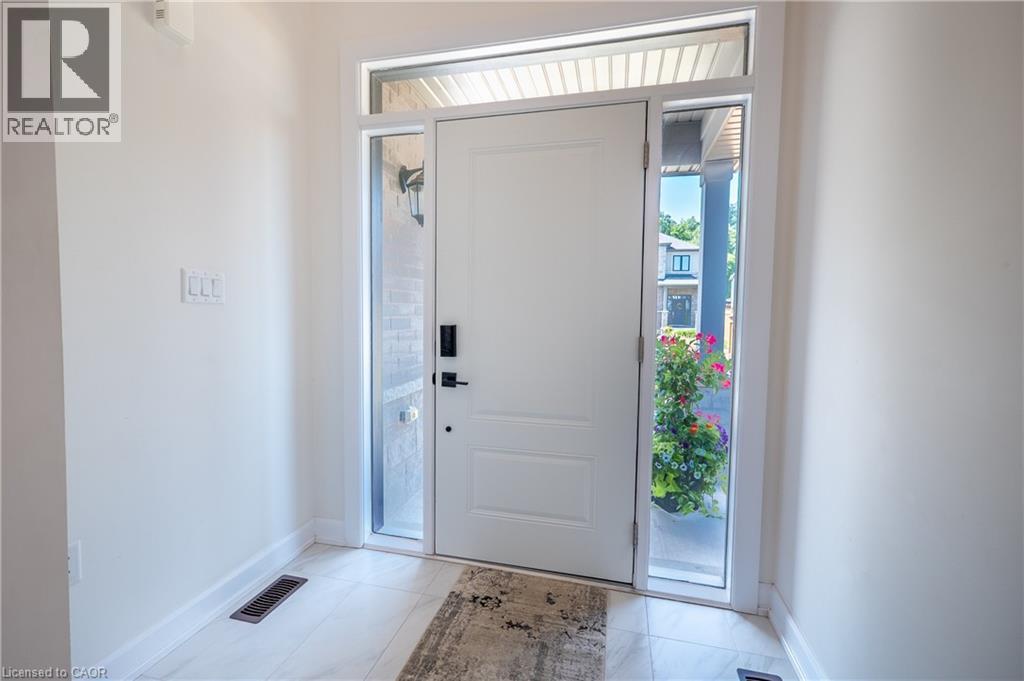
| Foyer | Main level | 6'11'' x 17'5'' |