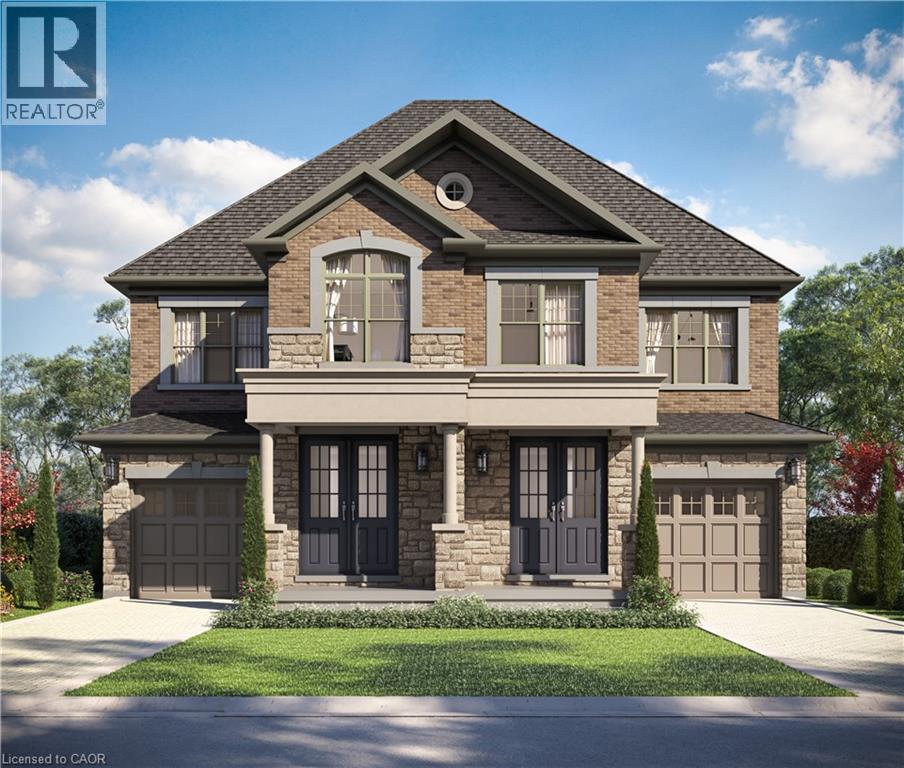
The LOTUS Model – Style, Comfort & Function in One Beautiful Package! Step into 1,448 sq. ft. of thoughtfully designed, upgraded living space in this charming open-concept home. The upper level offers 3 generously sized bedrooms, including a serene primary retreat complete with a private ensuite and the convenience of upper-level laundry. The upgraded kitchen features sleek quartz countertops and opens directly to a rear deck—perfect for relaxing or entertaining—leading to a fenced and treed backyard just waiting for those summer BBQ's. Tucked away on a quiet cul-de-sac in one of Hamilton Mountain’s most desirable neighbourhoods, this rare opportunity is brought to you by an award-winning builder known for exceptional craftsmanship and quality materials. Located just steps from Limeridge Mall and close to everything you need This home combines the best of location and lifestyle.
| Room | Level | Size |
|---|---|---|
| Laundry room | Second level | |
| Bedroom | Second level | 9'0'' x 9'0'' |
| Bedroom | Second level | 10'0'' x 10'0'' |
| 4pc Bathroom | Second level | |
| Primary Bedroom | Second level | 13'6'' x 12'4'' |
| 4pc Ensuite bath | Second level | |
| 2pc Bathroom | Main level | |
| Kitchen | Main level | 10'2'' x 8'4'' |
| Breakfast | Main level | 8'0'' x 8'4'' |
| Family room | Main level | 16'0'' x 11'0'' |