+32
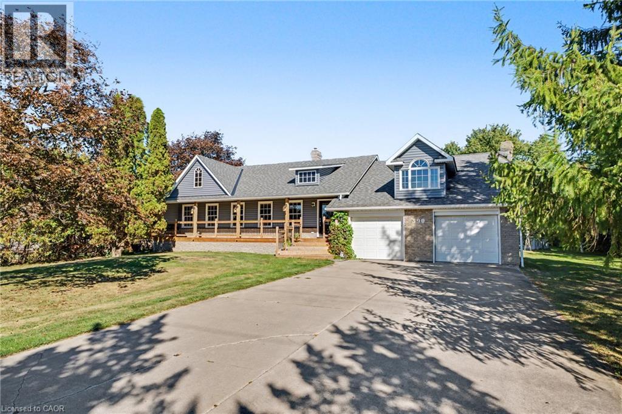
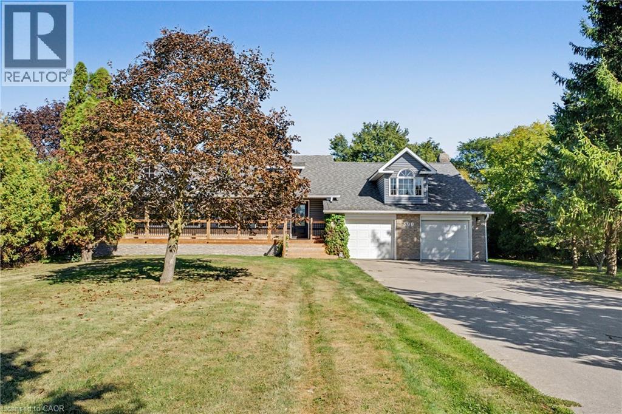
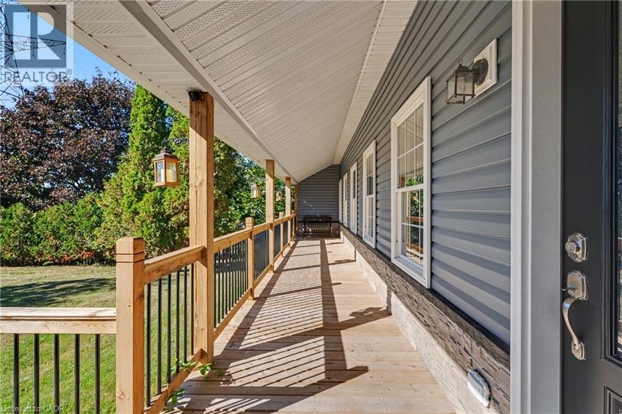
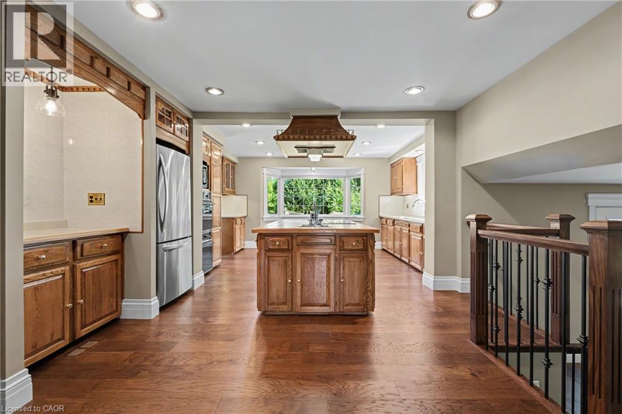
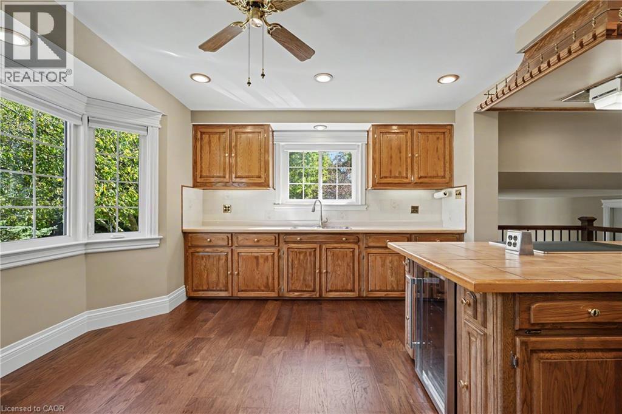
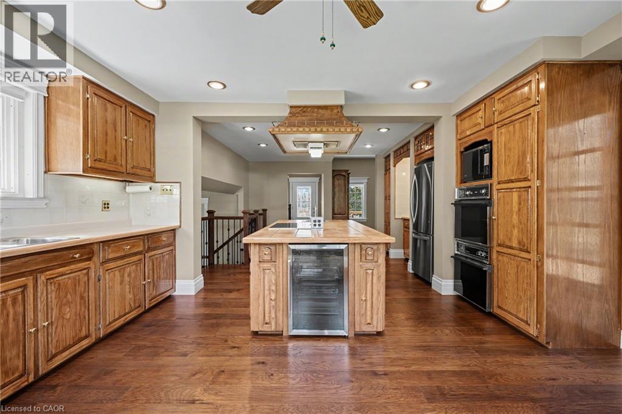
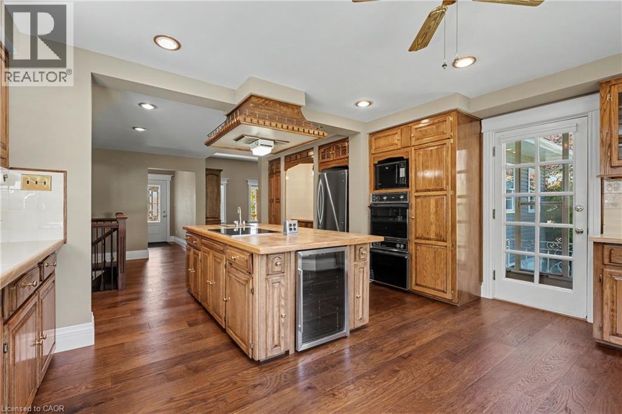
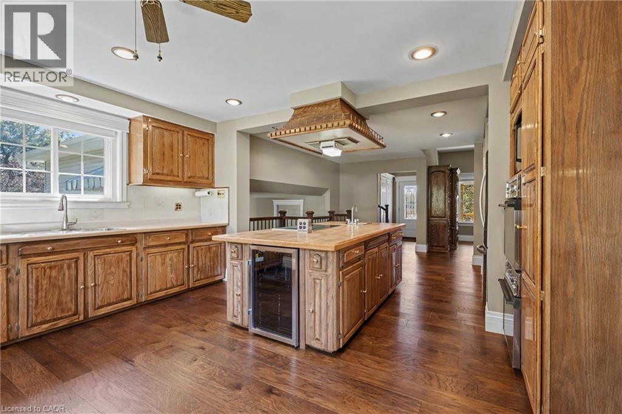
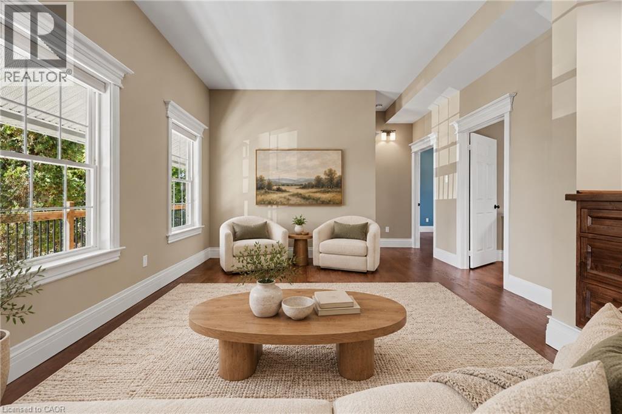
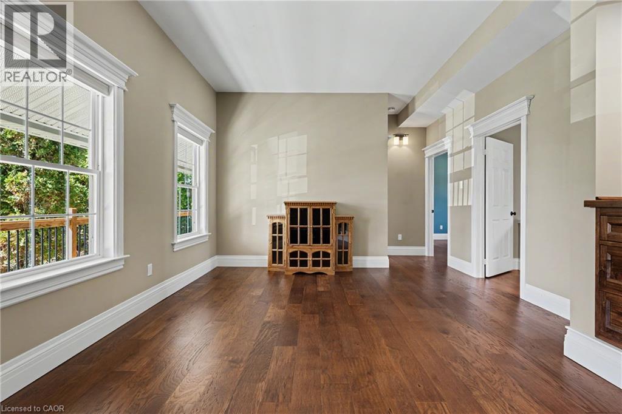
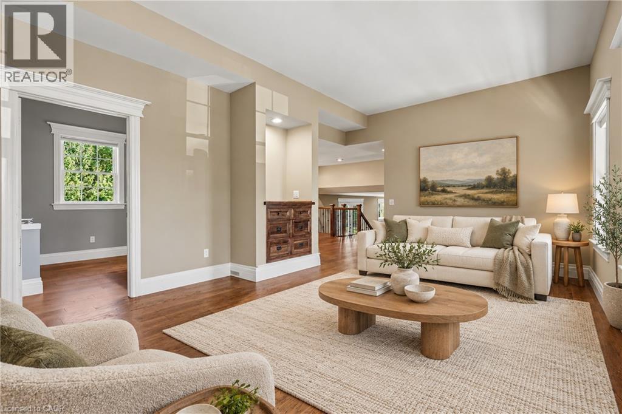
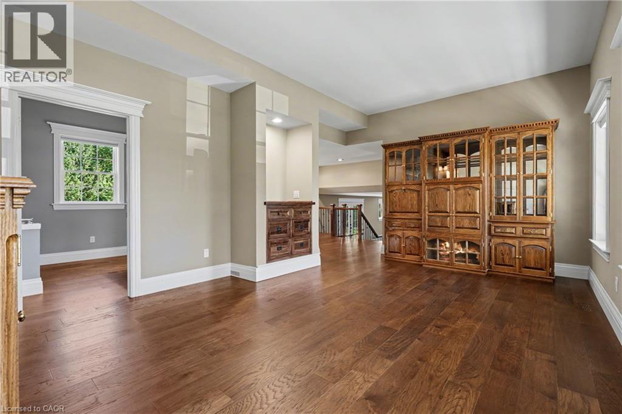
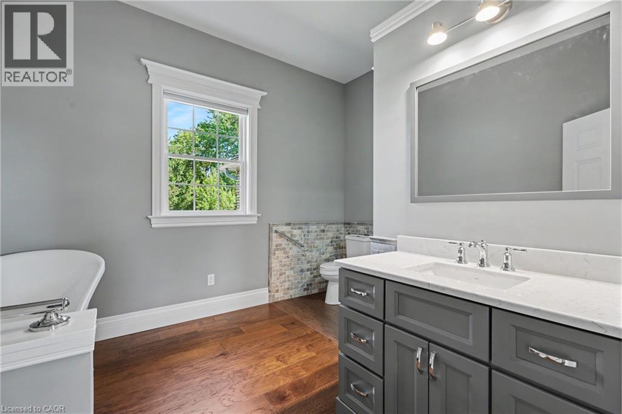
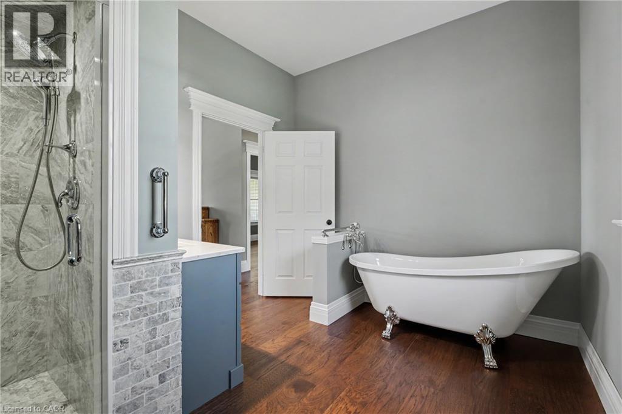
Welcome to 390 Sydenham Road, where country space meets everyday comfort on two acres in rural Dundas. A concrete driveway leads to a welcoming home with a covered front porch, hardwood floors and generous windows overlooking the greenery. The spacious kitchen offers abundant cabinetry, a centre island, a double wall oven, along with an induction cooktop and refrigerator both purchased in 2024. Flexible living spaces make room for quiet evenings and gatherings. Upstairs, a bright primary bedroom with exposed ceiling beams opens to a private balcony, with a dedicated heat pump for personalized comfort. The primary bathroom with a freestanding tub and glass shower door add a spa-like touch. The 20' x 30' workshop is heated by natural gas and has its own 100-amp electrical service and alarm system, offering space for projects, hobbies and storage. Recent improvements include windows, a tankless water heater, water softener and UV water treatment system (2023); roof shingles, vinyl siding, soffits and eavestroughs (2024); and a computerized continuous-pressure jet pump system for the well (2024). The home also features forced-air heating, central air conditioning and 200-amp service. An oversized septic system was installed approximately 10 years ago. Enjoy space to work and unwind close to the heart of Dundas.
| Room | Level | Size |
|---|---|---|
| Office | Basement | 15'6'' x 12'4'' |
| Family room | Lower level | 22'8'' x 11'6'' |
| Laundry room | Second level | 6'6'' x 10'0'' |
| 3pc Ensuite bath | Second level | 8'2'' x 8'1'' |
| Primary Bedroom | Second level | 16'7'' x 18'0'' |
| 4pc Bathroom | Main level | 12'1'' x 9'8'' |
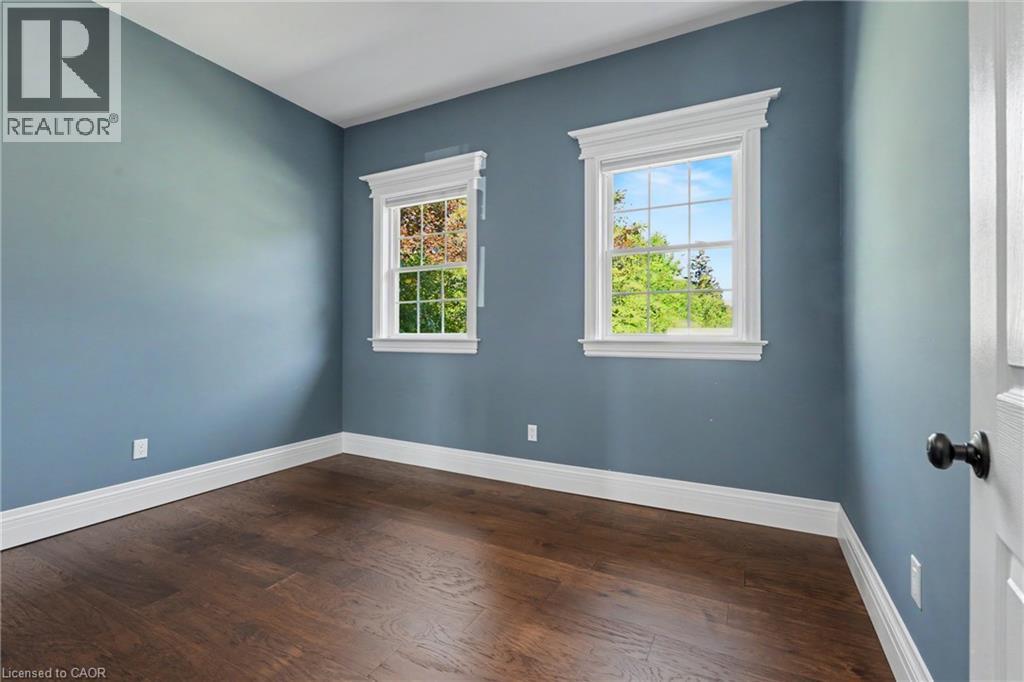
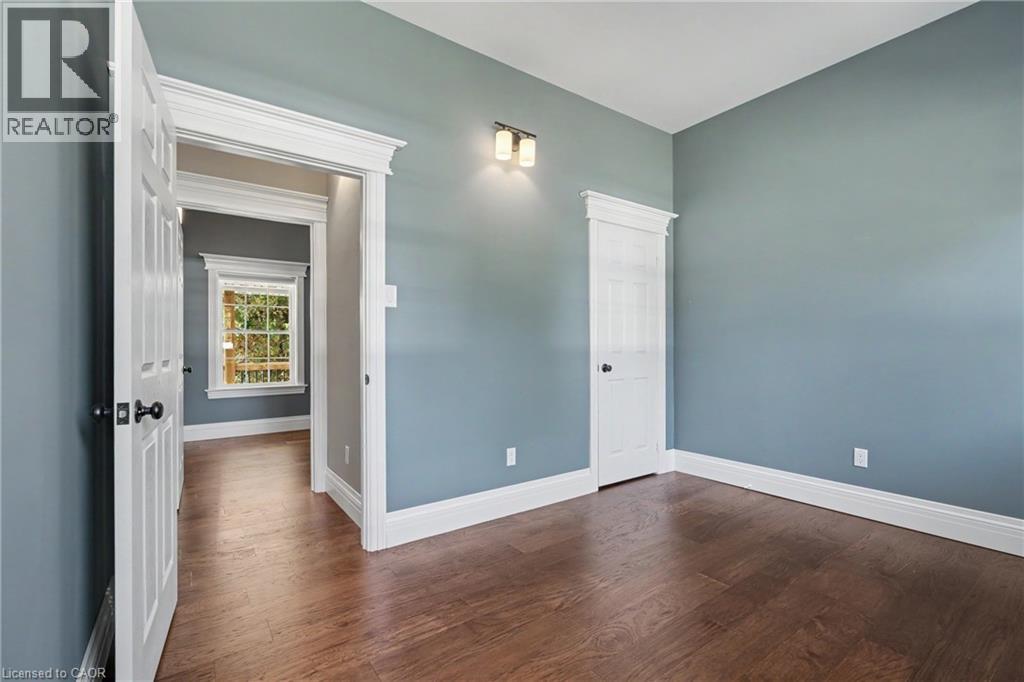
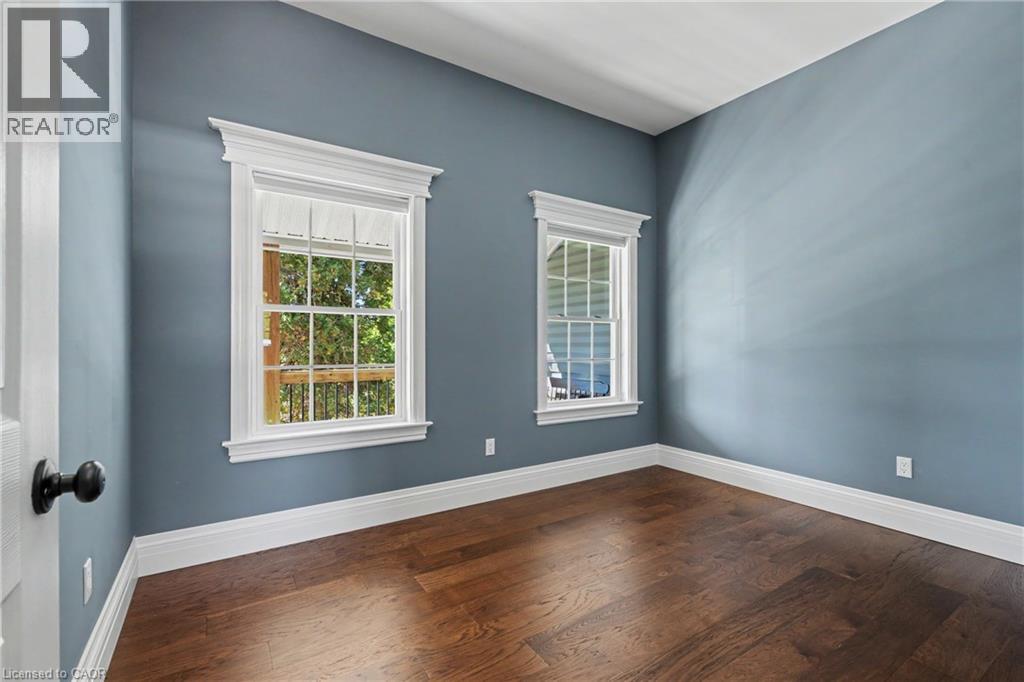
| Bedroom | Main level | 12'2'' x 9'8'' |
| Bedroom | Main level | 12'8'' x 10'8'' |
| Kitchen | Main level | 15'5'' x 27'1'' |
| Living room | Main level | 23'1'' x 13'2'' |
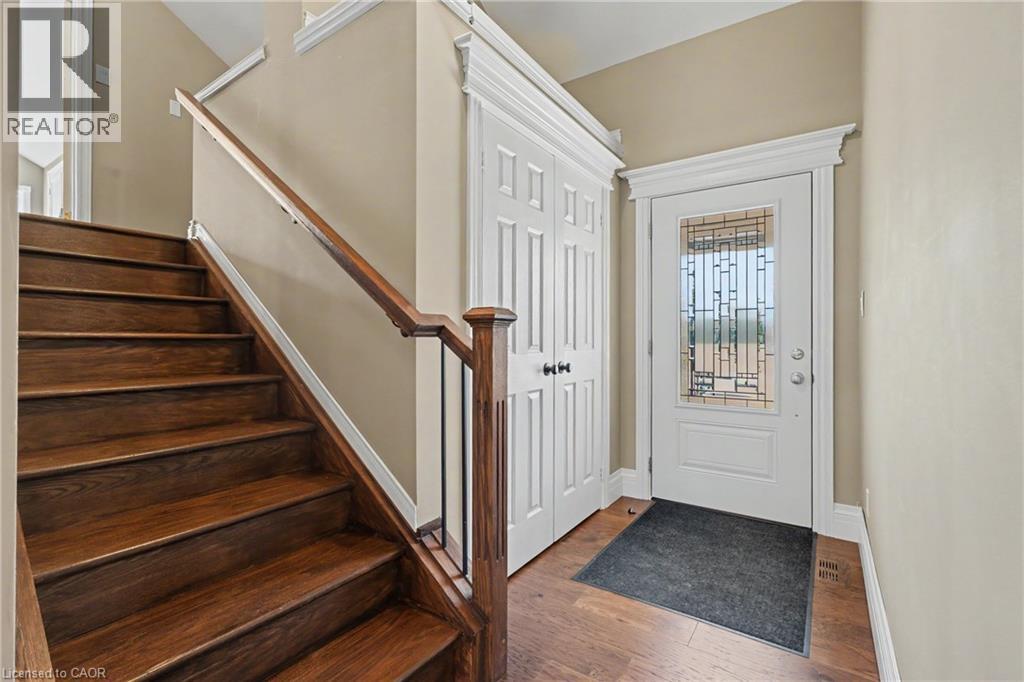
| Foyer | Main level | 4'6'' x 9' |