+31
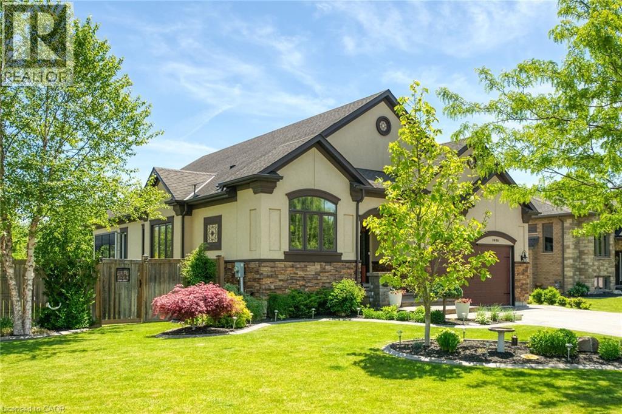
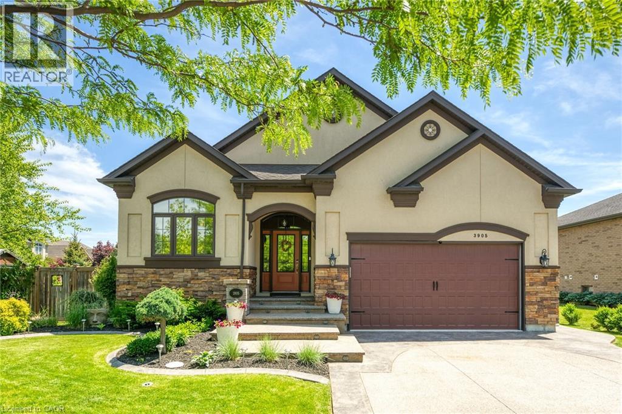
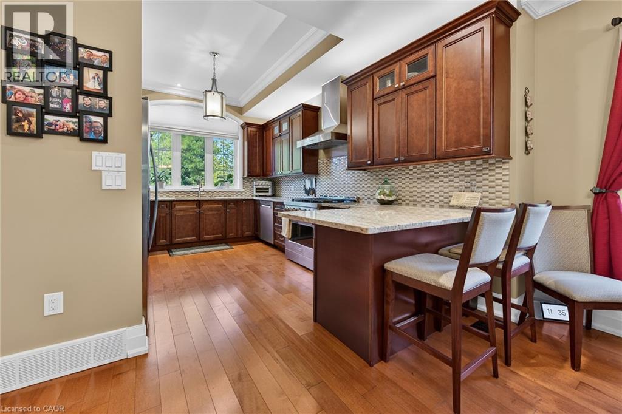
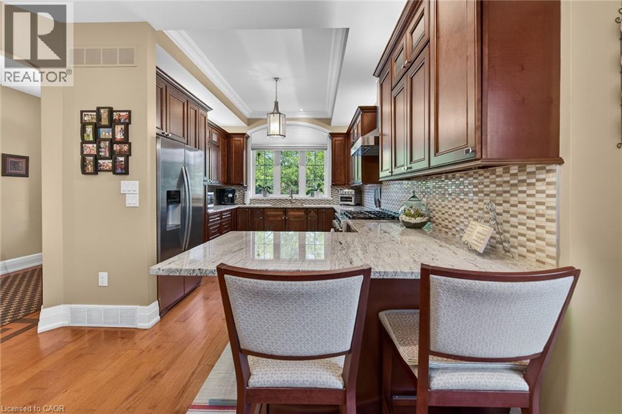
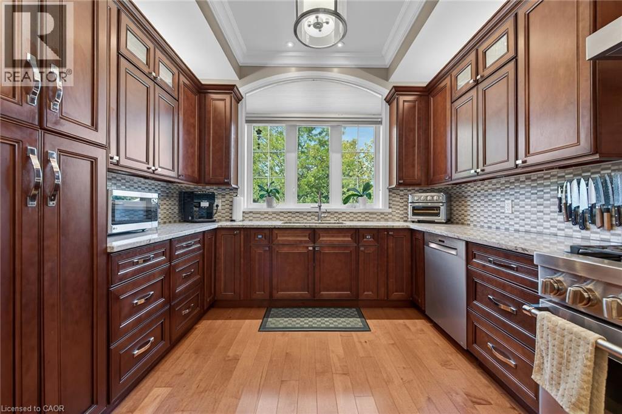
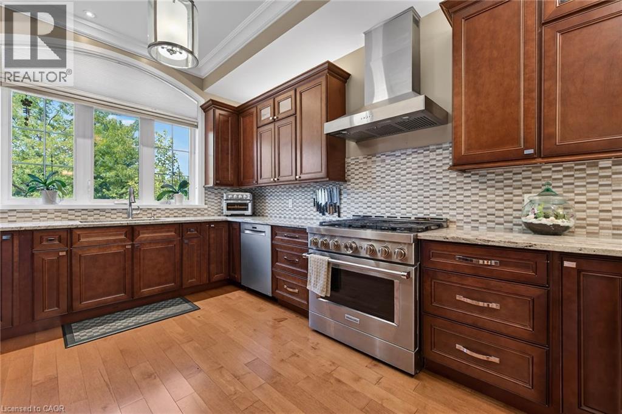
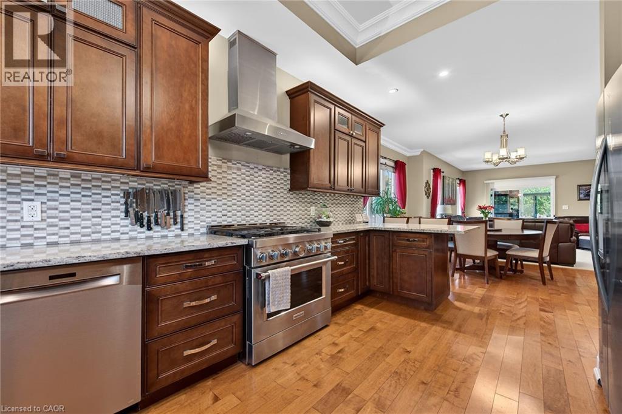
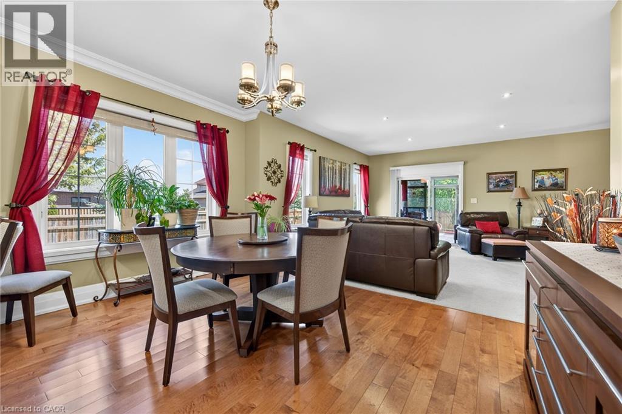
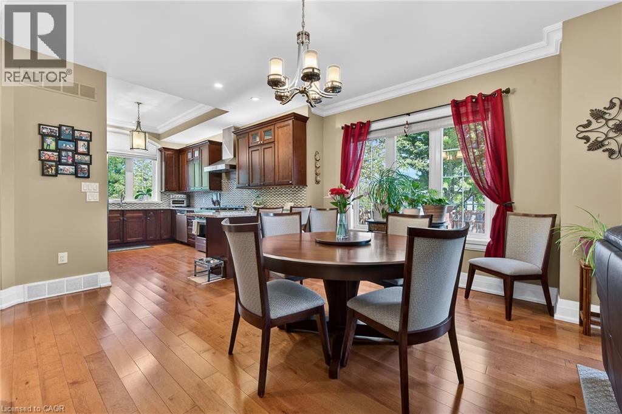
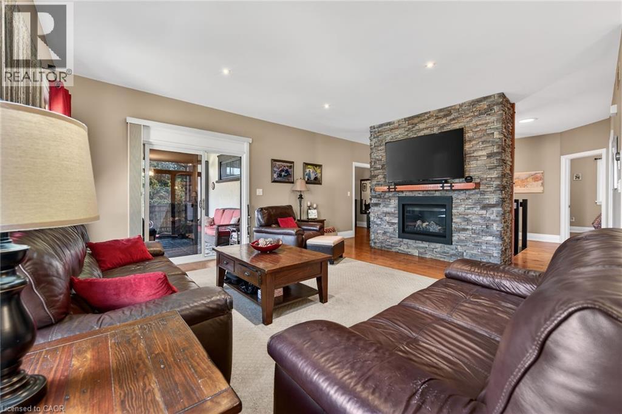
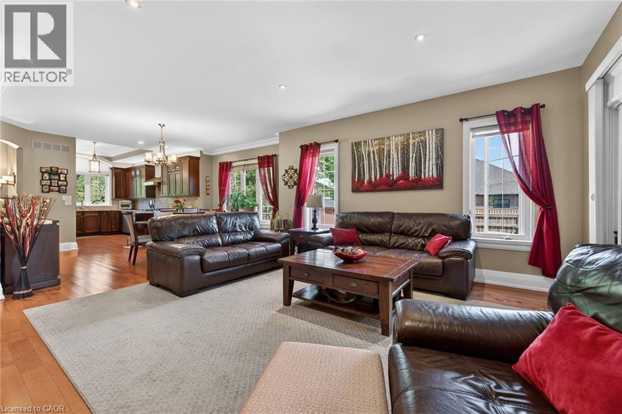
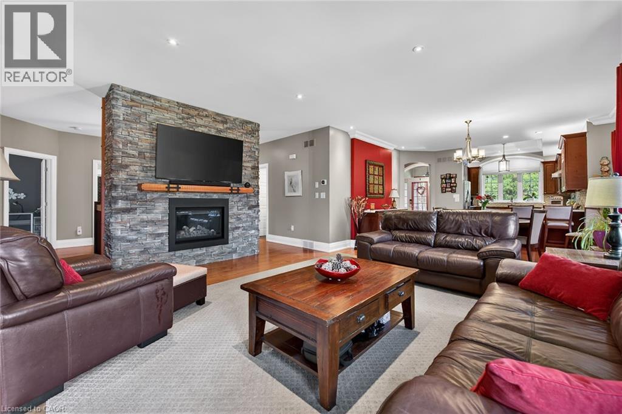
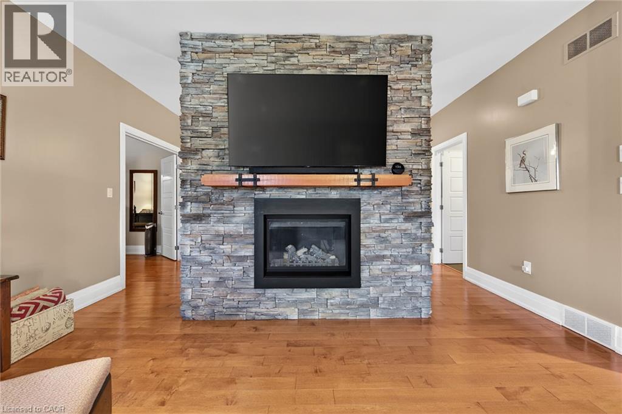
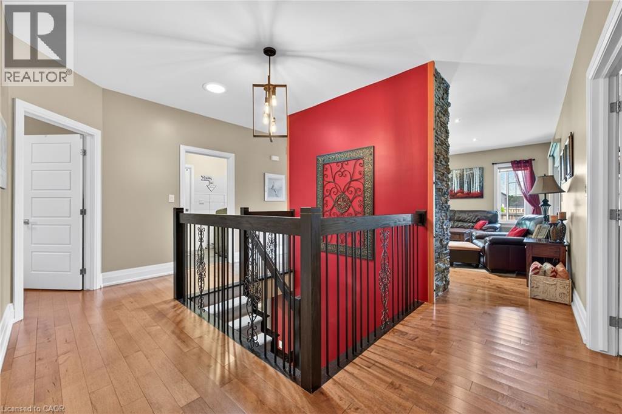
Situated in an established neighbourhood just steps from the Jordan Hollow, this home offers a functional layout ideal for family living with a warm and inviting feel. The outdoors features a beautifully landscaped yard with in-ground sprinkler system, 2 garden sheds and a large concrete patio with hot tub, perfect for unwinding after a long day. Afterwards, retreat to the 3-season room to enjoy the evening breeze without the worry of pesky mosquitos. The main level features a large kitchen with granite countertops, ample storage and a breakfast bar that flows into a comfortable living and dining space with a large stone gas fireplace. Primary bedroom includes an ensuite bathroom with double vanity, large walk-in shower, separate soaker tub and a walk-in closet. The main floor laundry room offers ample storage and access to the double car garage. The fully finished basement offers additional living space including multiple living areas and a 3-piece bathroom. It also features a gas fireplace and a custom cherrywood built in for your TV and storage. Other features include: - Generac whole-home generator -Gas BBQ hook up/optional dryer hook up -Custom window coverings -Tinted windows -Keyless entry -7 appliances (including extra fridge and freezer in garage) -Garburator
| Room | Level | Size |
|---|---|---|
| Gym | Basement | 14'7'' x 20'0'' |
| Office | Basement | 12'0'' x 10'0'' |
| 3pc Bathroom | Basement | 8'2'' x 13'4'' |
| Bedroom | Basement | 13'4'' x 13'4'' |
| Utility room | Basement | 5'0'' x 6'0'' |
| Storage | Basement | 6'7'' x 9'7'' |
| Recreation room | Basement | 17'7'' x 34'3'' |
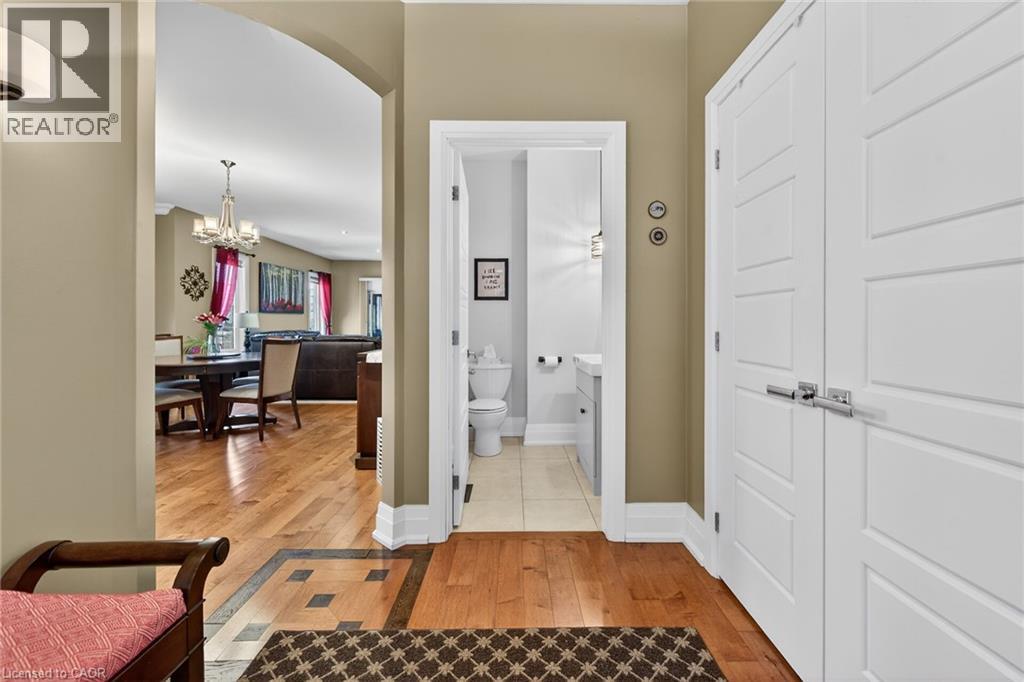
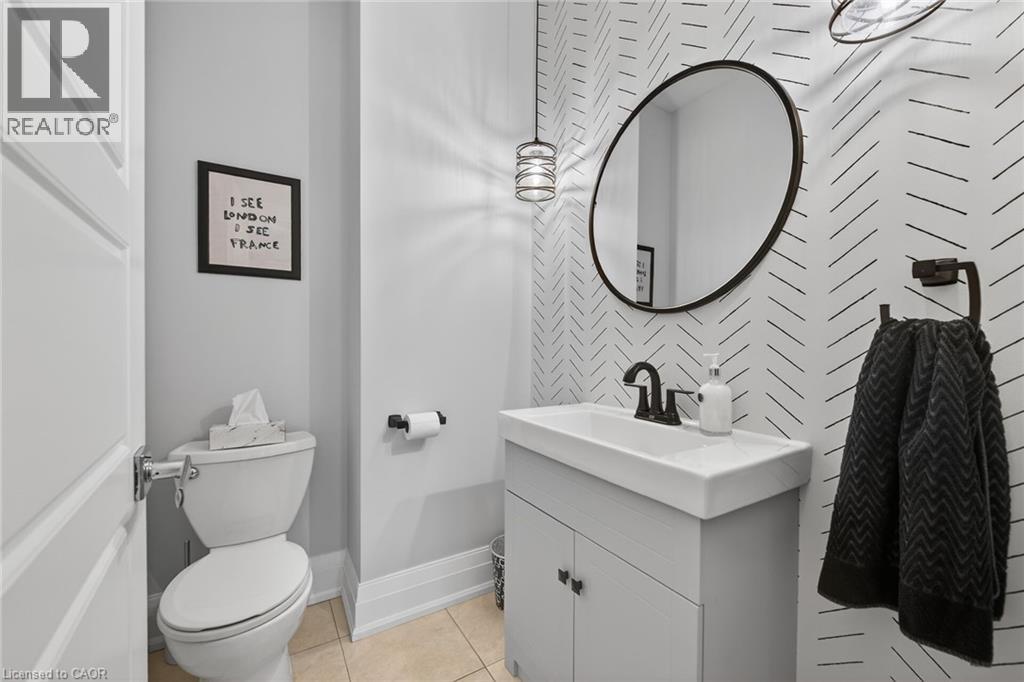
| 2pc Bathroom | Main level | 4'10'' x 6'0'' |
| Bedroom | Main level | 10'11'' x 12'5'' |
| 4pc Bathroom | Main level | 4'10'' x 9'4'' |
| Bedroom | Main level | 12'3'' x 15'8'' |
| 5pc Ensuite bath | Main level | 11'3'' x 13'1'' |
| Primary Bedroom | Main level | 12'11'' x 15'5'' |
| Laundry room | Main level | 5'10'' x 12'9'' |
| Sunroom | Main level | 11'2'' x 12'11'' |
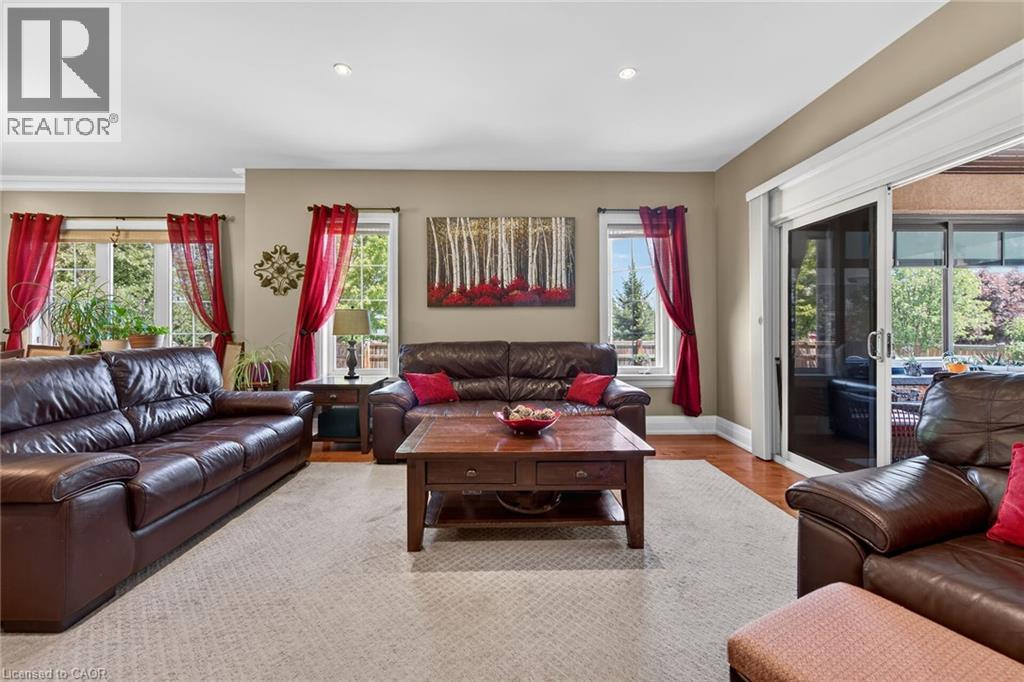
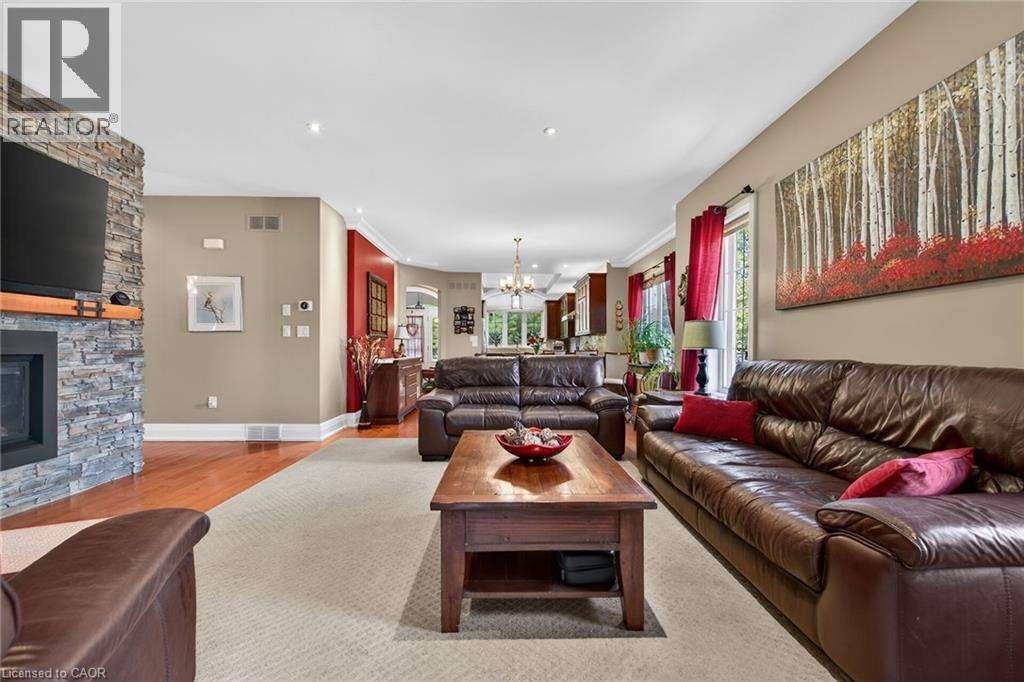
| Living room | Main level | 15'9'' x 16'6'' |
| Dining room | Main level | 10'2'' x 14'7'' |
| Kitchen | Main level | 10'9'' x 15'9'' |
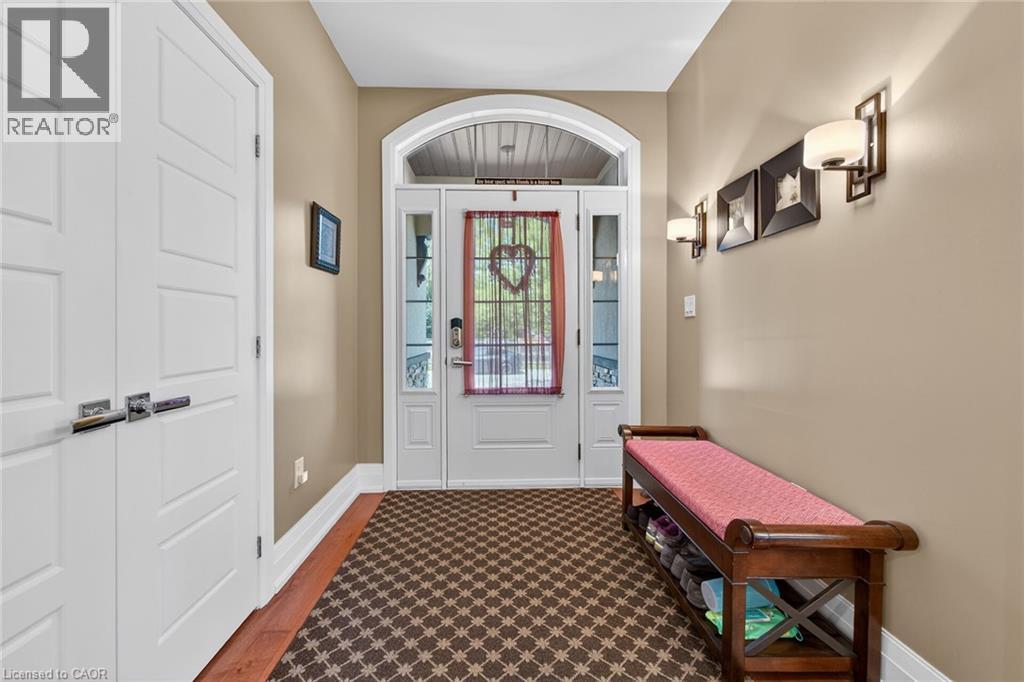
| Foyer | Main level | 6'10'' x 8'11'' |