+30
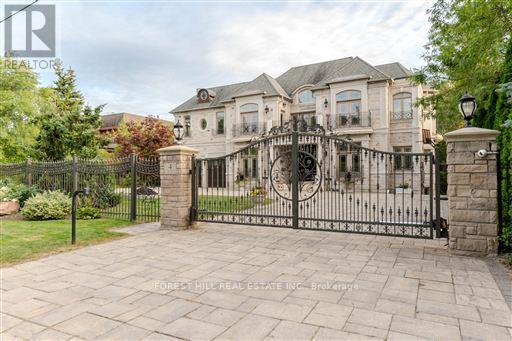
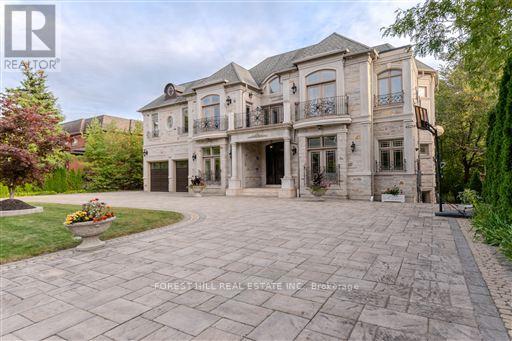
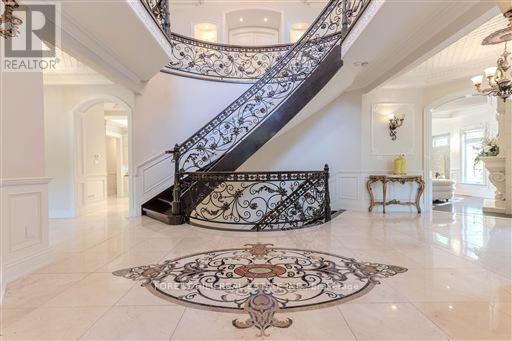
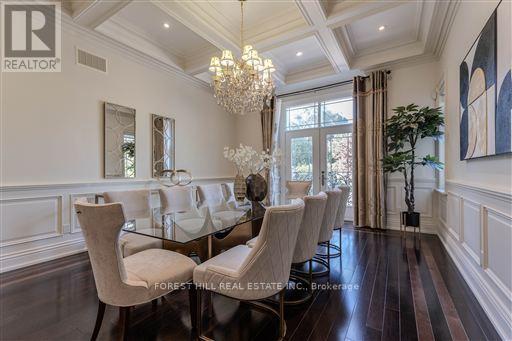
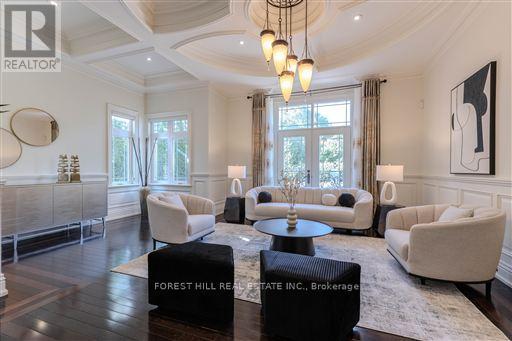
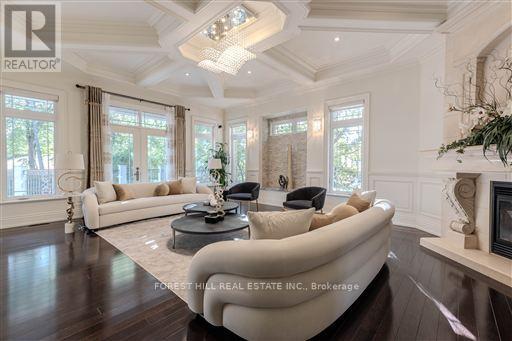
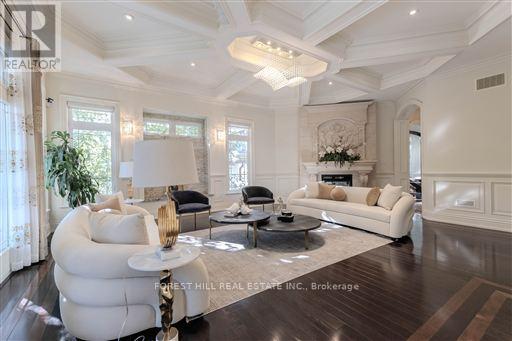
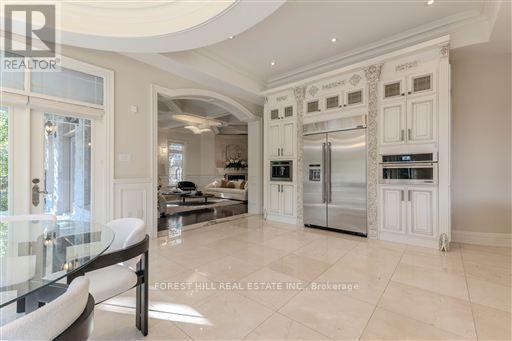
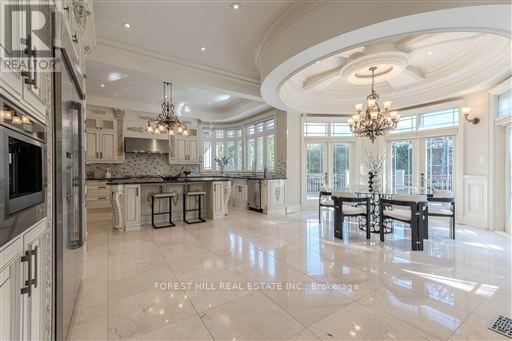
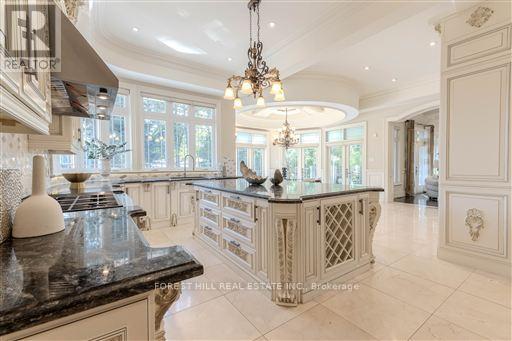
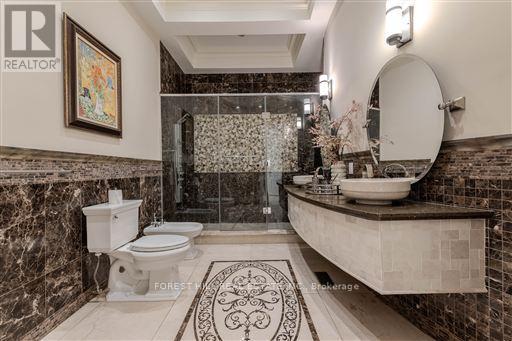
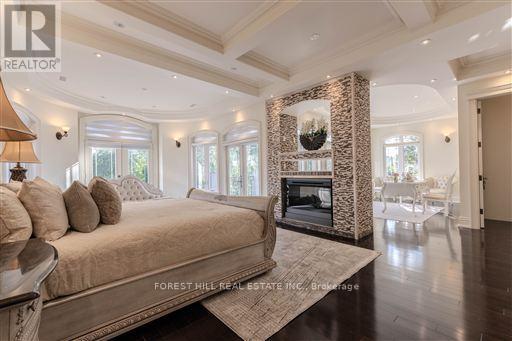
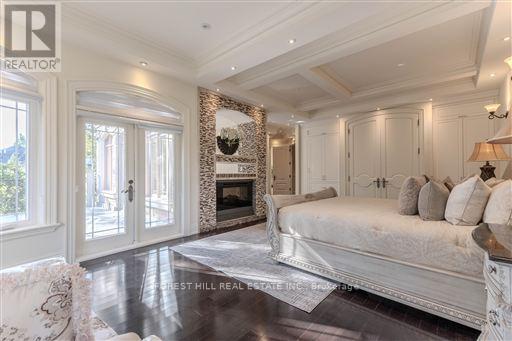
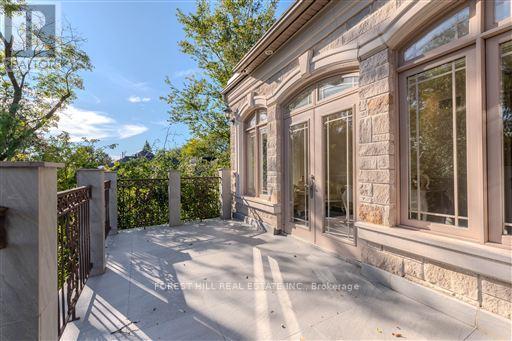
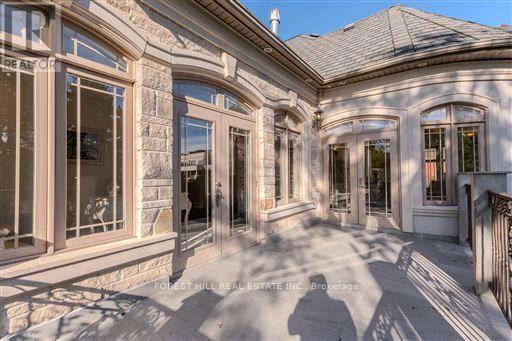
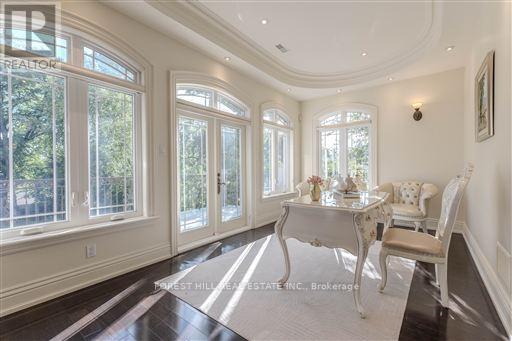
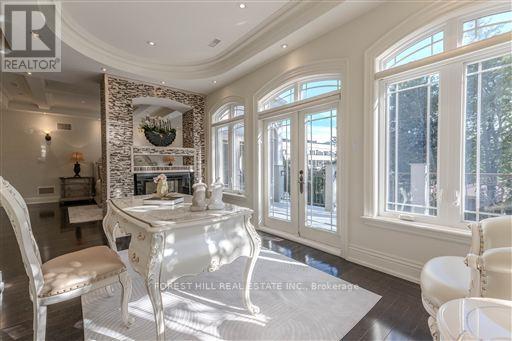
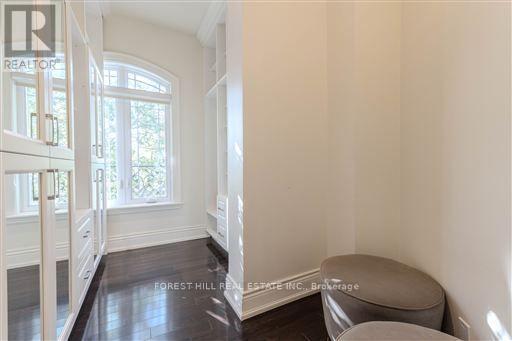
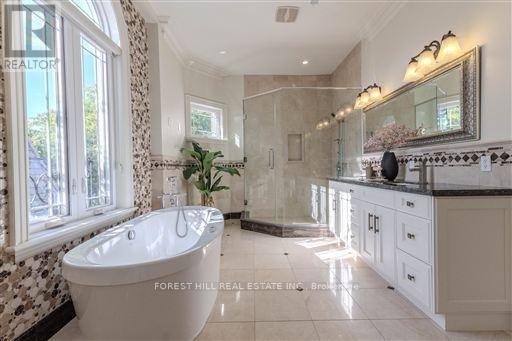
A showstopping gated estate offering nearly 10,000 sq. ft. of beautifully designed living space! Soaring ceilings, intricate millwork, marble and hardwood flooring, oversized windows and statement lighting create a striking first impression, anchored by a sweeping circular staircase with wrought-iron detailing.Expansive living and dining spaces are made for entertaining, alongside a spacious family room and custom kitchen with rich cabinetry, a large centre island, premium appliances and direct access to the main-floor terrace. The primary suite is a private retreat with a fireplace, sitting area, spa-like ensuite and generous his & hers closets.The lower level is an entertainer's dream - with a theatre, billiards room, wine cellar, sauna and gym. Enjoy own private elevator, beautifully landscaped grounds, a gated circular drive + a three car garage!
| Room | Level | Size |
|---|---|---|
| Living room | Main level | |
| Bedroom 5 | Second level | |
| Kitchen | Basement | |
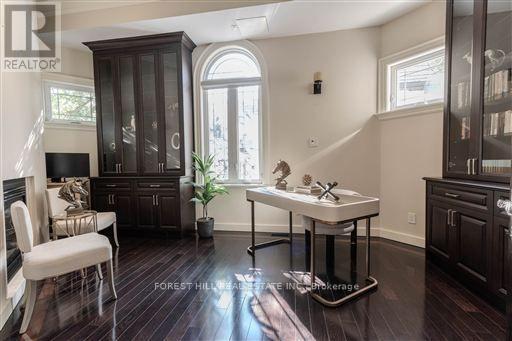
| Office | Main level | |
| Recreational, Games room | Basement | |
| Nursery | Basement | |
| Media | Basement | |
| Dining room | Main level | |
| Kitchen | Main level | |
| Eating area | Main level | |
| Family room | Main level | |
| Primary Bedroom | Second level | |
| Bedroom 2 | Second level | |
| Bedroom 3 | Second level | |
| Bedroom 4 | Second level |