+28
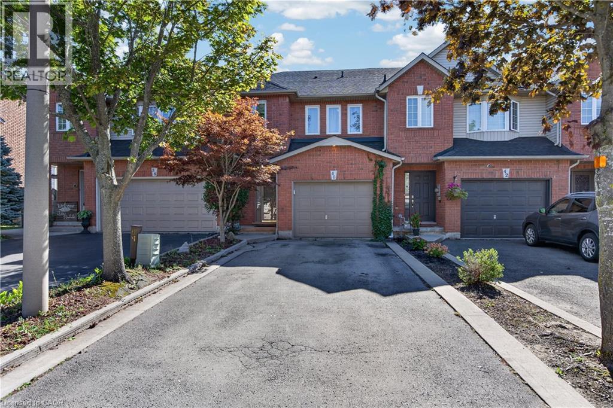
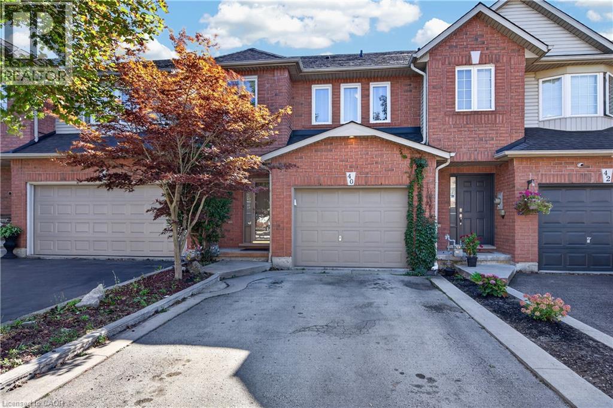
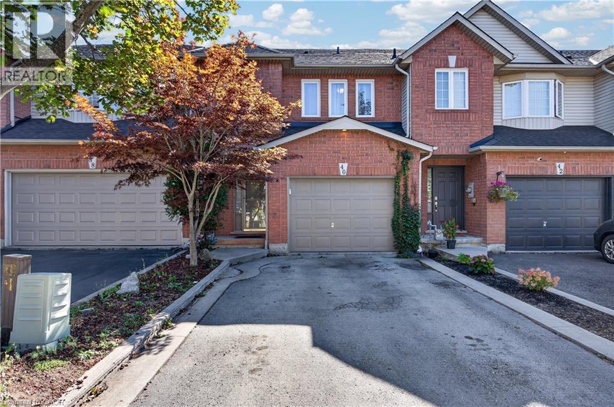
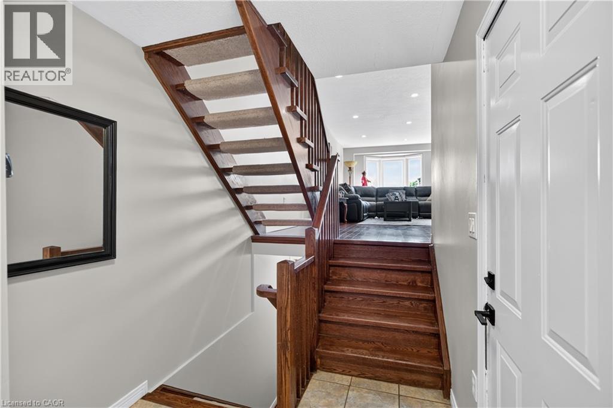
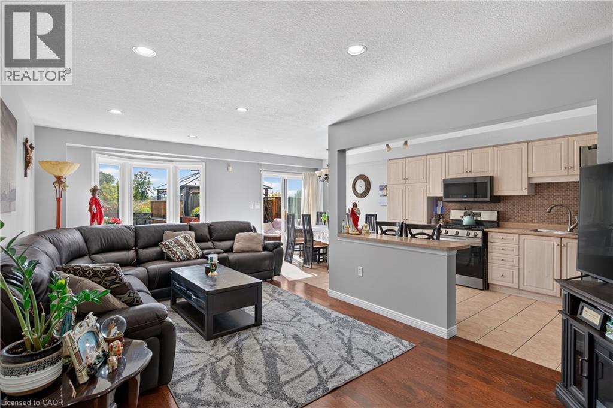
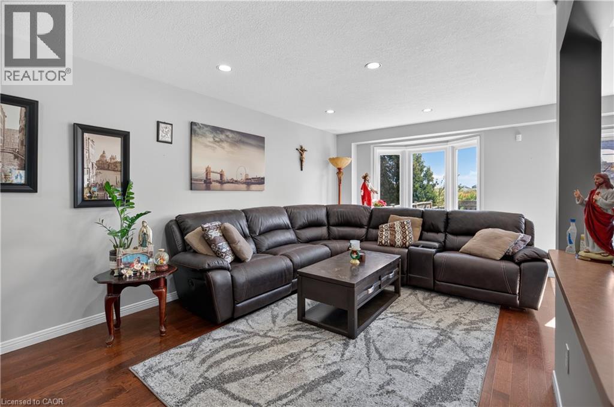
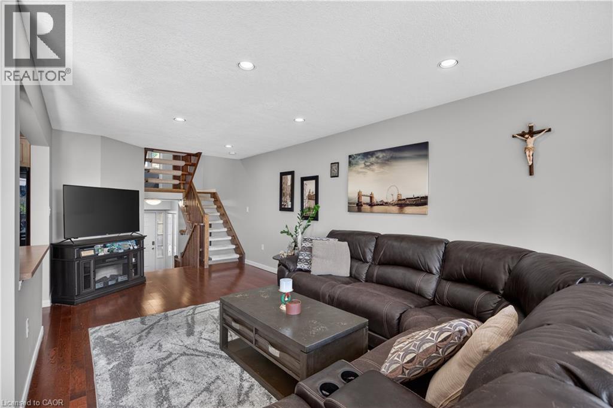
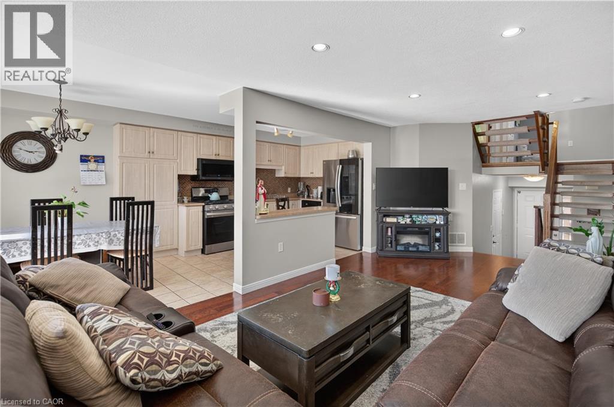
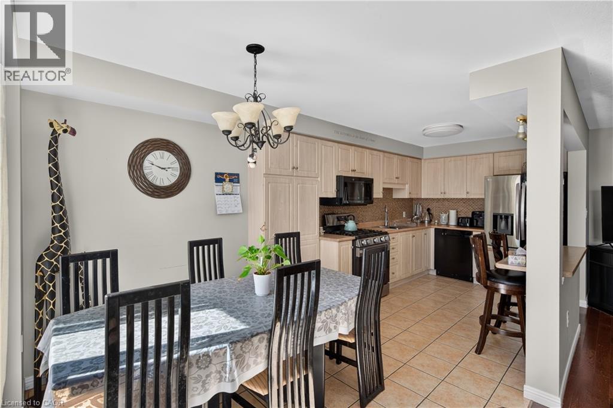
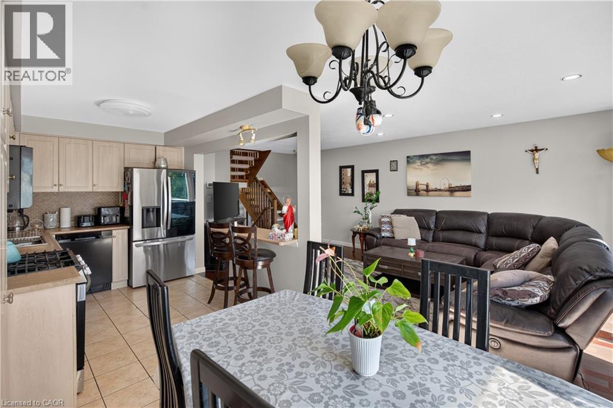
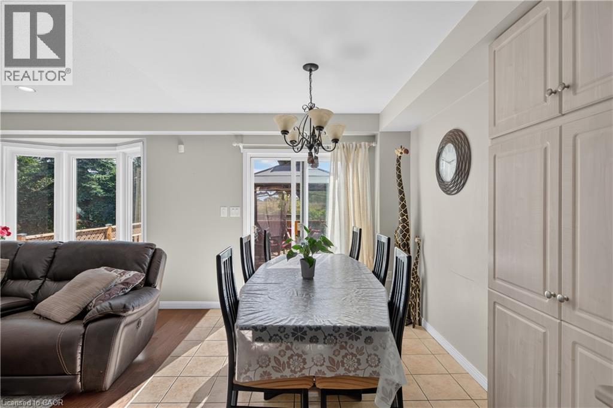
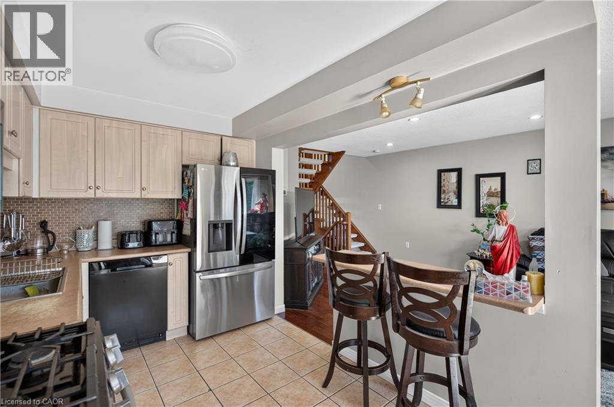
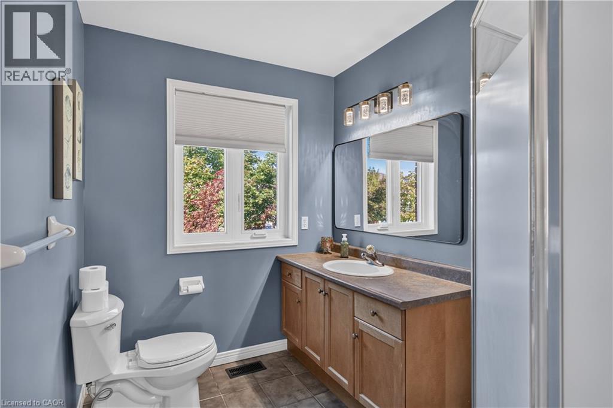
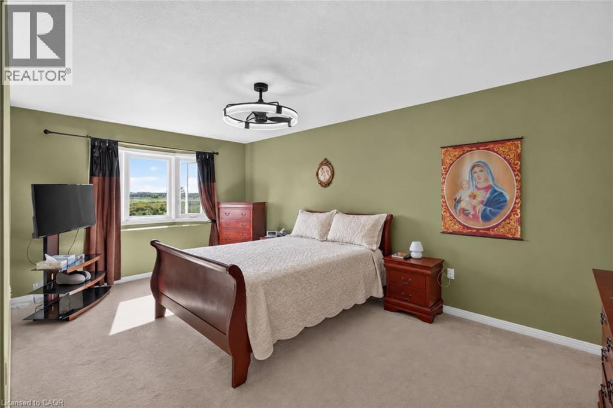
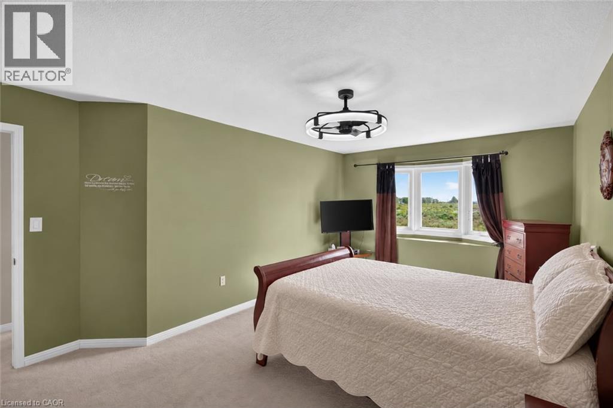
Freehold Townhouse (linked by Garage only on one side)backing onto the Eramosa Karst conservation area (there will NEVER be a rear neighbour!). This large 3 bedroom, 2.5 bathroom home offers a spacious 3-storey split level layout, finished basement with 2-piece bathroom, gas fireplace, attached garage (with inside entry), and parking for 5 cars. Recent 2026 updates include a newer furnace, new windows (2026), and fresh paint. The huge deck off the dining room is perfect for entertaining, enjoying dinner outside with the family, or just relaxing after a long day. A++ location close to trails, schools, parks, and Heritage Green shopping.
| Room | Level | Size |
|---|---|---|
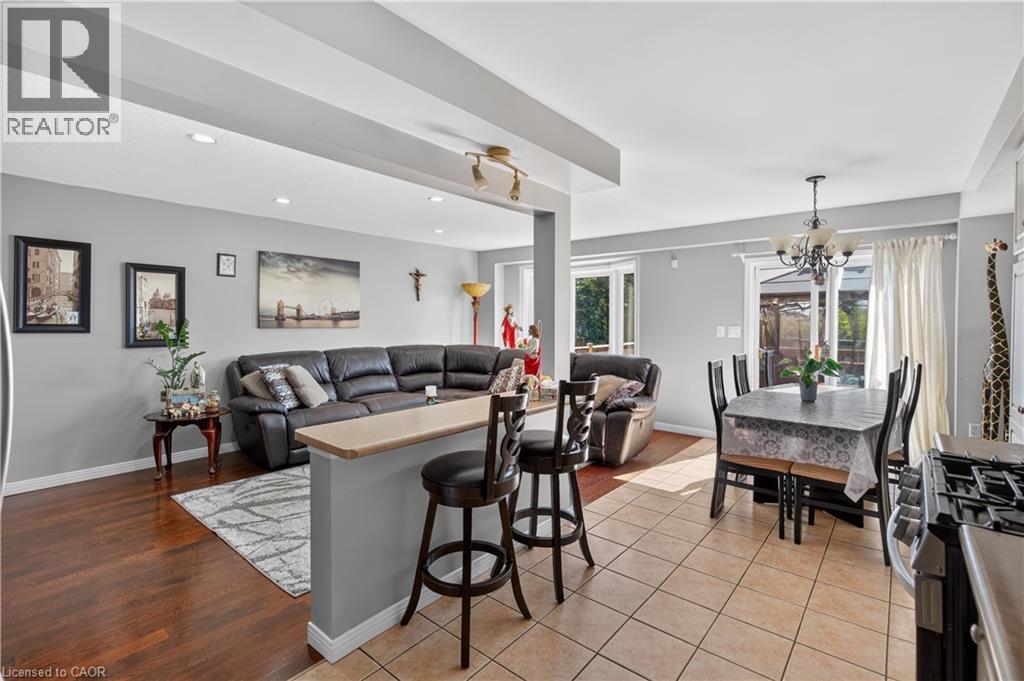
| Dining room | Main level | 9'6'' x 8'1'' |
| 2pc Bathroom | Basement | |
| Laundry room | Basement | 7'4'' x 9'9'' |
| Family room | Basement | 19'11'' x 19'11'' |
| 3pc Bathroom | Second level | |
| 4pc Bathroom | Third level | |
| Bedroom | Second level | 10'4'' x 12'7'' |
| Bedroom | Third level | 8'3'' x 13'5'' |
| Primary Bedroom | Third level | 12'7'' x 18'0'' |
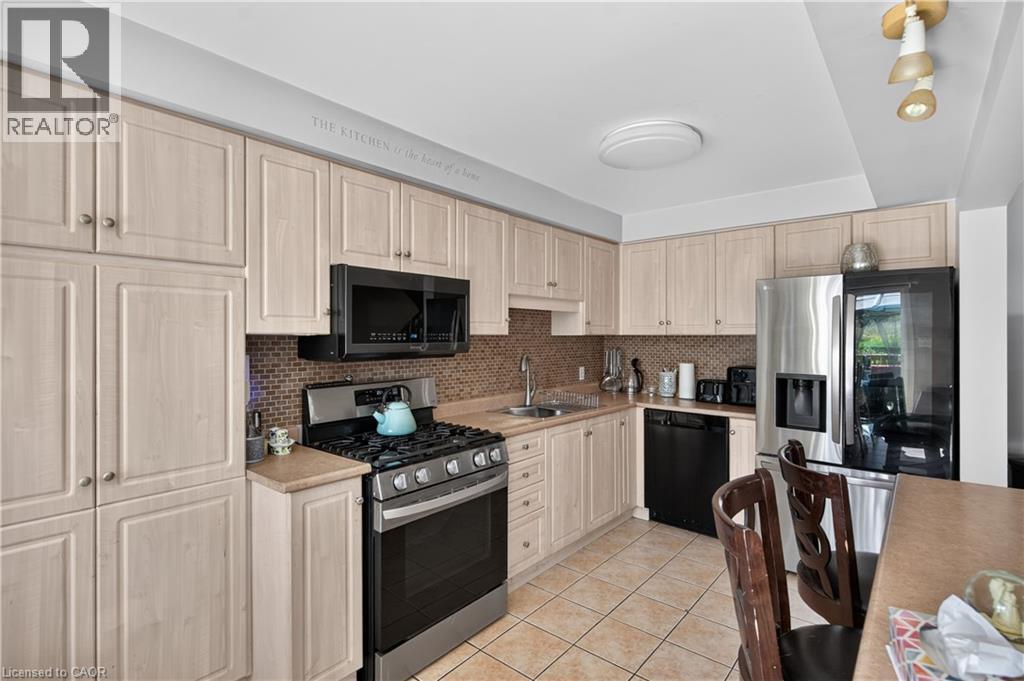
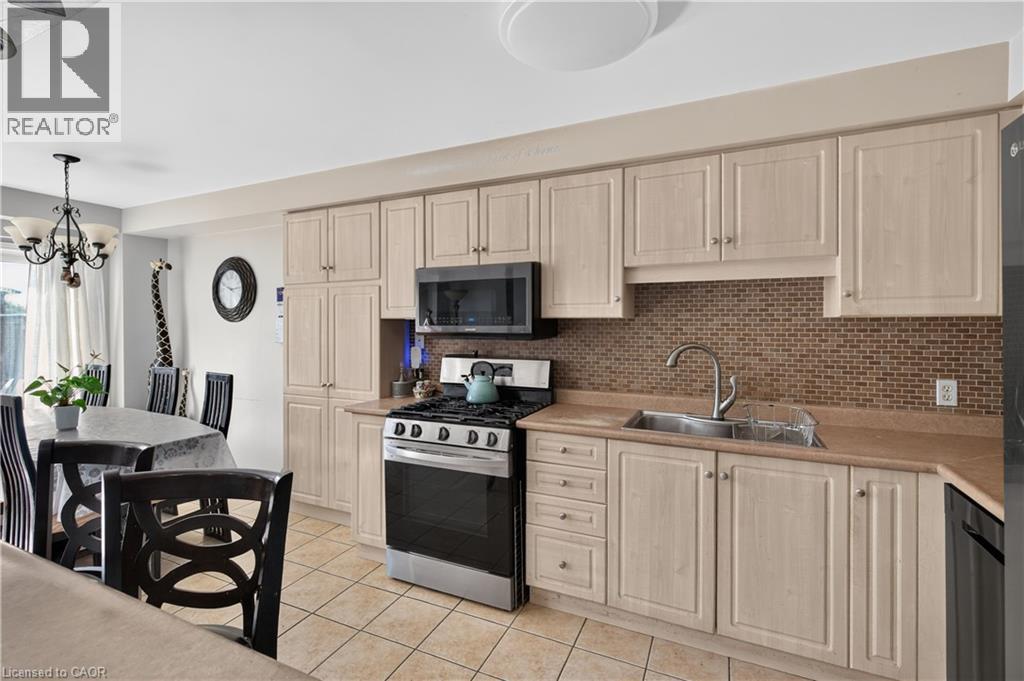
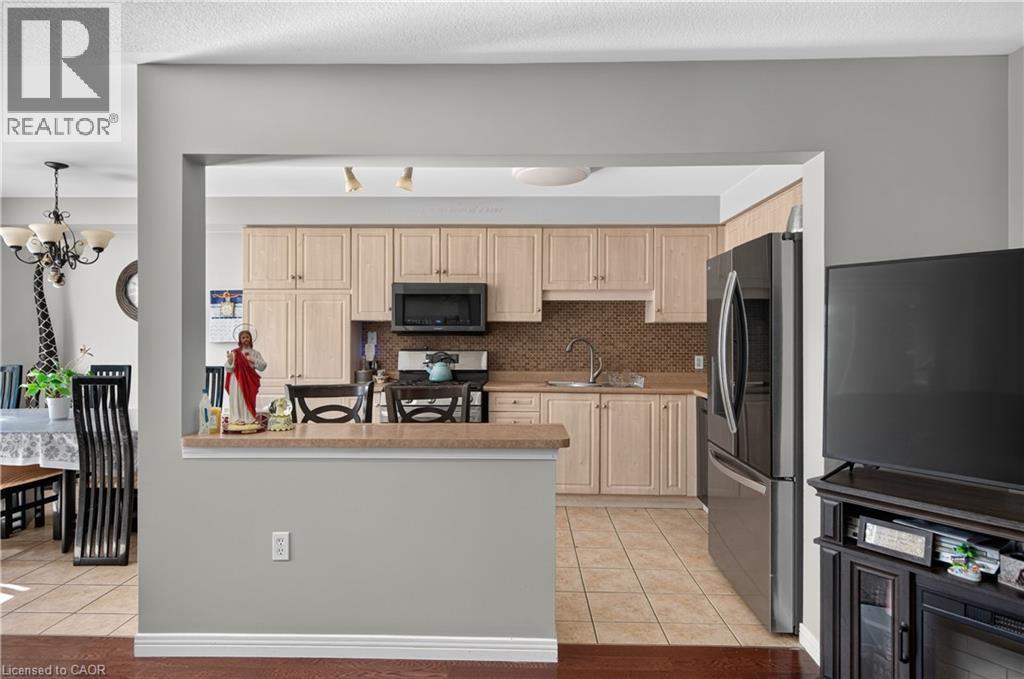
| Kitchen | Main level | 11'6'' x 8'1'' |
| Living room | Main level | 11'5'' x 24'7'' |