+31
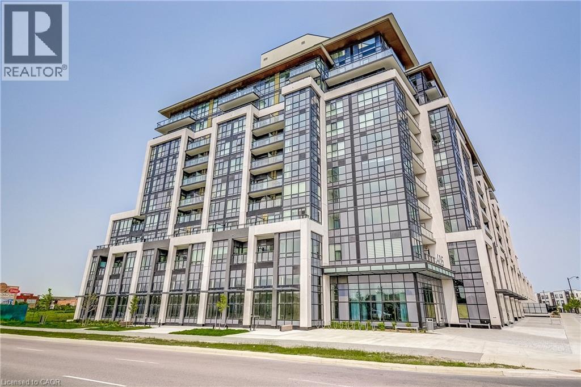
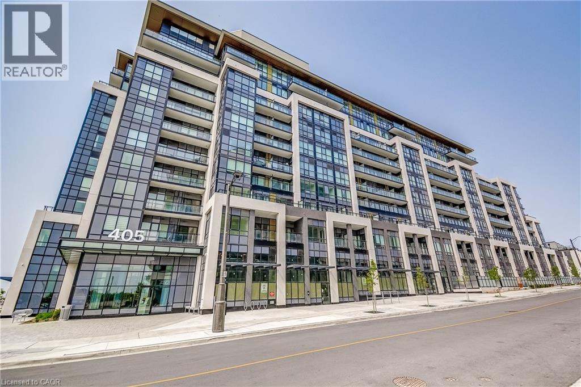
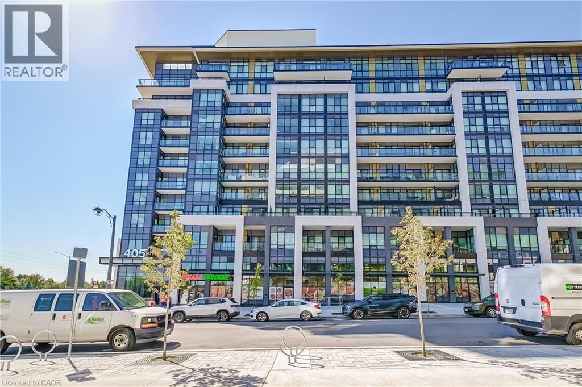
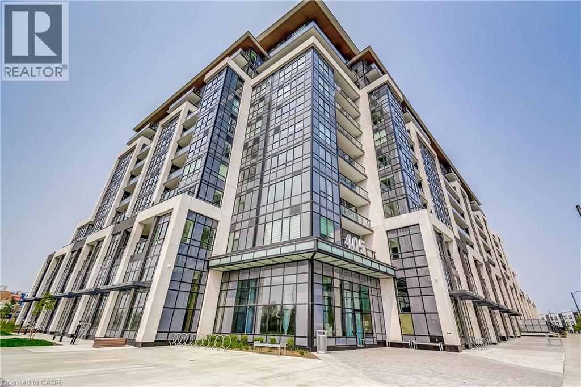
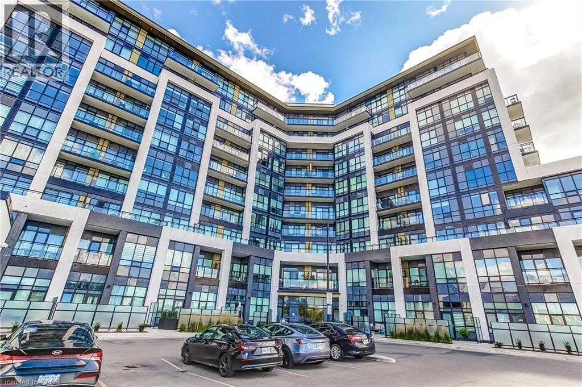
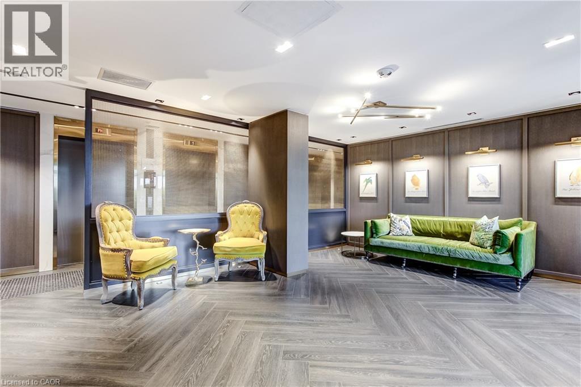
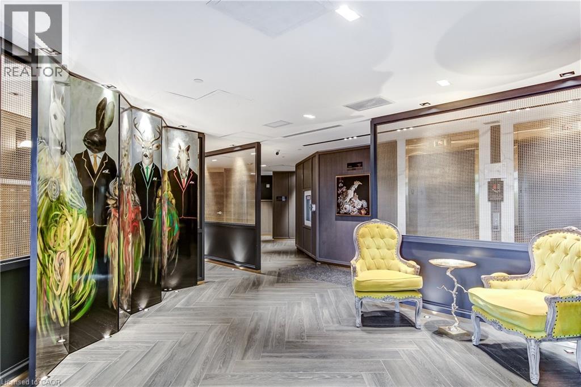
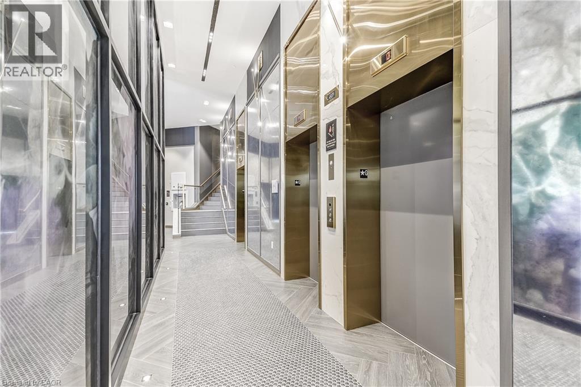
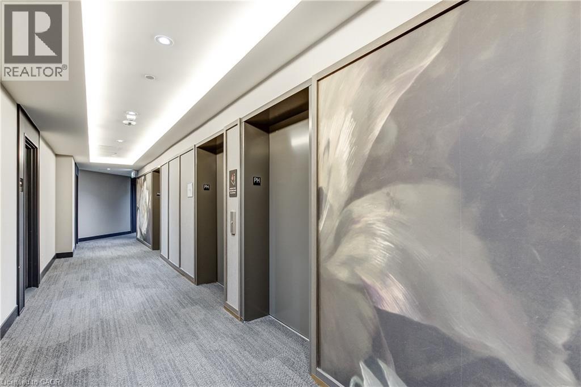
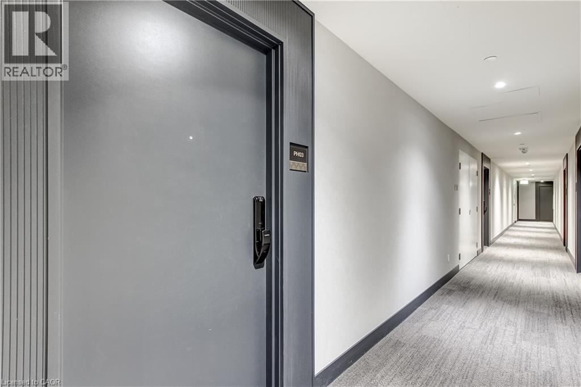
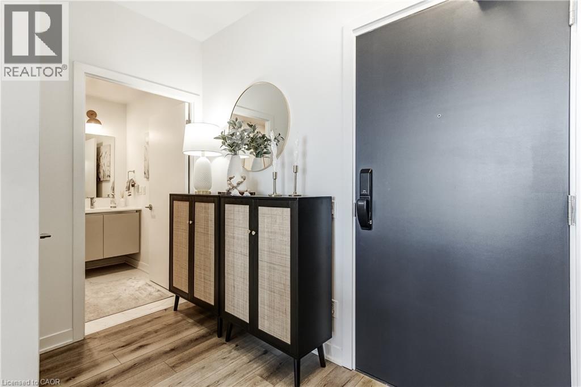
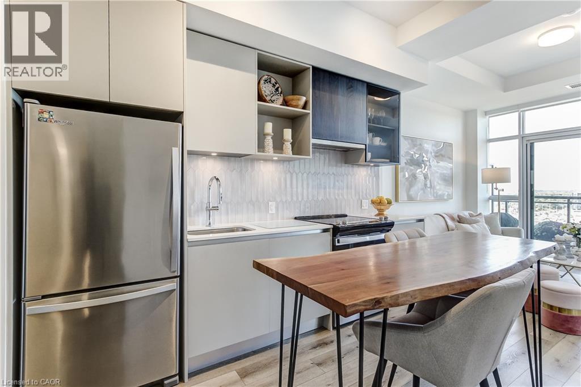
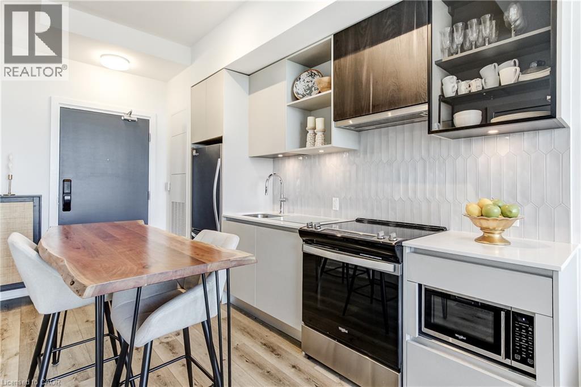
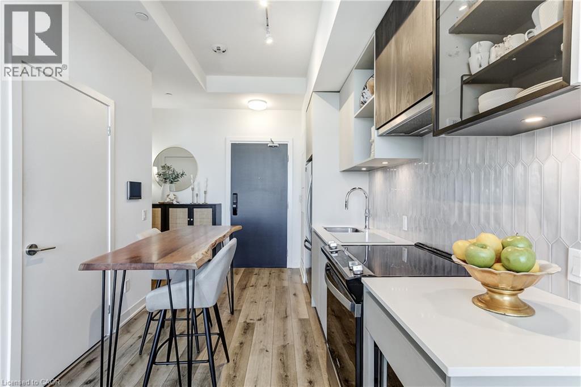
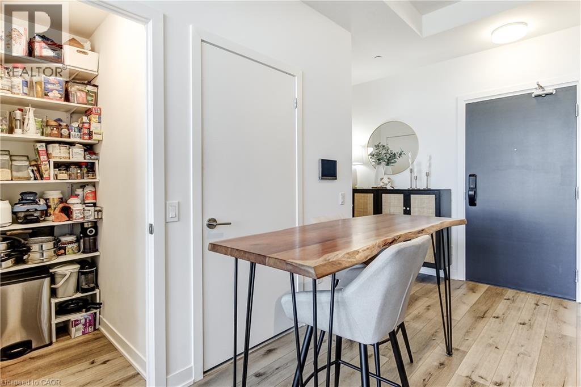
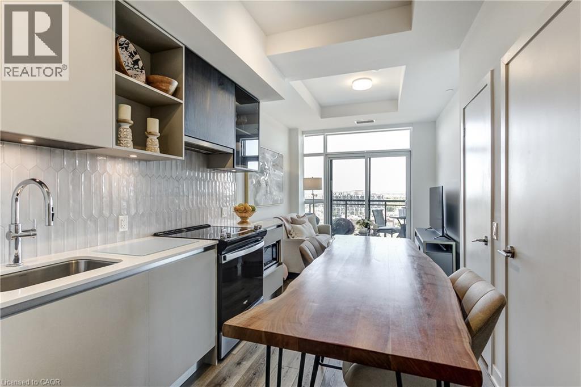
Stunning, turn-key, fully furnished penthouse suite now available for lease. There is nothing like it, and you could be the lucky first tenant to step right in and call this home. Set in one of Oakville's most connected pockets, where Glenorchy, River Oaks and the Uptown corridor meet, this top floor suite at Distrikt Trailside brings soaring 9'8 ceilings and panoramic views over the pond, neighbouring communities and the Niagara escarpment across the horizon, a rare outlook for a one-bedroom condo in Oakville. Every finish here was chosen with intention: luxury vinyl plank flooring throughout, quartz counters, stainless steel appliances, and a walk-in pantry unlike any I have seen in a condo kitchen. Overhead lighting in every room, not the switched outlet most condos leave you to work around with lamps to plug in. Custom blackout window treatments cover every window from the living room to the bedroom, a welcome touch given how much natural light pours in. The primary bedroom is a genuinely good size with its own walk-in closet, the bathroom is spacious, and full size front load laundry keeps things practical. Step outside to a balcony built for a barbecue and real outdoor living. This is not a staged listing. The furniture, decor, linens, kitchenware and TV all belong to the owners who lived here and cared for this suite for two years, and it all stays. Move in with a suitcase and start living the next day. Groceries, cafes, the gym, Sixteen Mile Sports Complex, Lions Valley Park, Oakville Trafalgar Memorial Hospital and quick access to the QEW, 403, 407 and GO are all minutes away. Ideal for a young professional starting out, a couple relocating for work, or anyone ready to live beautifully without furnishing a room. Lease term flexible for the right applicant.
| Room | Level | Size |
|---|---|---|
| Dining room | Main level | 6'2'' x 14'3'' |
| Living room | Main level | 9'11'' x 10'0'' |
| Kitchen | Main level | 2'2'' x 11'6'' |
| 4pc Bathroom | Main level | 8'7'' x 6'9'' |
| Primary Bedroom | Main level | 10'0'' x 10'0'' |