+28
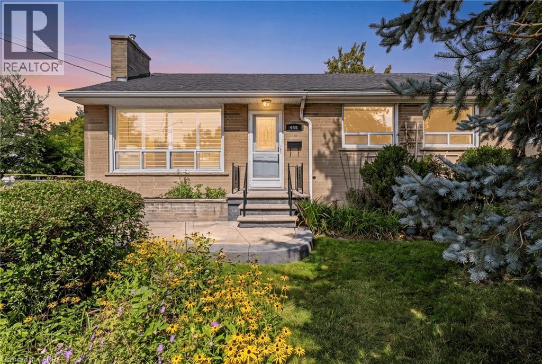
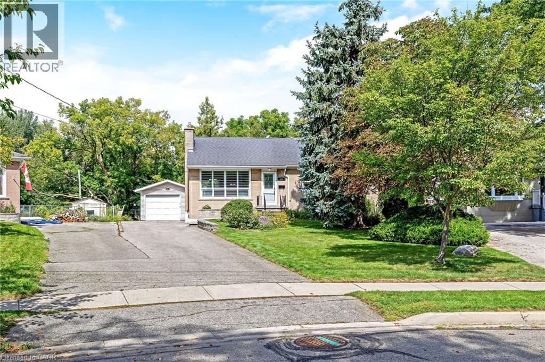
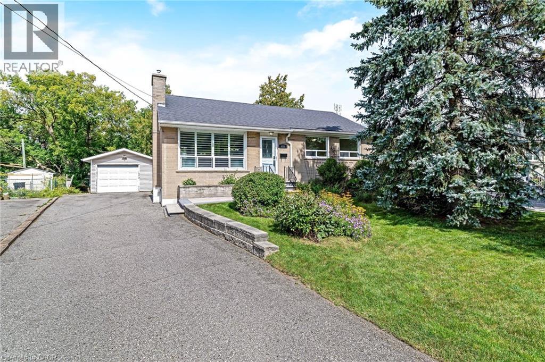
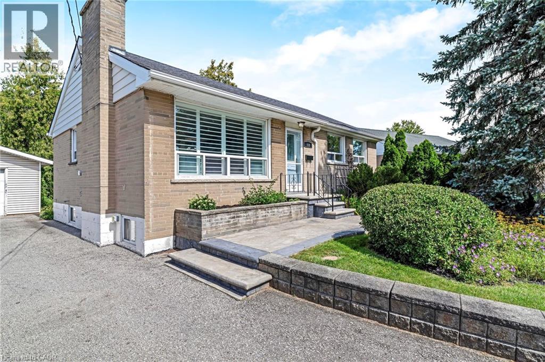
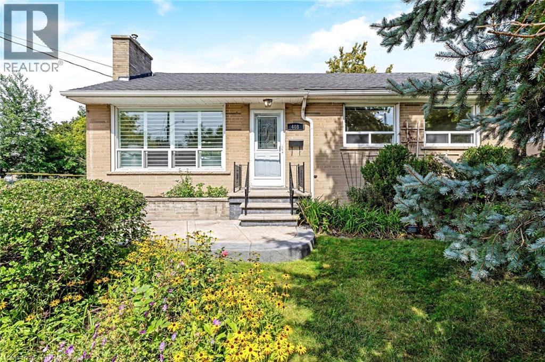
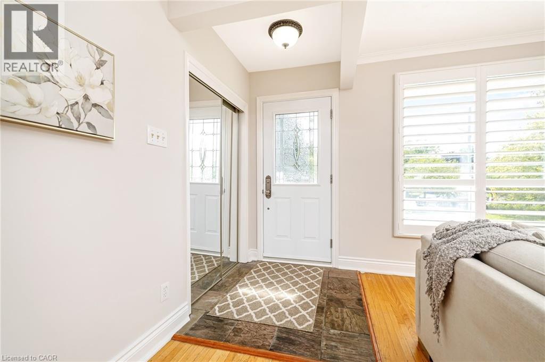
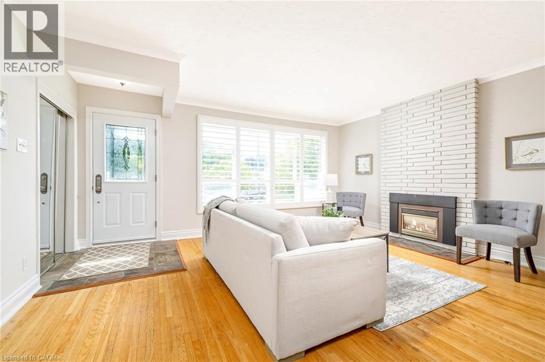
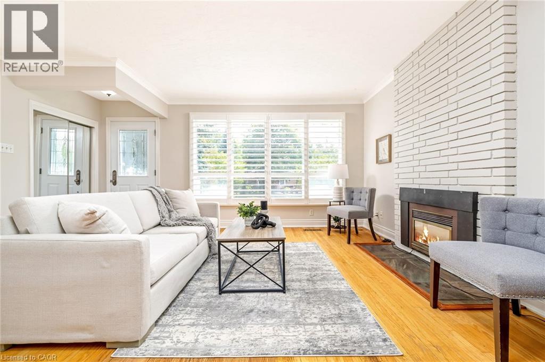
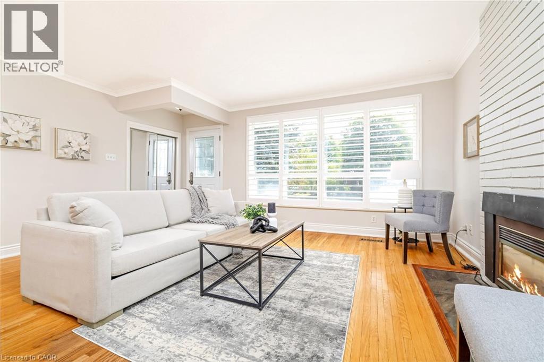
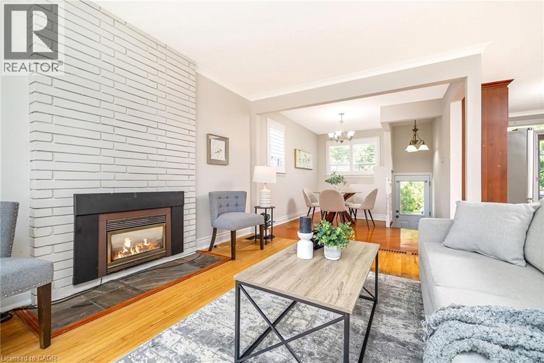
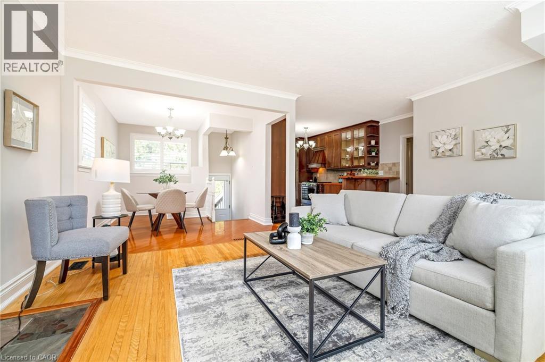
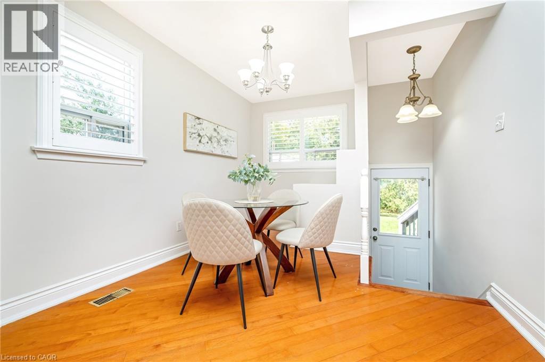
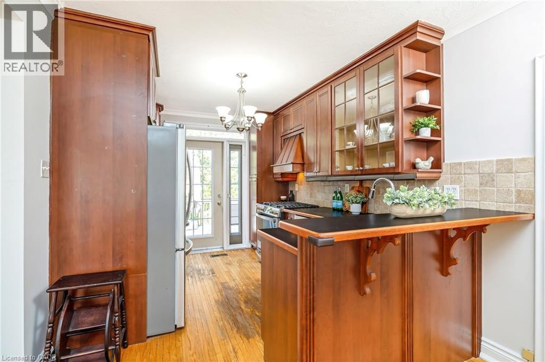
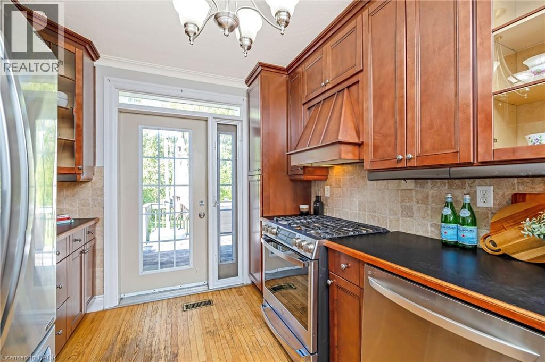
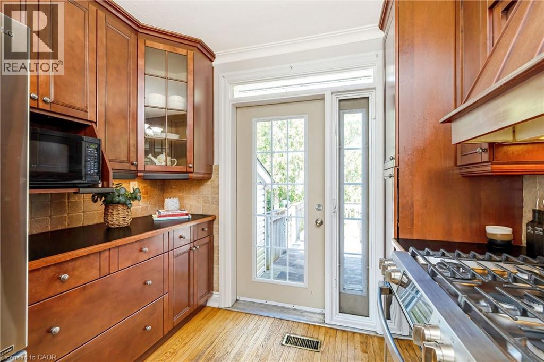
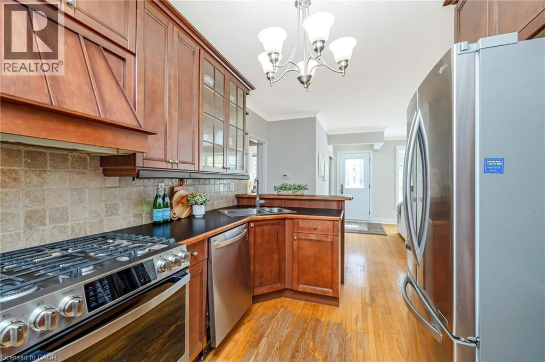
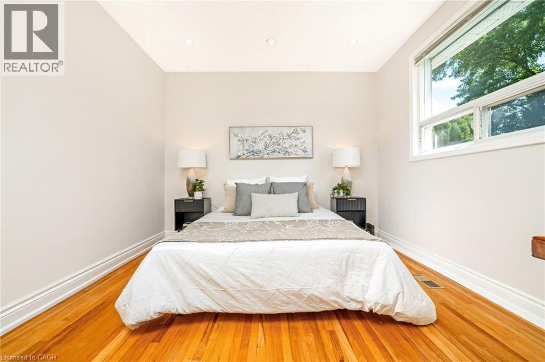
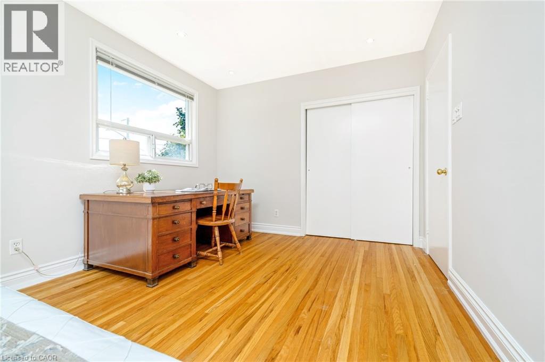
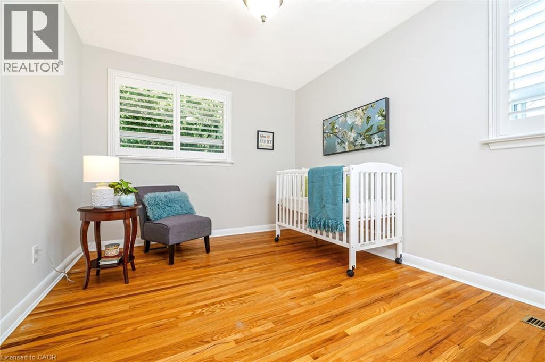
Calling All First-Time Home Buyers, Empty-Nesters, Downsizers ... this charming brick BUNGALOW sits on an OVER-SIZED 0.24 ACRE (10,344 SF) PIE-SHAPED LOT and backs on to GREENSPACE and Sixteen Mile Creek. It offers lovely curb appeal, is positioned well off the road and sits comfortably among a variety of homes, including multi-million dollar new builds. The main level welcomes you in with its bright OPEN CONCEPT floor plan. There is a dining room, living room with fireplace and large window to let in the natural light and a gourmet kitchen featuring stainless steel appliances, including a gas oven, ample upgraded cabinetry with glass-front display cabinets, pantry, tile backsplash, breakfast bar and walk-out to the back deck. The home also features a renovated 3-piece bathroom and two bedrooms, including a spacious primary bedroom with two large bright windows. The generous size of the primary bedroom offers the potential to divide the space into two bedrooms, creating the possibility of a 3+1 bedroom layout. The lower level offers large above-grade windows, an additional bedroom, laundry, 4-pc bathroom, recreation room/gym and family room. The over-sized rear yard backs onto greenspace, is private and perfect for the children to play. There is a deck, two sheds for additional storage and PARKING FOR 5 VEHICLES (one in the separate garage and four in the driveway). Additional features include: a SEPARATE ENTRANCE to the BASEMENT, linen closet on main floor, no carpet, hardwood floors, ample storage in the basement and updated electrical panel. Nestled in desirable Old Milton within a fantastic local community, this home is ideally located close to schools, restaurants, coffee, shops, public transit, farmers market, easy highway access and a short walk to Milton's vibrant downtown. Welcome to your new home! * Basement photos virtually staged
| Room | Level | Size |
|---|---|---|
| 4pc Bathroom | Basement | 9'0'' x 8'5'' |
| 3pc Bathroom | Main level | 7'8'' x 5'5'' |
| Bedroom | Basement | 11'6'' x 12'3'' |
| Utility room | Basement | 14'6'' x 17'11'' |
| Recreation room | Basement | 15'6'' x 26'0'' |
| Bedroom | Main level | 12'5'' x 10'7'' |
| Primary Bedroom | Main level | 11'11'' x 17'6'' |
| Kitchen | Main level | 12'3'' x 9'8'' |
| Dining room | Main level | 15'2'' x 6'2'' |
| Living room | Main level | 13'2'' x 16'10'' |