+30
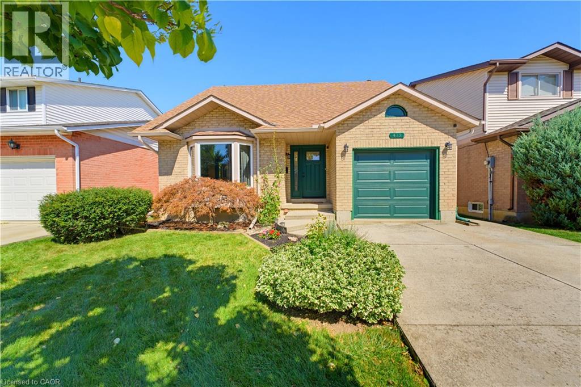
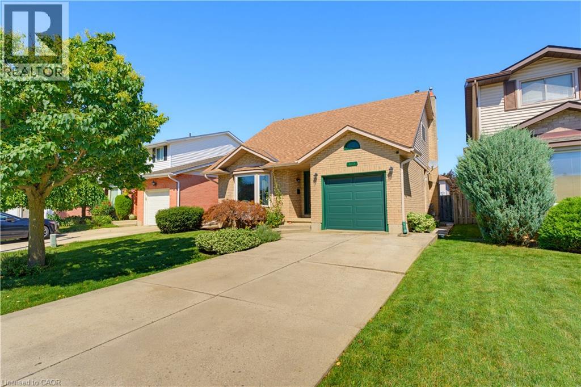
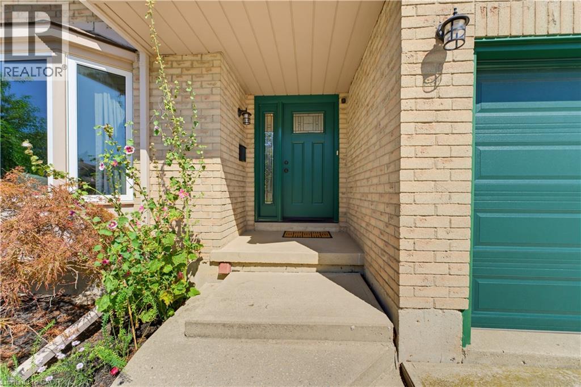
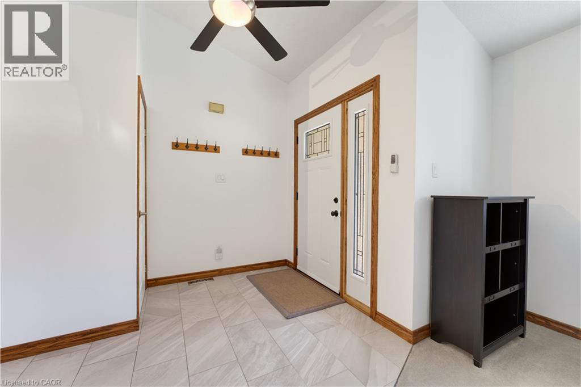
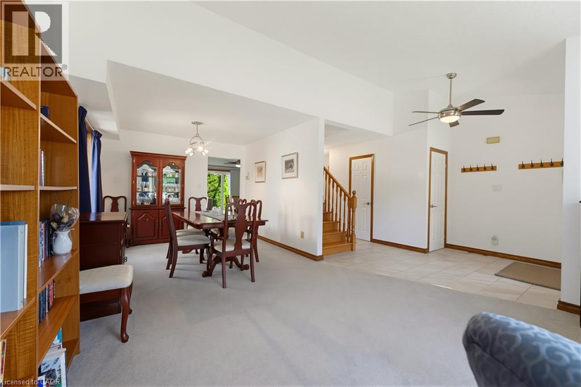
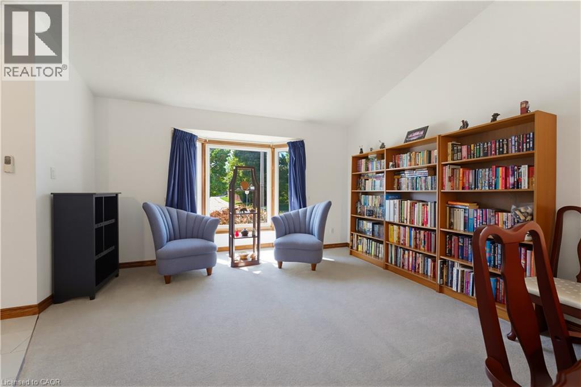
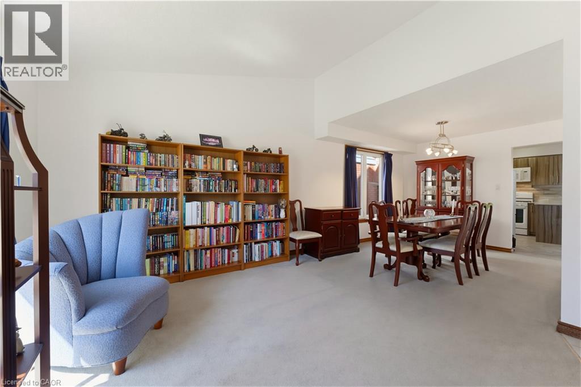
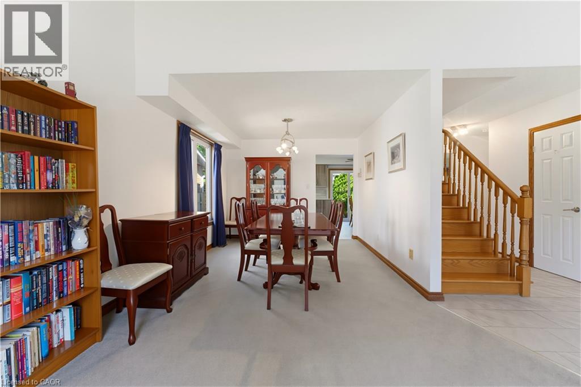
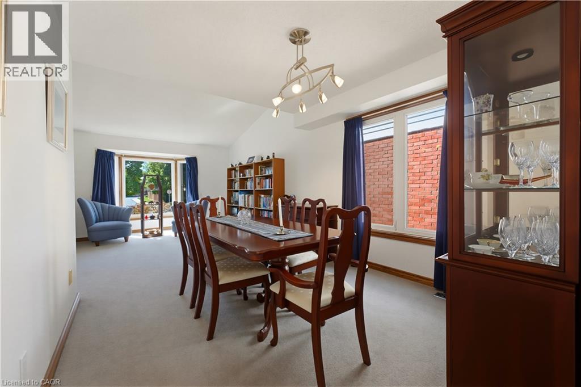
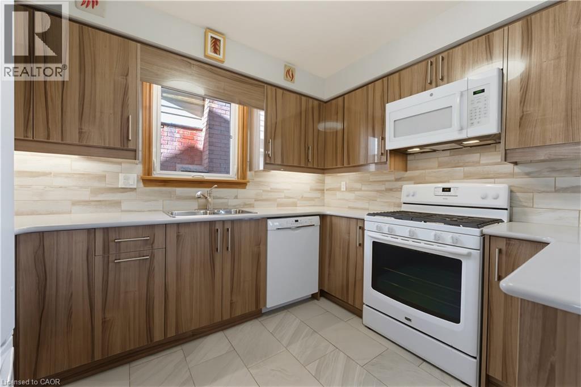
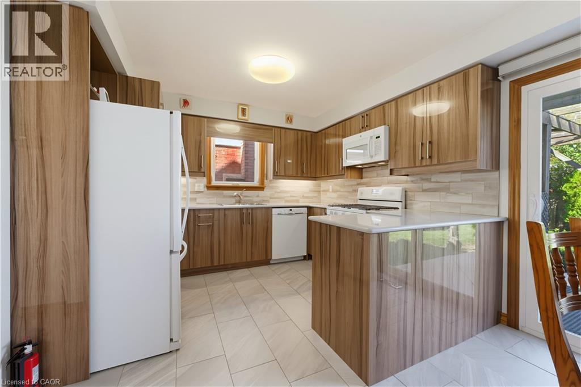
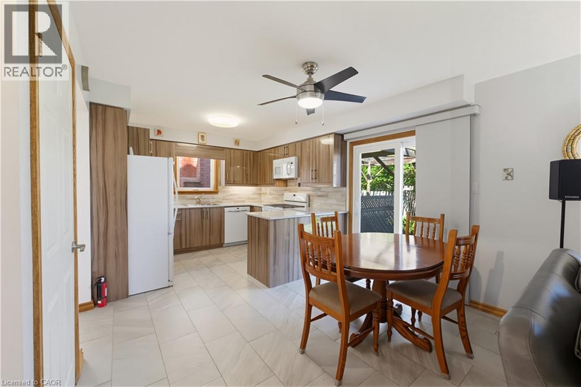
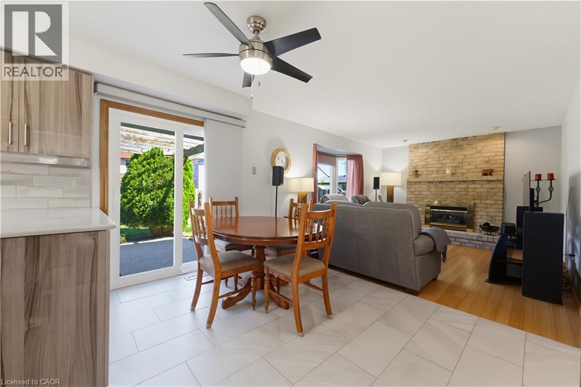
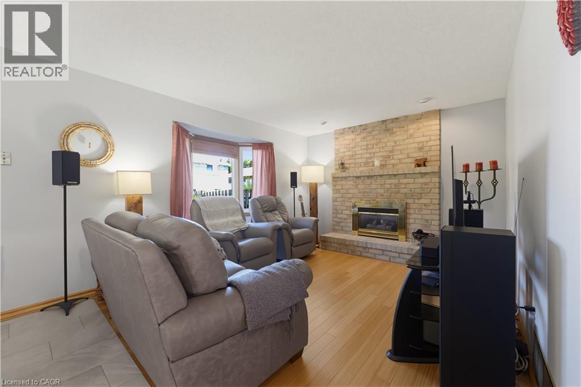
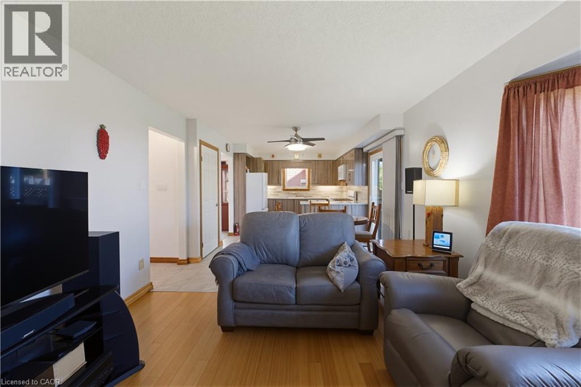
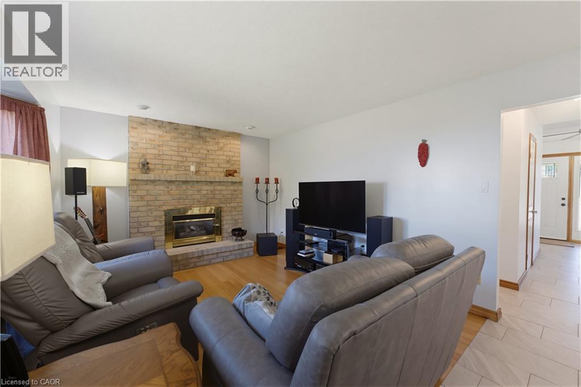
Nestled in the heart of the highly sought-after Butler neighbourhood on the Hamilton Mountain, this stunning 2-storey home offers the perfect blend of family-friendly comfort, classic charm, and modern convenience. Featuring 3 spacious bedrooms and 3 bathrooms, this property is designed for both relaxing everyday living and seamless entertaining. Step inside to find a sunlit main floor layout with bright living spaces, and inviting kitchen, and a smooth flow toward your private backyard space-ideal for summer BBQ's and weekend family gatherings. Upstairs, the upper level boasts a serene primary suite alongside two generous bedrooms and full bath accommodation, providing plenty of room for a growing family, guests, or a dedicated home office setup. Situated in a peaceful, established community, you are just steps away from top-rated schools (including St. Jean de Brebeuf and Helen Detwiler) , scenic local parks, easy transit options, and quick access to the Linc, Red Hill Valle Parkway, and all major shopping amenities along Upper James.
| Room | Level | Size |
|---|---|---|
| 4pc Bathroom | Second level | |
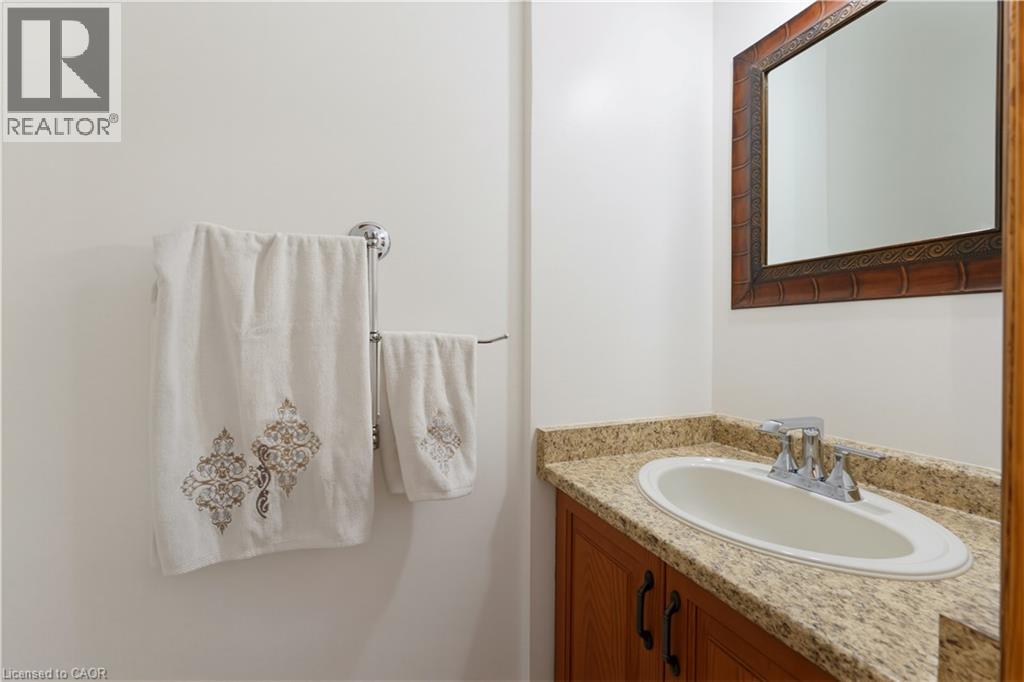
| 2pc Bathroom | Main level | 6'7'' x 2'9'' |
| Recreation room | Basement | 22'5'' x 9'1'' |
| Workshop | Basement | 16'11'' x 28'9'' |
| Bedroom | Second level | 8'9'' x 13'6'' |
| Bedroom | Second level | 11'8'' x 10'3'' |
| 3pc Bathroom | Second level | 6'11'' x 8'8'' |
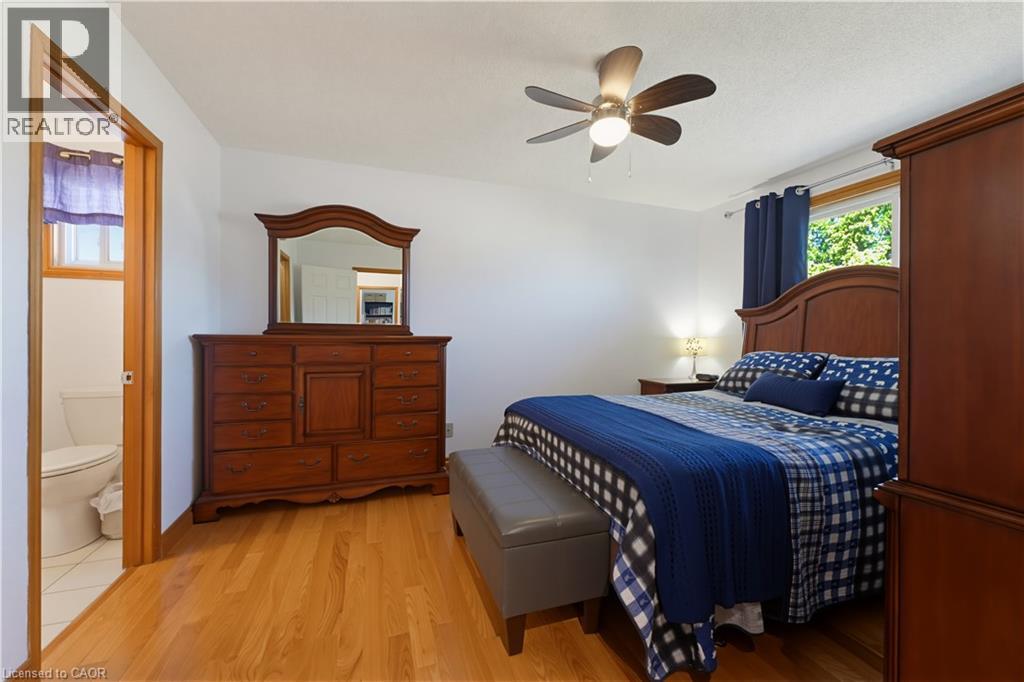
| Primary Bedroom | Second level | 11'8'' x 10'9'' |
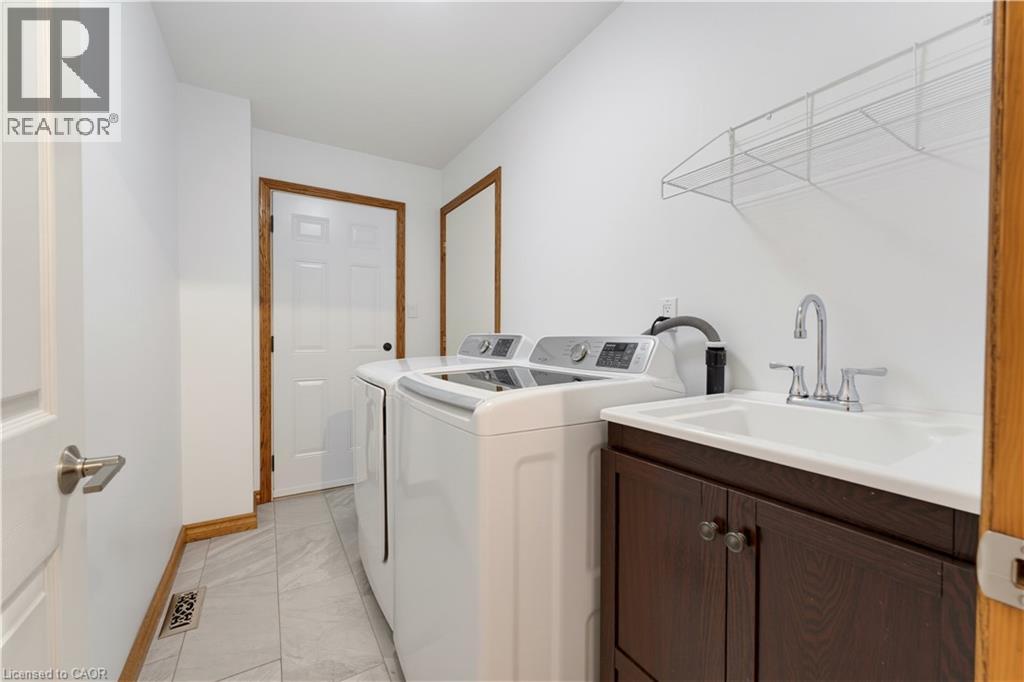
| Laundry room | Main level | 4'11'' x 8'11'' |
| Living room | Main level | 13'1'' x 14'2'' |
| Dining room | Main level | 9'8'' x 10'9'' |
| Family room | Main level | 12'7'' x 16'6'' |
| Breakfast | Main level | 12'0'' x 7'11'' |
| Kitchen | Main level | 11'5'' x 10'9'' |