+28
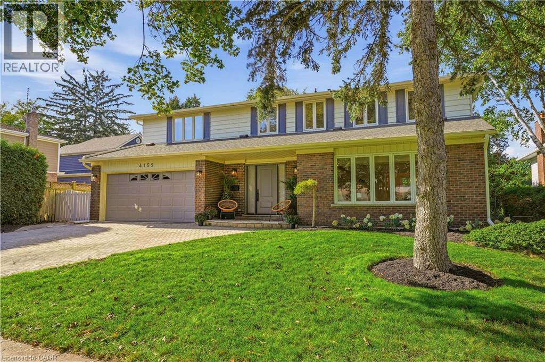
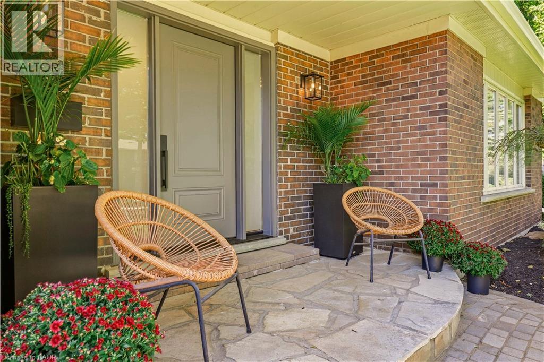
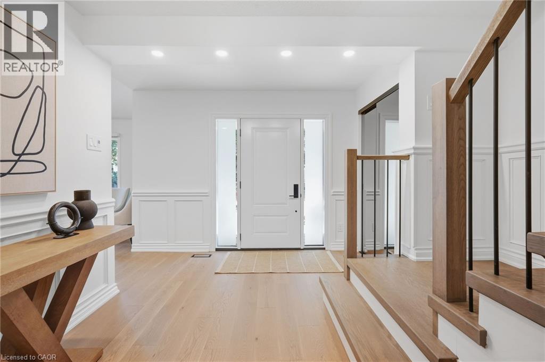
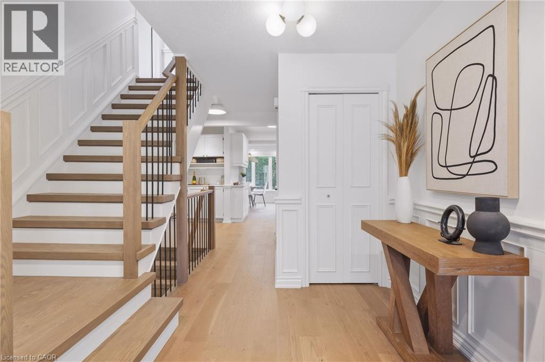
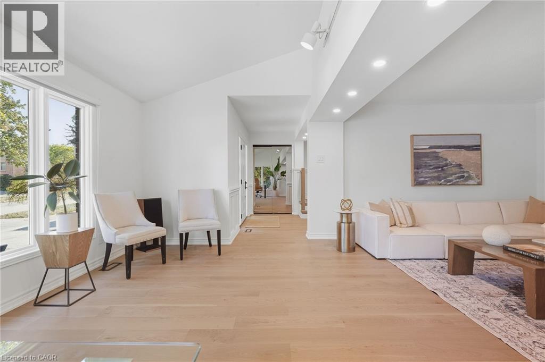
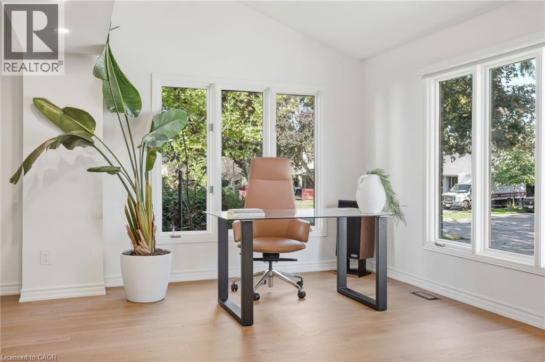
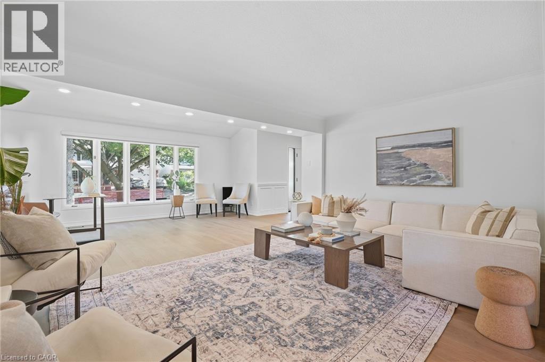
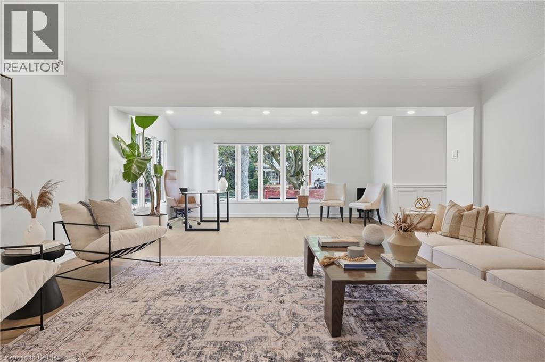
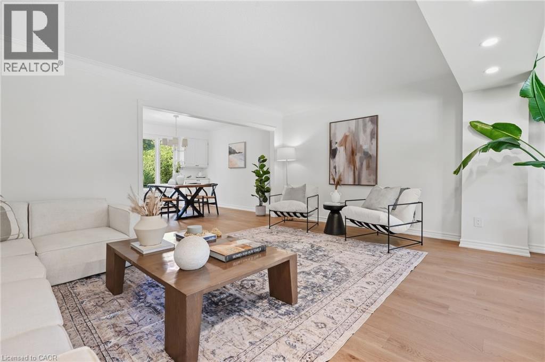
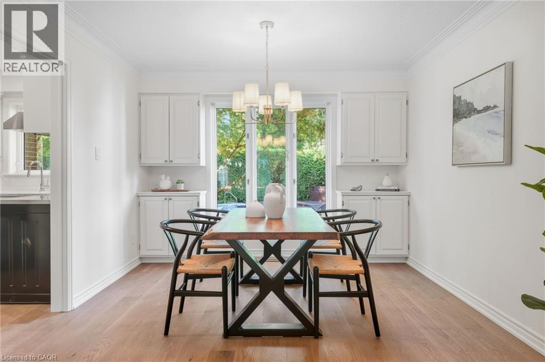
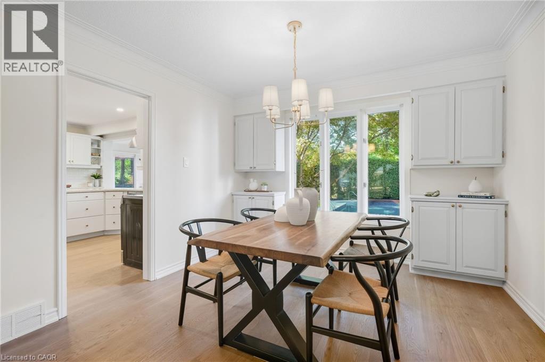
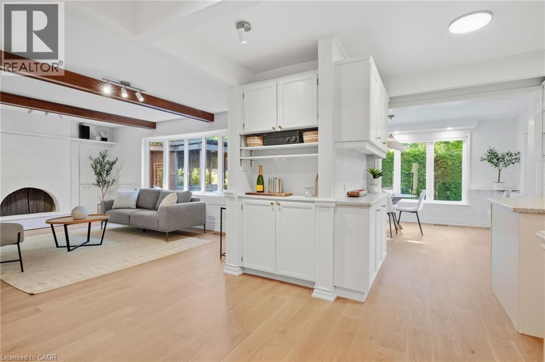
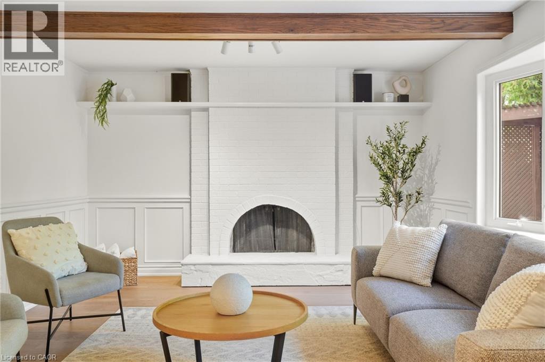
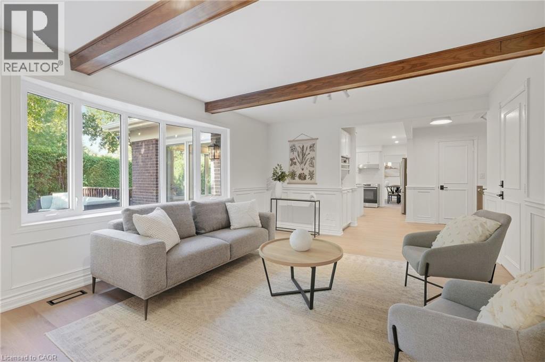
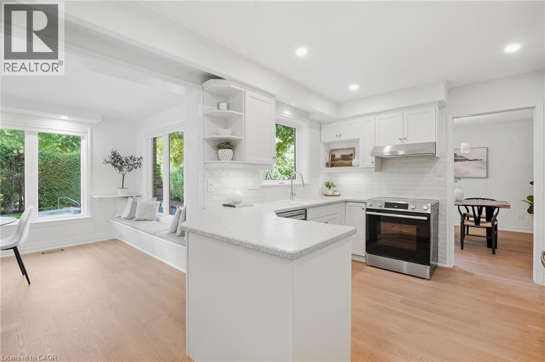
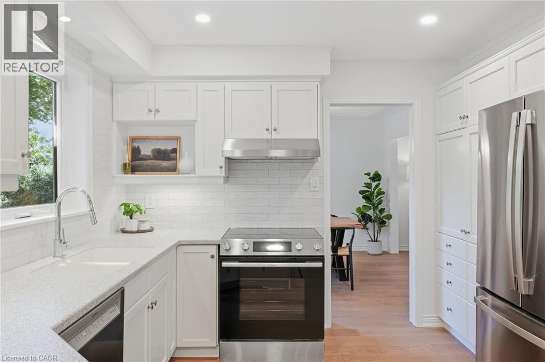
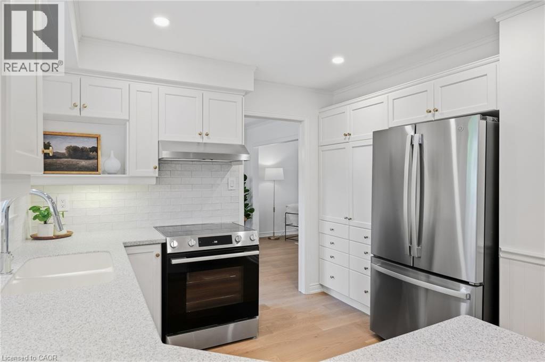
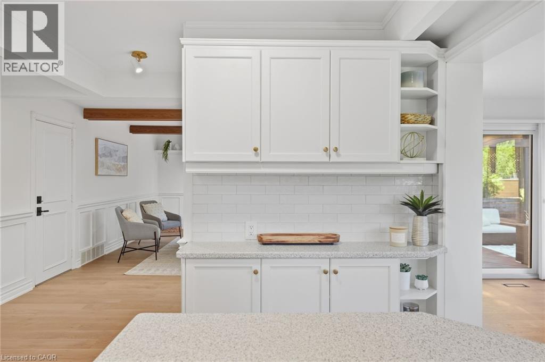
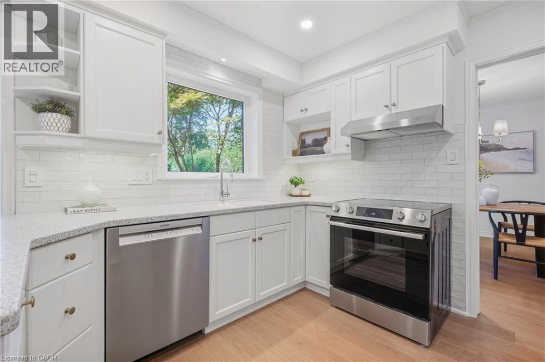
Welcome to an exceptional family home in one of Shoreacres’ most desirable pockets, in the sought-after Tuck and Nelson school district. With over 2800 sq. ft. of thoughtfully designed above-grade living space, this home offers room to gather, entertain and grow. An oversized driveway, landscaped gardens, and a new front door create a memorable first impression. Inside, the inviting entryway features 2 closets and showcases the new hardwood floors, stairs and extensive trimwork throughout. Formal living and dining rooms are complemented by a vaulted bonus room, great for a home office or sitting room. Renovated kitchen flows seamlessly into the bright sunroom that overlooks the private backyard. Upstairs are four generously sized bedrooms, including a peaceful primary suite with his-and-her closets and a spa-inspired ensuite. Two bedrooms share a full bath, while the fourth has its own ensuite and walk-in closet. A finished basement with a recreation room adds even more space for family life. The backyard is a true retreat: an oversized deck, heated pool and plenty of space for the kids to play. Extensively renovated in 2026 and incredibly located steps from Lake Ontario, Paletta Park and the waterfront trails.
| Room | Level | Size |
|---|---|---|
| Bonus Room | Lower level | 10'4'' x 15'2'' |
| Bonus Room | Lower level | 8'4'' x 13'3'' |
| Storage | Lower level | 4'4'' x 12'7'' |
| Storage | Lower level | 13'11'' x 20'2'' |
| Utility room | Lower level | 11'1'' x 19'10'' |
| Sauna | Lower level | 5'10'' x 7'8'' |
| Recreation room | Lower level | 23'0'' x 28'1'' |
| 3pc Bathroom | Second level | 6'8'' x 5'4'' |
| Bedroom | Second level | 10'10'' x 14'7'' |
| Bedroom | Second level | 14'11'' x 18'2'' |
| 4pc Bathroom | Second level | 10'3'' x 9'8'' |
| Bedroom | Second level | 11'4'' x 9'4'' |
| 4pc Ensuite bath | Second level | 7'10'' x 13'0'' |
| Primary Bedroom | Second level | 18'0'' x 18'3'' |
| Living room | Main level | 21'2'' x 18'6'' |
| Dining room | Main level | 11'10'' x 11'9'' |
| Kitchen | Main level | 12'8'' x 18'7'' |
| Breakfast | Main level | 9'10'' x 14'11'' |
| Family room | Main level | 13'9'' x 18'1'' |
| 2pc Bathroom | Main level | 6'2'' x 4'1'' |
| Foyer | Main level | 16'6'' x 9'6'' |