+21
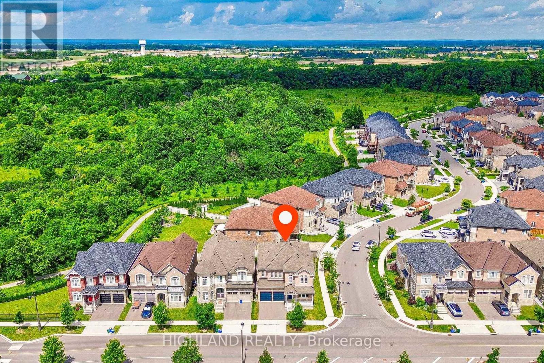
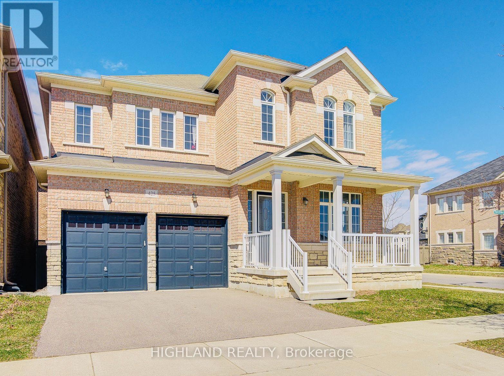
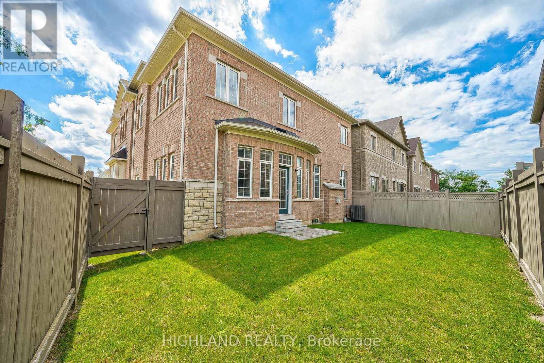
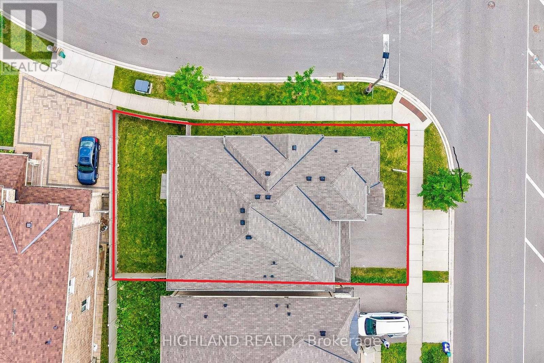
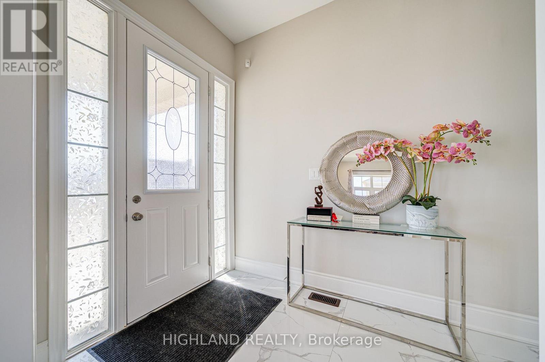
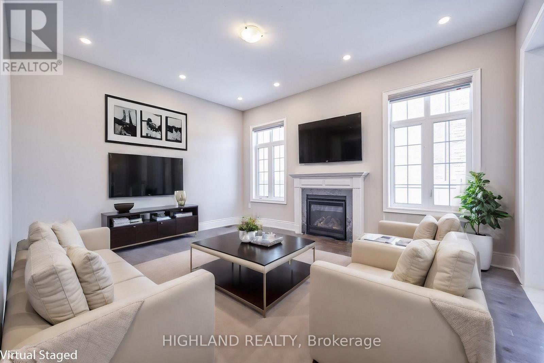
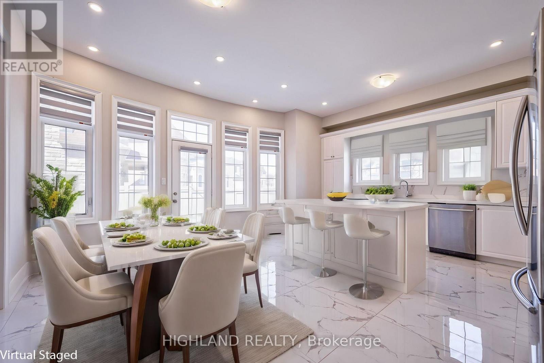
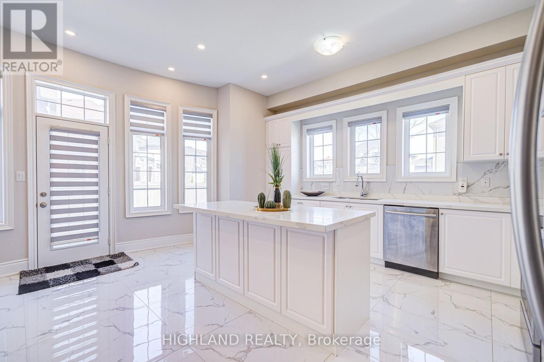
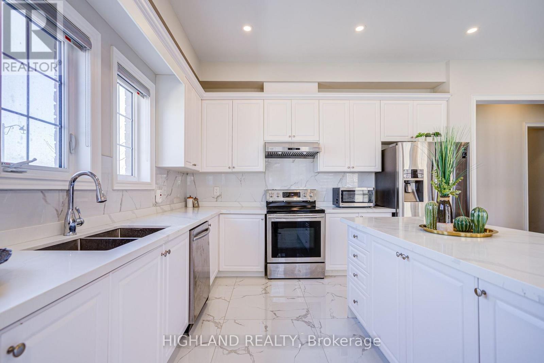
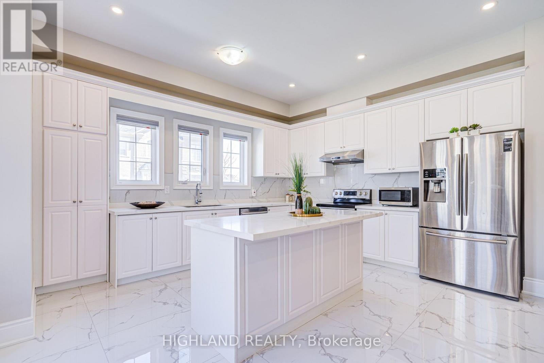
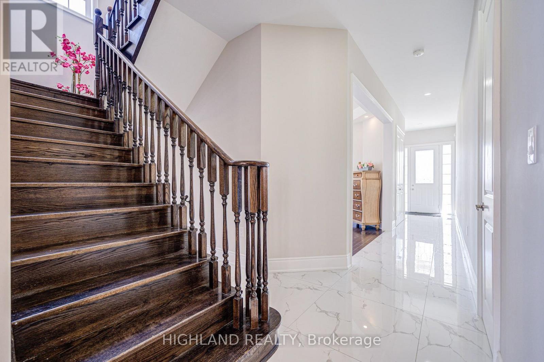
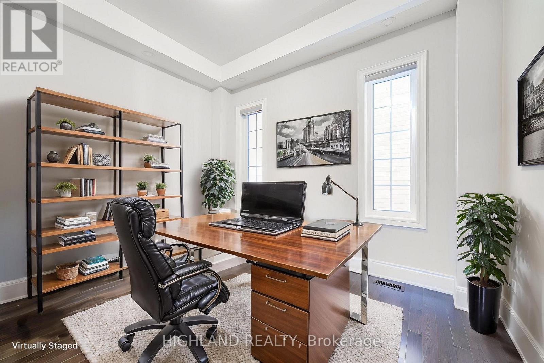
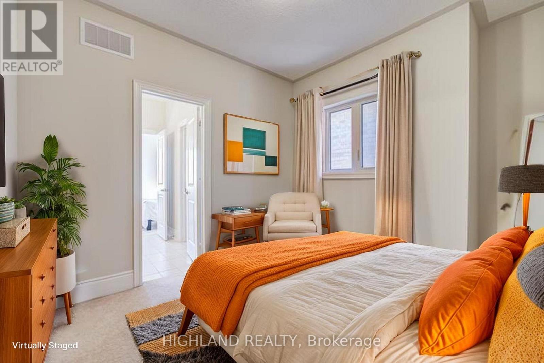
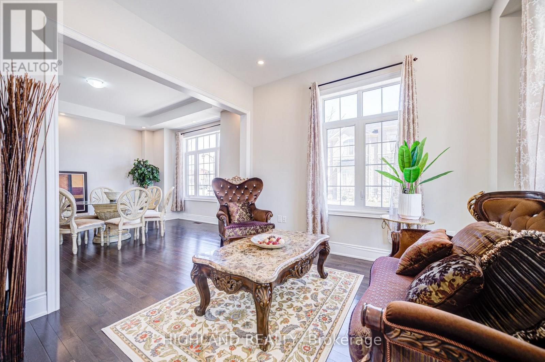
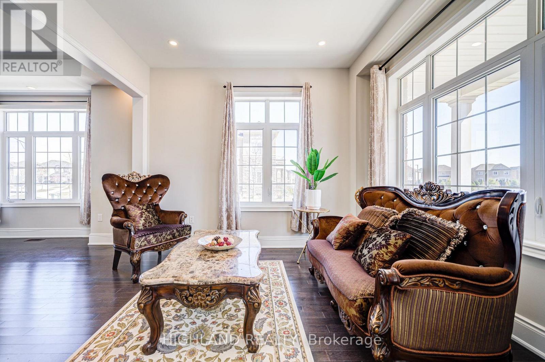
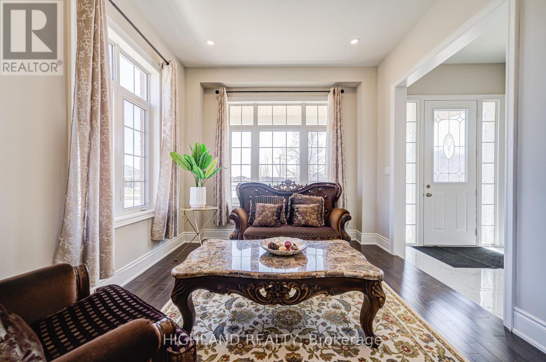
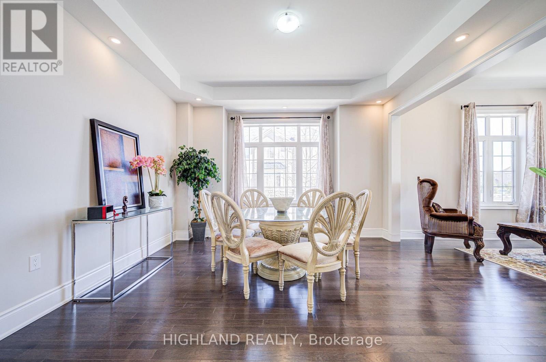
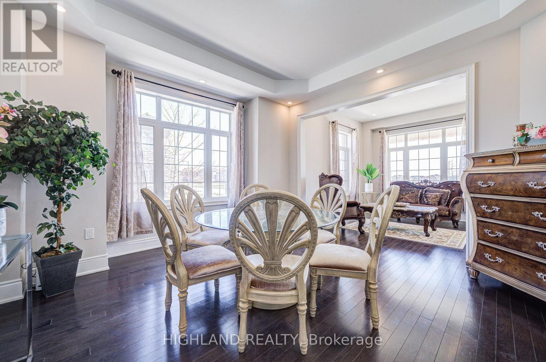
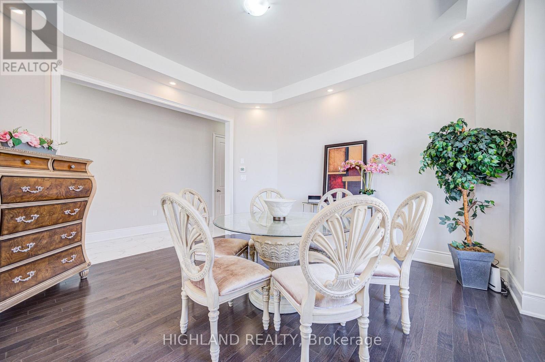
Sun-Filled Luxury Detached Home on a Premium 50-Ft Corner Lot! Approx. 3,315 Sq. Ft. Above Grade (MPAC), featuring an exceptional and functional layout with 5 bedrooms + office, 3 full bathrooms on the second floor, plus a main-floor powder room. Impressive 10-ft ceilings on the main level and 9-ft ceilings on both the second floor and basement create a bright and spacious feel throughout.The gourmet open-concept kitchen features quartz countertops, extended cabinetry, custom backsplash, upgraded finishes, and a spacious breakfast area, flowing seamlessly into the expansive family room with a gas fireplace-perfect for everyday living and entertaining. Numerous recent upgrades include fresh paint, pot lights, premium tile flooring, an upgraded kitchen and main-floor powder room, plus an HRV fresh-air system.Ideally located near Trafalgar Rd & Dundas St, close to Oakville Trafalgar Memorial Hospital, top-rated schools, scenic trails, parks, shopping, Walmart Supercentre, Longo's, and everyday amenities. Convenient access to Highways 403, 407, QEW & 401, as well as nearby GO Train stations. A rare combination of space, natural light, premium lot, and exceptional convenience!
| Room | Level | Size |
|---|---|---|
| Family room | Ground level | |
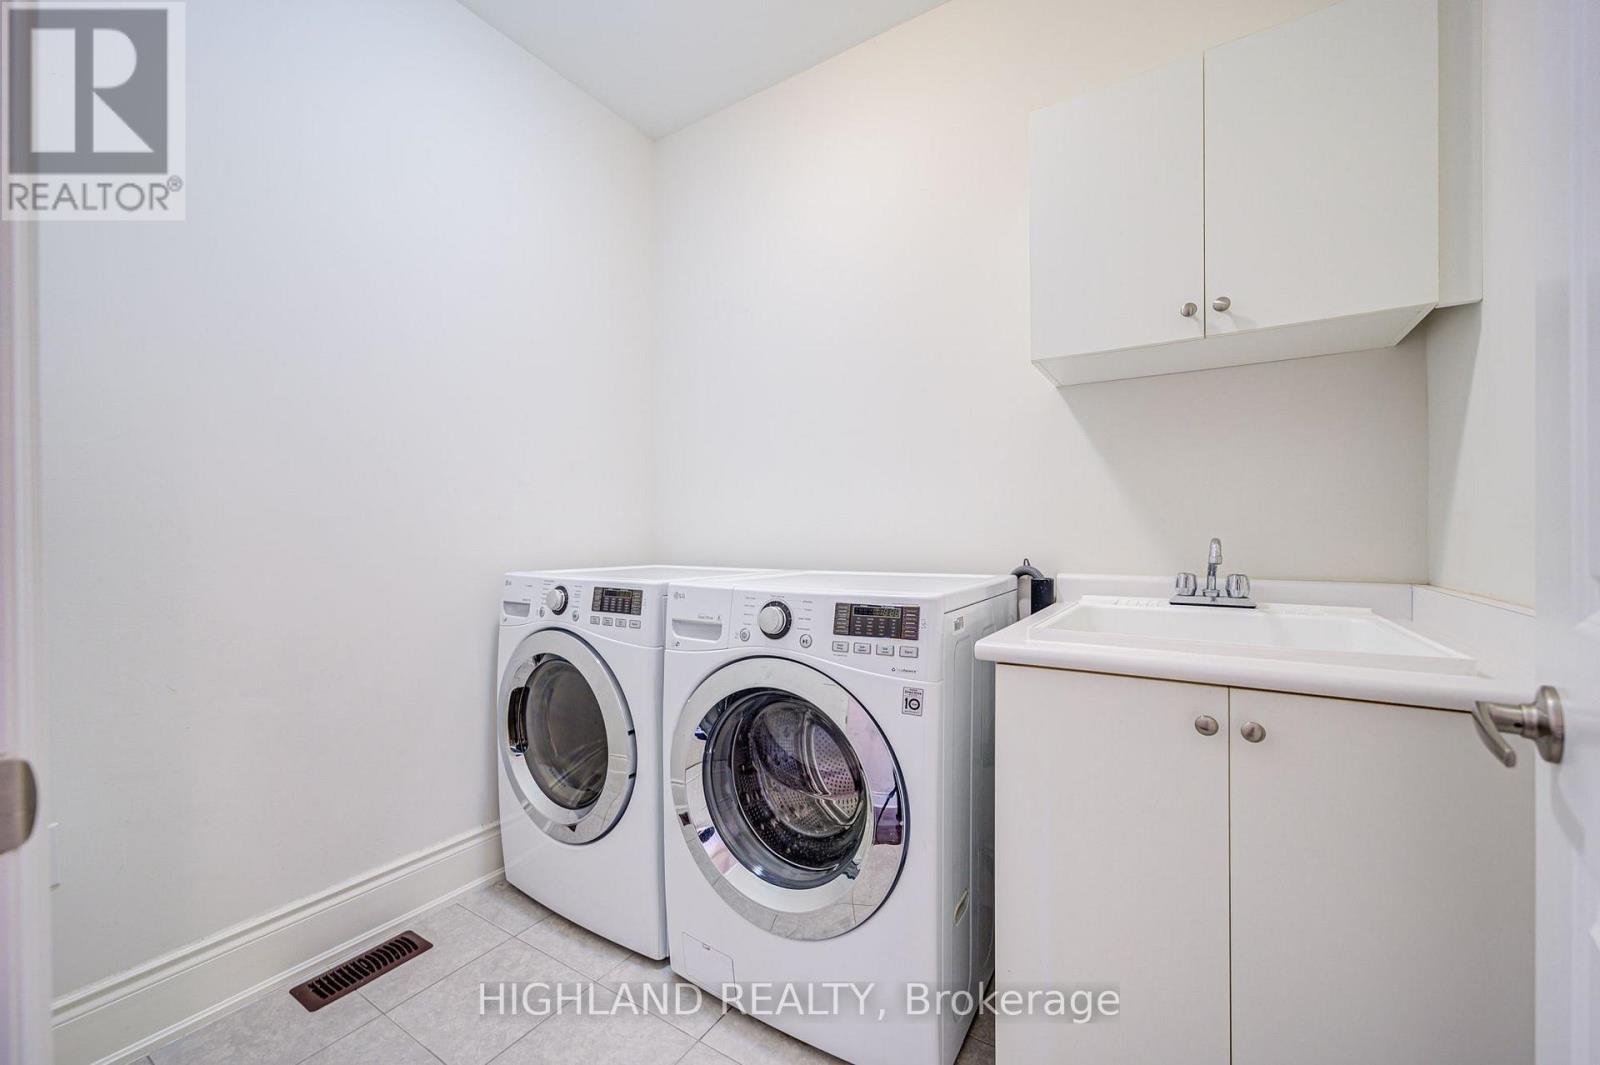
| Laundry room | Second level | |
| Kitchen | Ground level | |
| Dining room | Ground level | |
| Living room | Ground level | |
| Office | Ground level | |
| Primary Bedroom | Second level | |
| Bedroom 2 | Second level | |
| Bedroom 3 | Second level | |
| Bedroom 4 | Second level | |
| Bedroom 5 | Second level |