+23
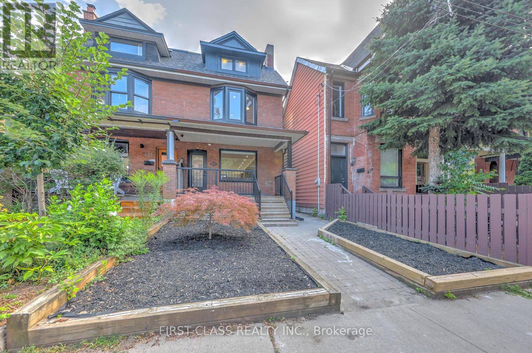
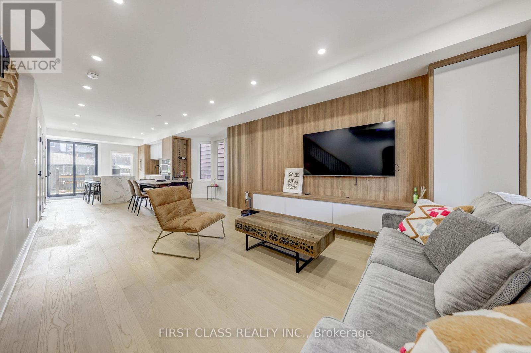
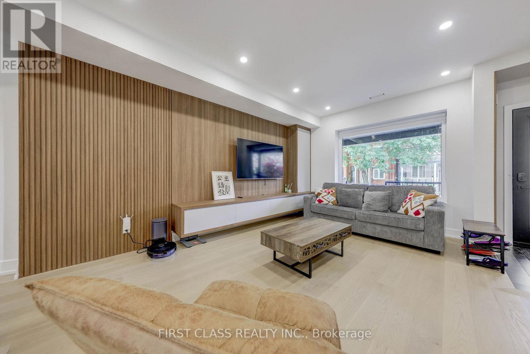
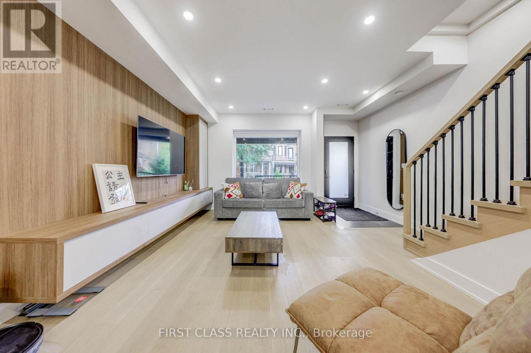
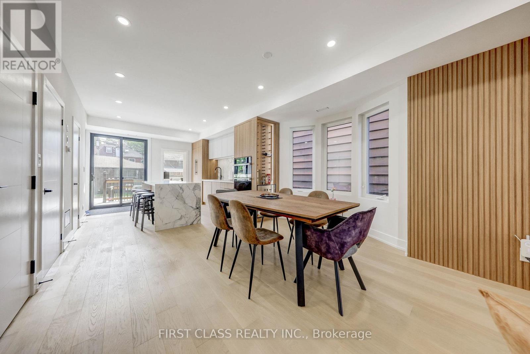
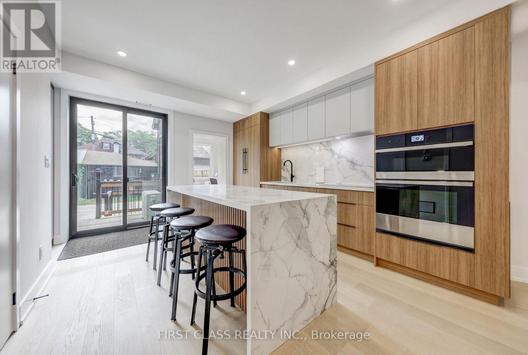
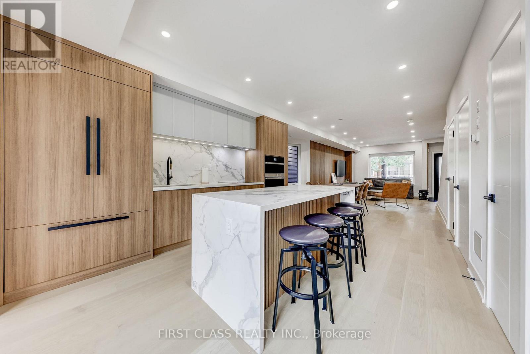
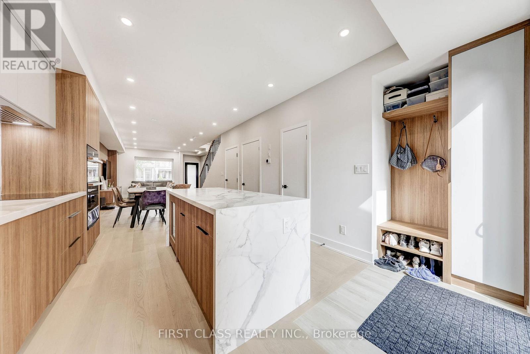
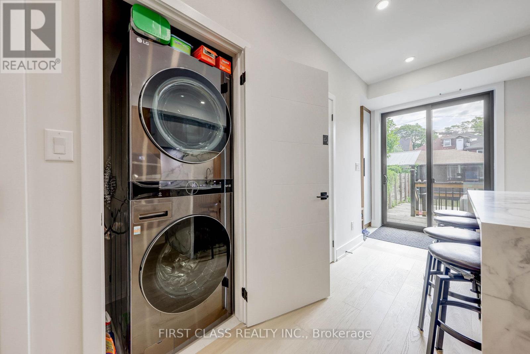
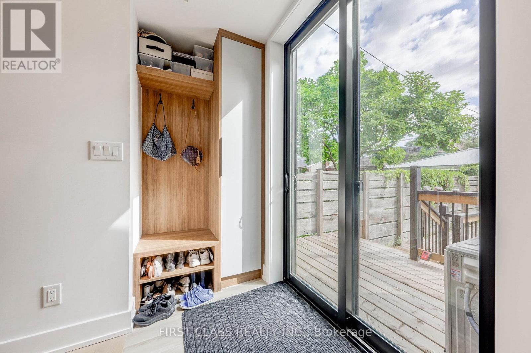
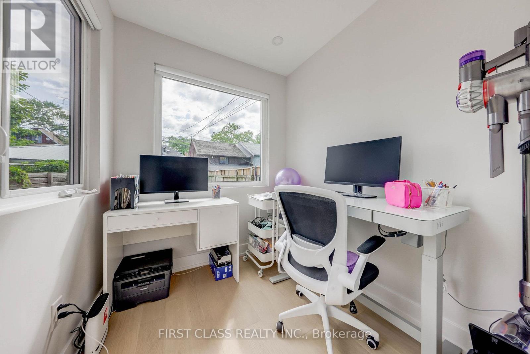
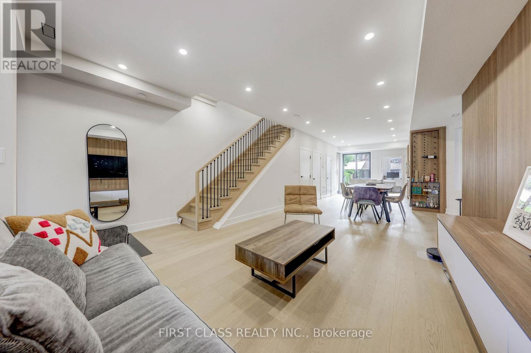
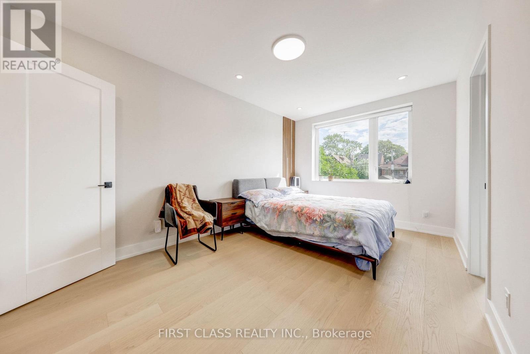
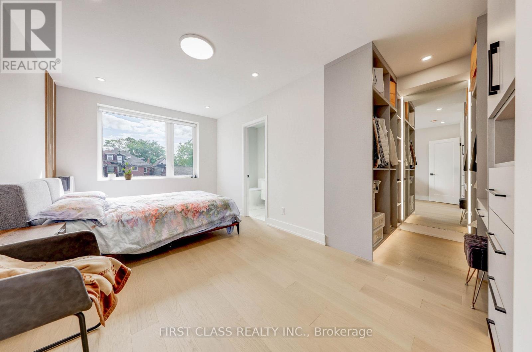
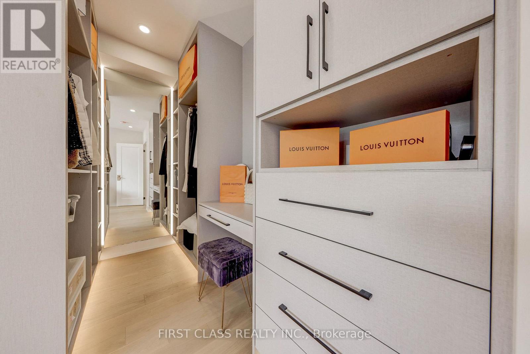
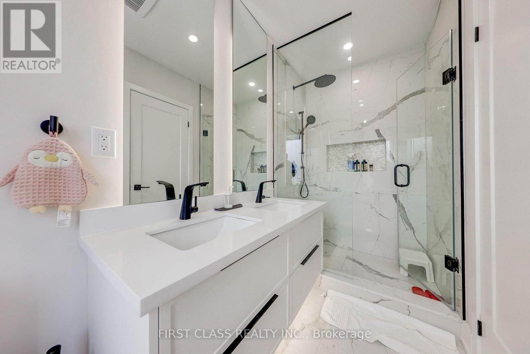
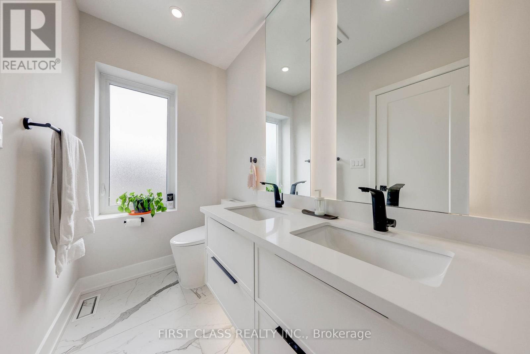
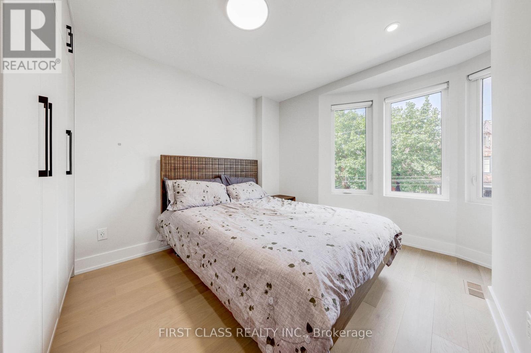
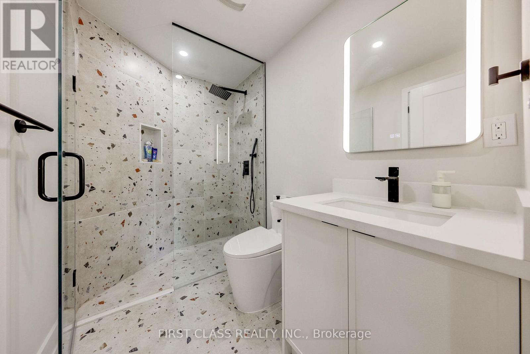
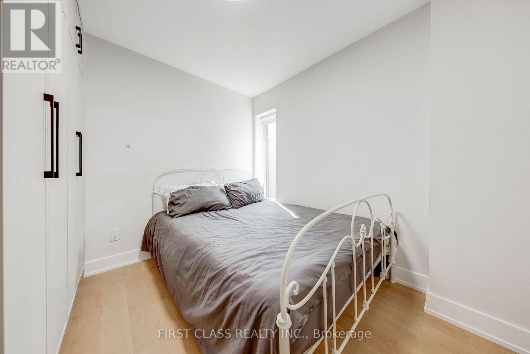
Welcome to this architectural gem nestled in the heart of Toronto's Little Italy. This exceptional family home offers nearly 3,000 sq. ft. of pristine living space across 4 levels. The open-concept main floor features a custom chef's kitchen with a beautiful central island and built-in appliances, alongside a dedicated home office, powder room, main-floor laundry, and mudroom area. The upper levels boast 4 well-designed bedrooms with 3 en-suites, including TWO incredible primary suites. The 2nd-floor primary includes a 4-piece en-suite and a showroom walk-in closet, while the 3rd-floor primary retreat offers a 5-piece en-suite and floor-to-ceiling sliding doors opening to a private balcony with unobstructed CN Tower views. The fully finished lower level functions perfectly as a nanny or in-law suite, complete with a 2nd kitchen, 2nd laundry, a separate walk-out entrance, and two versatile rooms ideal for a gym or guest bedroom. Step outside to your private backyard oasis featuring a massive deck with a natural gas BBQ line, a pet-friendly green area, and a double-car laneway garage equipped with a dedicated electrical panel and a Tesla Universal EV Charger. Tenant pays all utilities and is responsible for snow removal and lawn care.
| Room | Level | Size |
|---|---|---|
| Kitchen | Basement | |
| Living room | Main level | |
| Bedroom 4 | Second level | |
| Kitchen | Main level | |
| Bedroom | Basement | |
| Primary Bedroom | Third level | |
| Living room | Basement | |
| Bedroom 5 | Basement | |
| Dining room | Main level | |
| Primary Bedroom | Second level | |
| Bedroom 3 | Second level | |
| Library | Main level |