+21
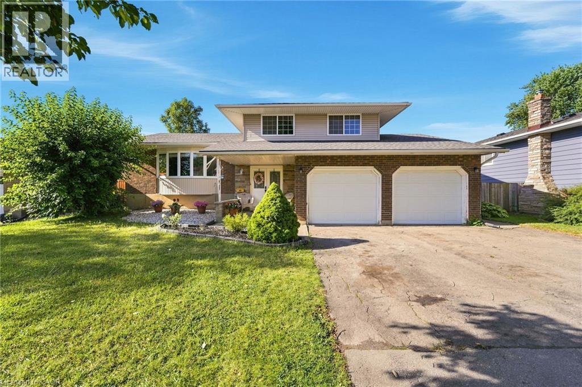
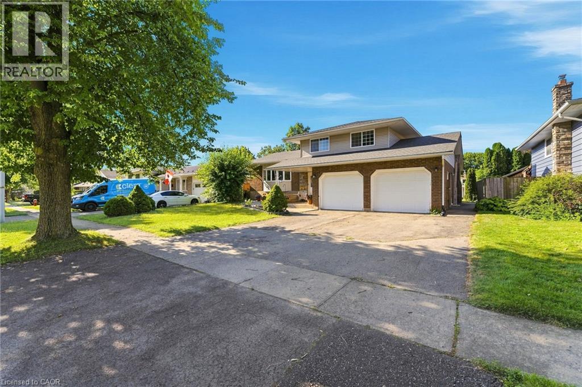
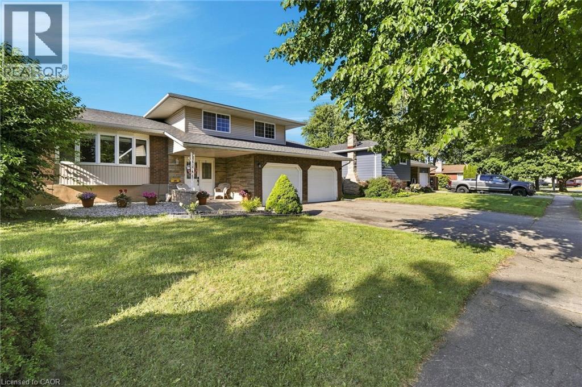
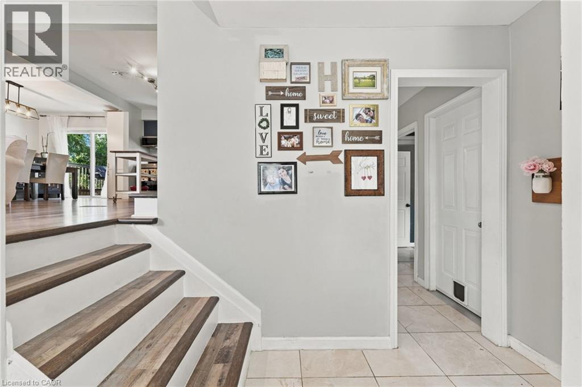
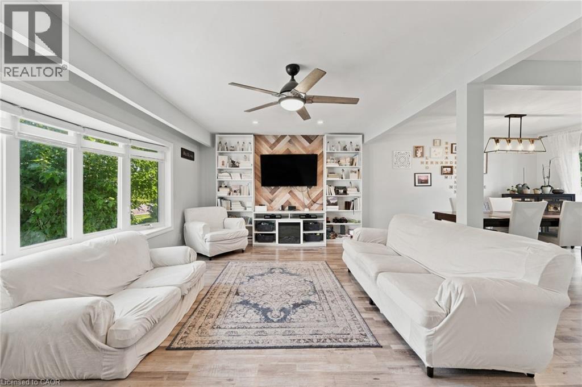
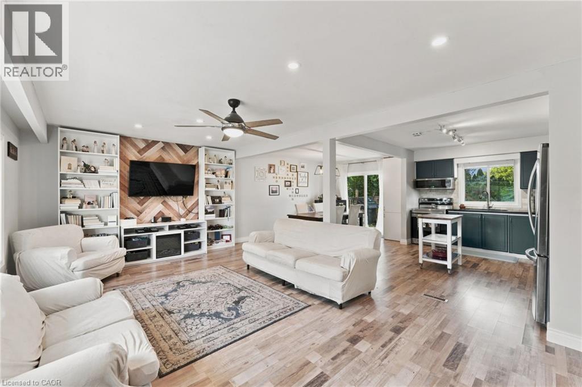
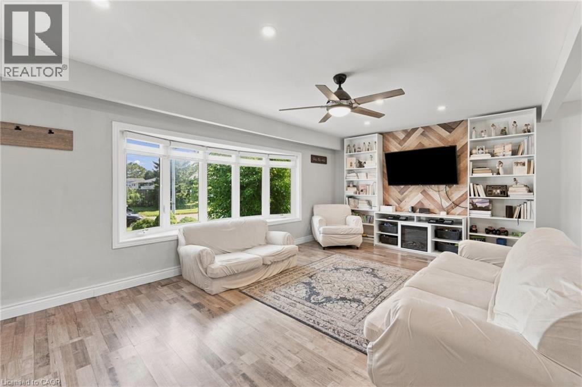
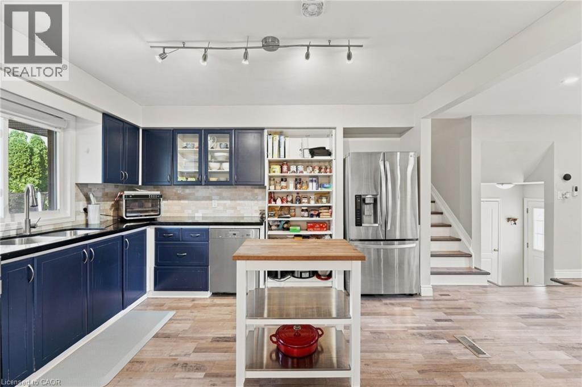
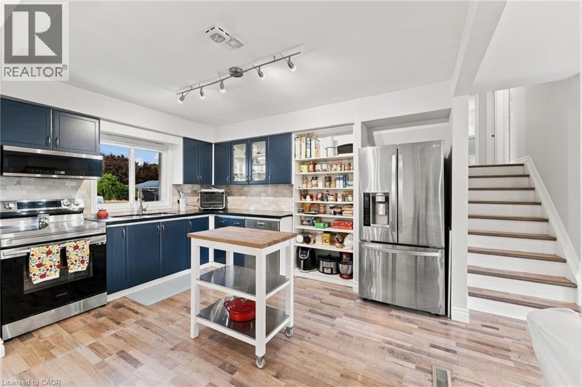
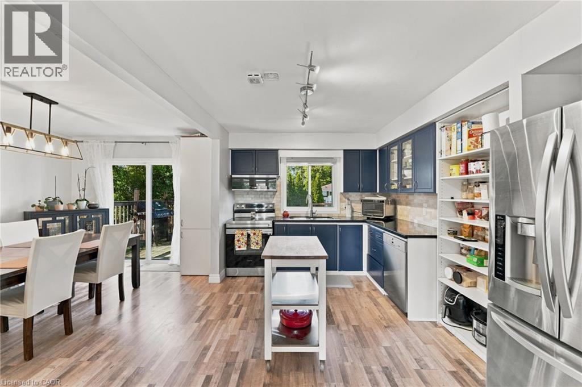
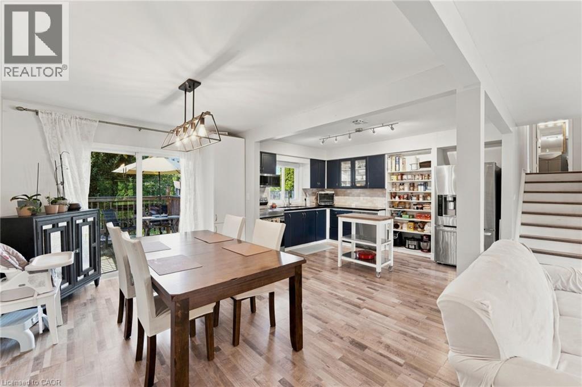
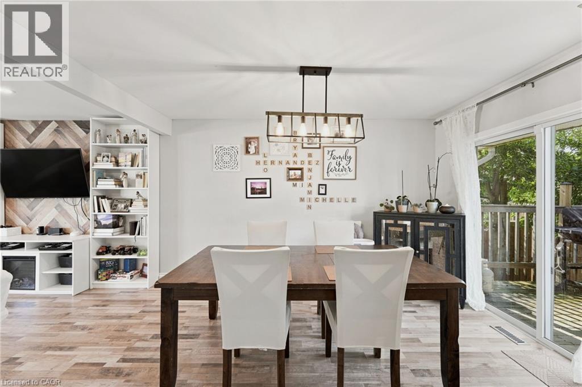
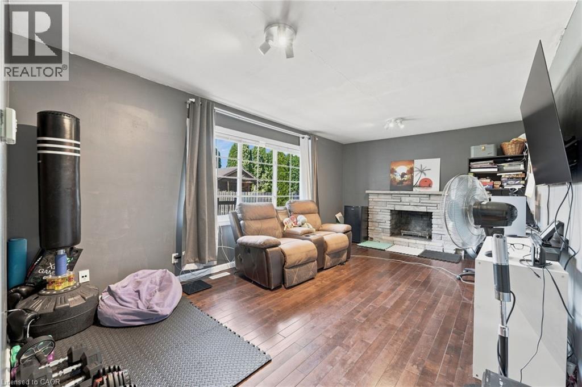
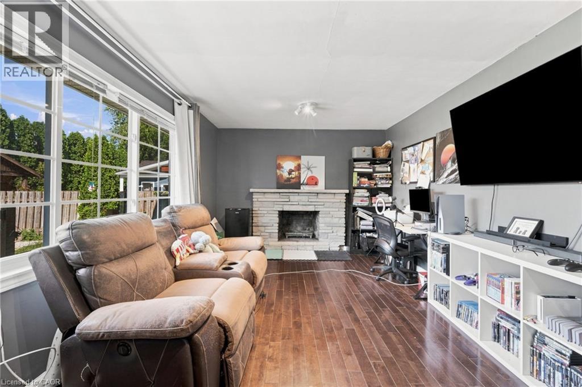
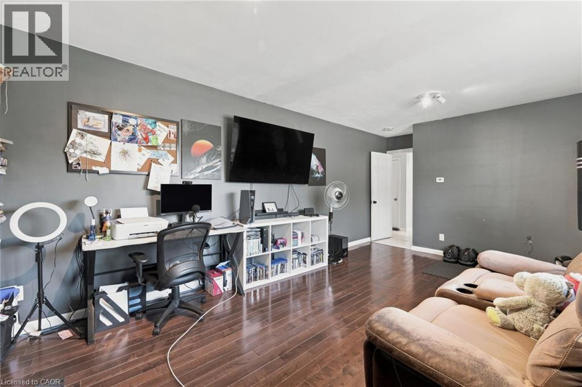
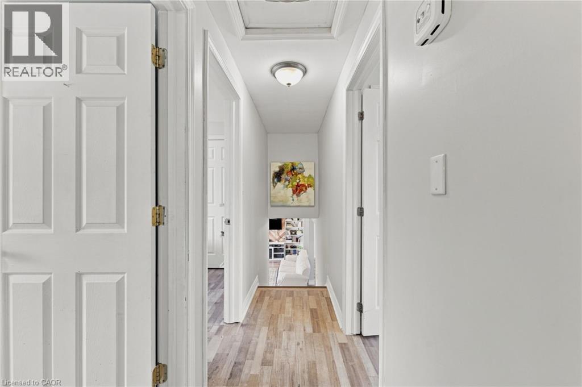
Welcome to 46 McColl Drive, a versatile and spacious 3+2 bedroom, 3.5 bathroom home set on an expansive 66' x 114' lot in one of Welland's most desirable, mature neighborhoods. Framed by beautiful tree-lined streets, this property offers the perfect balance of peaceful suburban living and modern convenience-just minutes from top-rated schools, Niagara College, the YMCA, and major shopping centers. Designed with flexibility in mind, the lower level features a fully separate basement in-law suite with its own private entrance, making it ideal for multi-generational families or hosting long-term guests. The main living spaces offer generous proportions, anchored by a large 2-car garage with convenient inside entry. Enjoy peace of mind with major mechanical updates already taken care of, including a newer (2023) owned furnace, owned hot water tank, and roof shingles replaced in 2017. Whether you're looking for extra space for a growing family or an ideal multi-generational setup in a prime location, this home delivers exceptional value and endless potential.
| Room | Level | Size |
|---|---|---|
| Primary Bedroom | Third level | 9'10'' x 13'0'' |
| 3pc Bathroom | Third level | 6'4'' x 7'3'' |
| Bedroom | Third level | 8'0'' x 10'0'' |
| Bedroom | Third level | 10'3'' x 10'10'' |
| 3pc Bathroom | Third level | 6'1'' x 6'6'' |
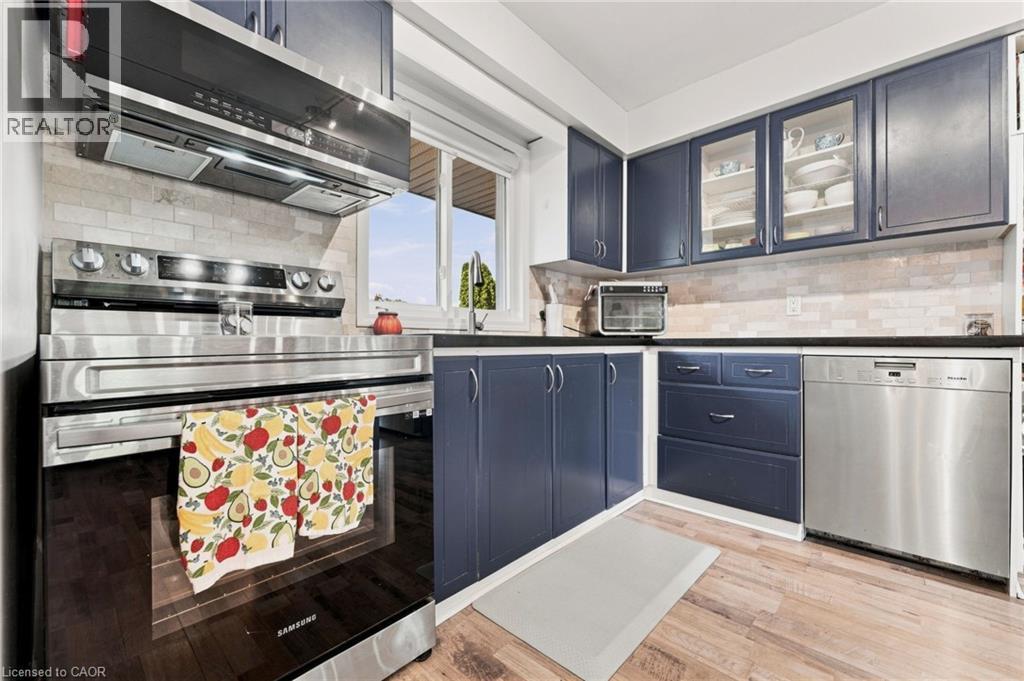
| Kitchen | Second level | 9'8'' x 13'1'' |
| Dining room | Second level | 9'10'' x 13'1'' |
| Living room | Second level | 12'8'' x 20'1'' |
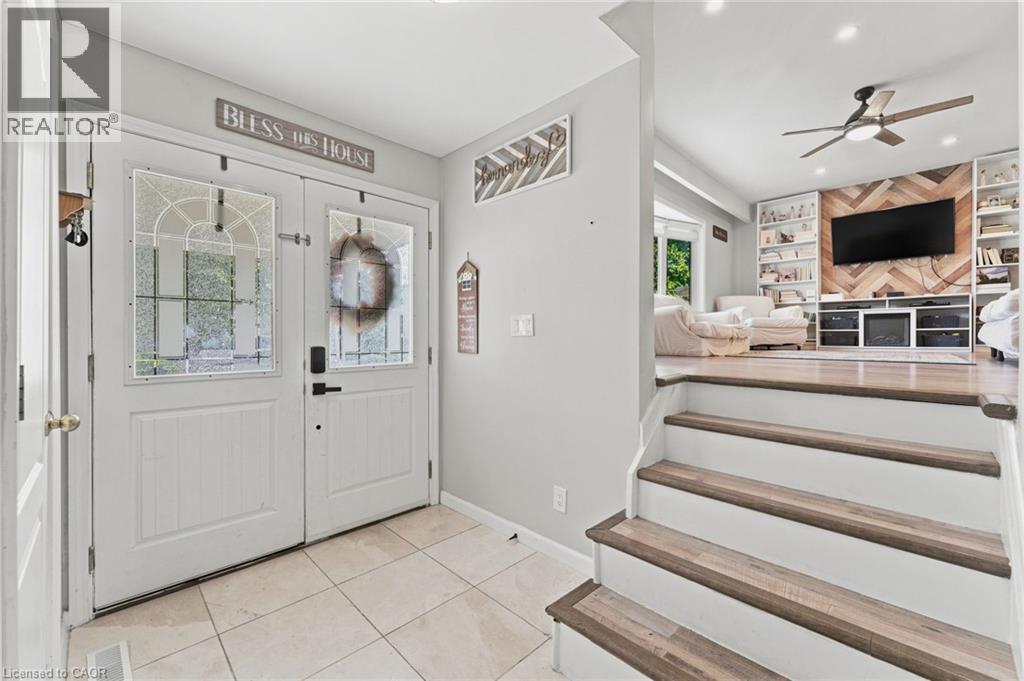
| Foyer | Main level | 8'3'' x 8'5'' |
| Family room | Main level | 11'1'' x 18'6'' |
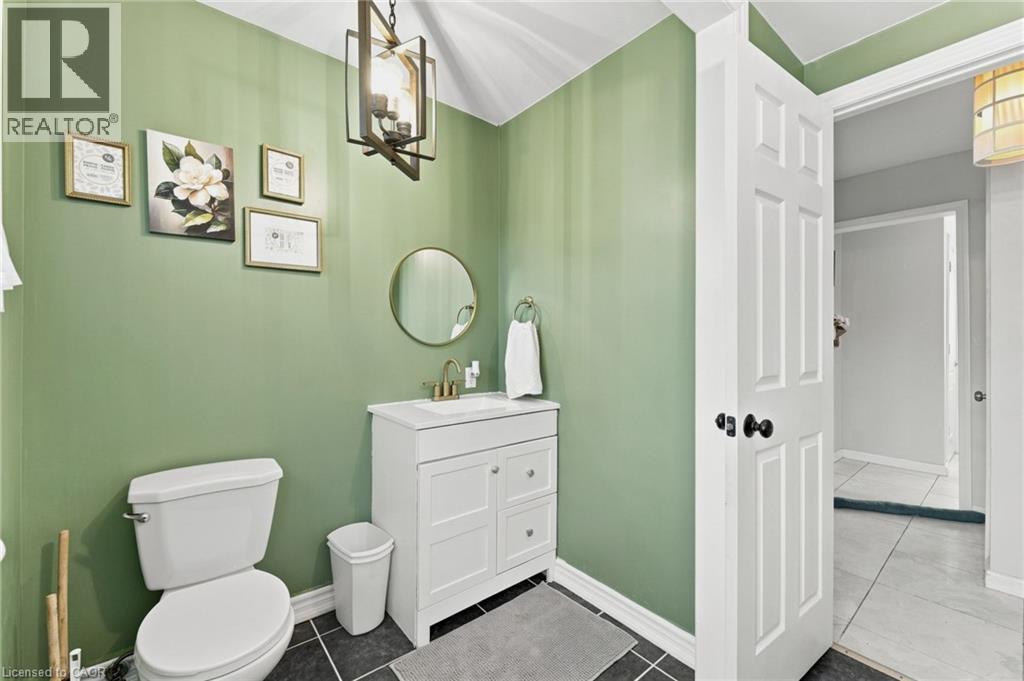
| 2pc Bathroom | Main level | 6'0'' x 10'6'' |
| Recreation room | Lower level | 12'7'' x 14'3'' |
| Bedroom | Lower level | 8'4'' x 14'2'' |
| Bedroom | Lower level | 8'11'' x 14'3'' |
| 3pc Bathroom | Lower level | 6'0'' x 7'0'' |
| Eat in kitchen | Basement | 10'9'' x 21'5'' |
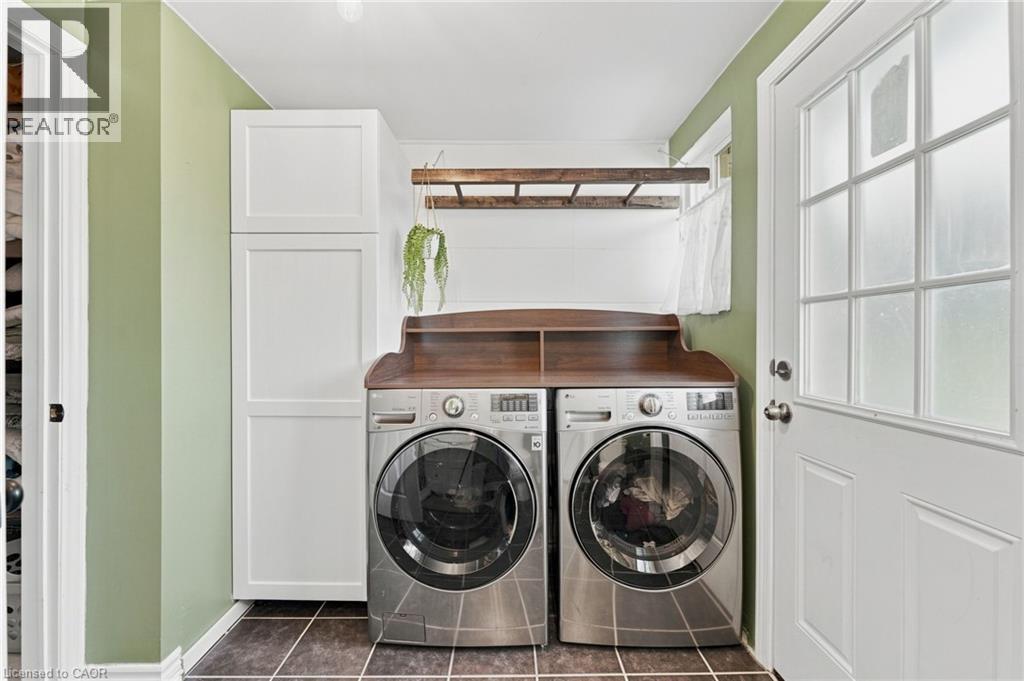
| Laundry room | Basement | 7'9'' x 12'1'' |
| Utility room | Basement | 7'7'' x 10'5'' |