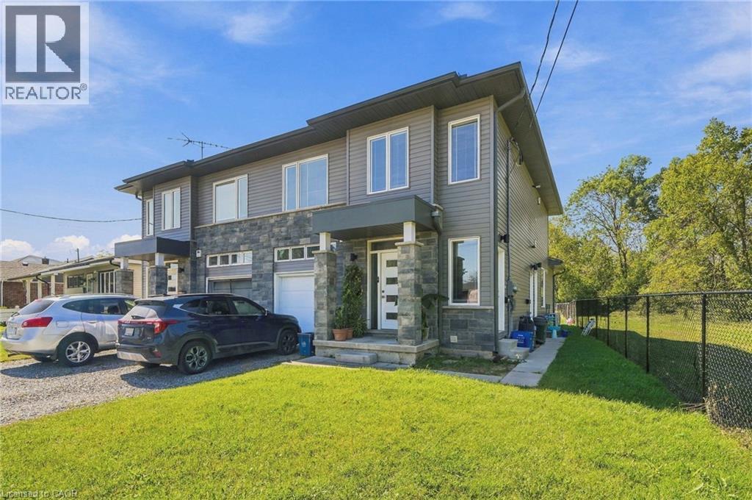
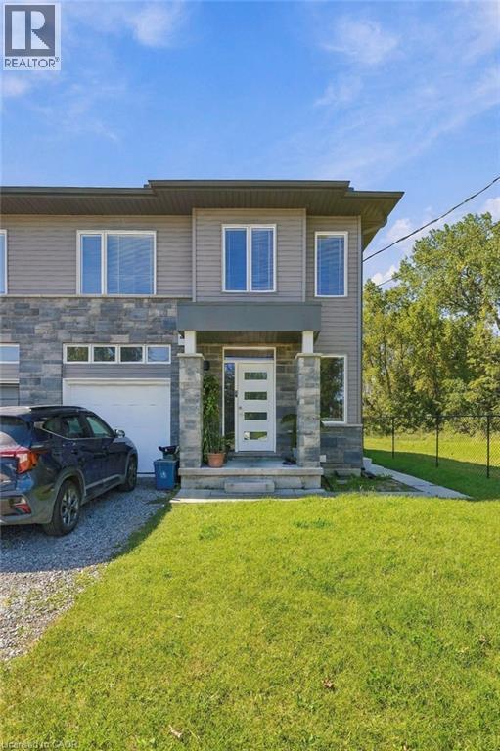
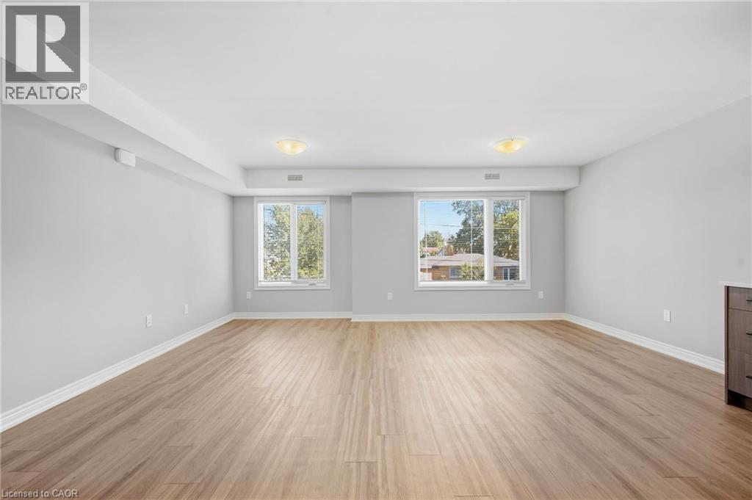
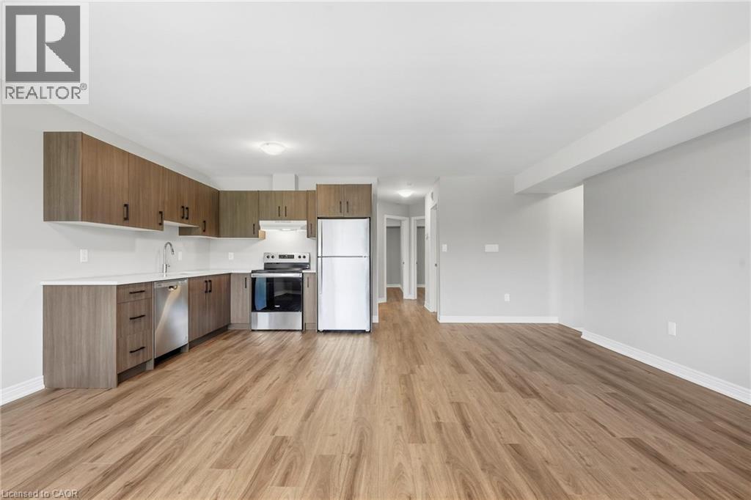
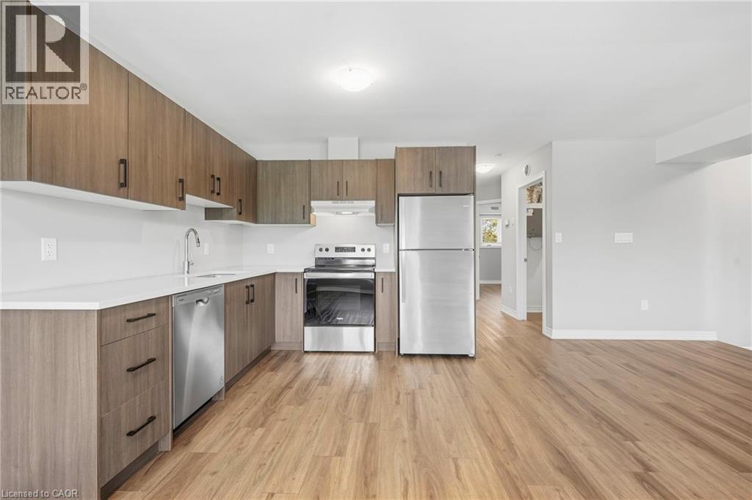
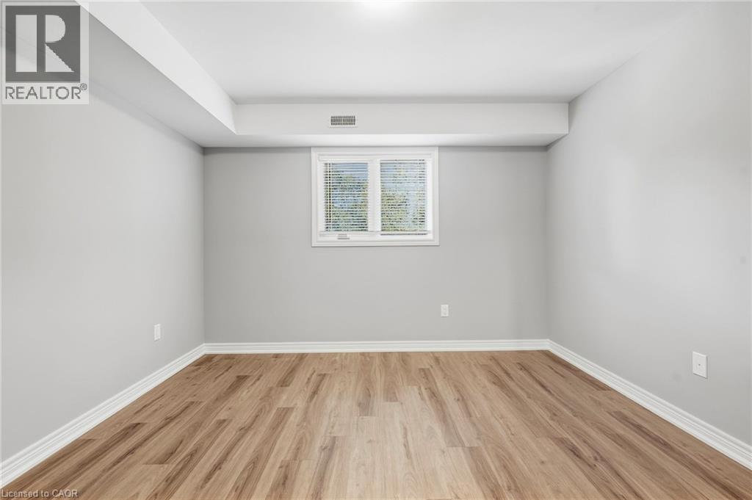
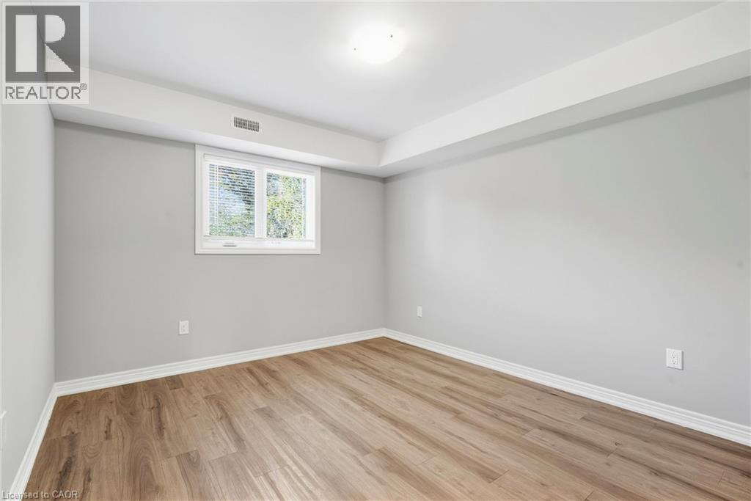
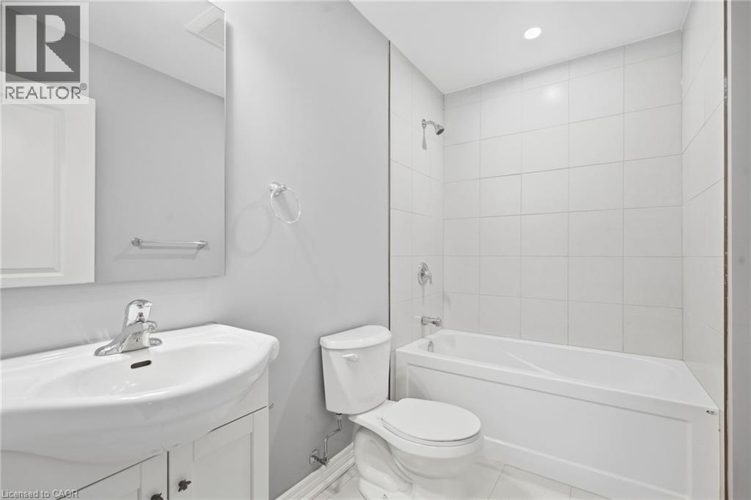
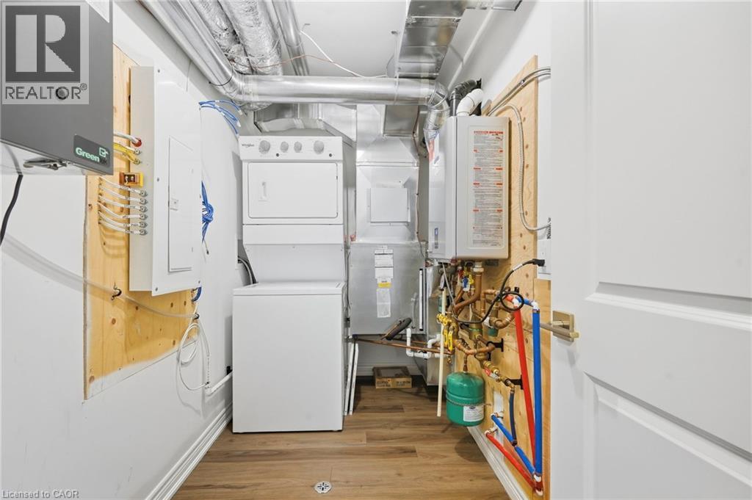
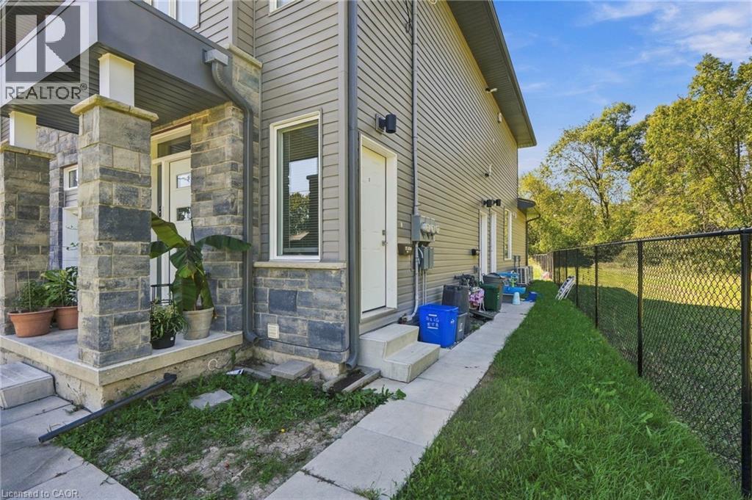
Welcome home to this sun-filled 2-bedroom upper apartment at 46 Pietz. The heart of the home is a spacious open-concept kitchen, dining, and living area, with large windows that fill the whole space with natural light. It's easy to cook, dine, and entertain without anyone being walled off. Down a private hall, two generously sized bedrooms each have their own window and closet, with comfortable room for a queen bed, a home office, or a guest space. A full bath and a dedicated utility room add convenience and extra storage.
| Room | Level | Size |
|---|---|---|
| Bedroom | Second level | 12'8'' x 10'2'' |
| Primary Bedroom | Second level | 12'10'' x 11'8'' |
| Utility room | Second level | 5'7'' x 9'0'' |
| 4pc Bathroom | Second level | 5'5'' x 8'11'' |
| Living room | Second level | 10'10'' x 18'10'' |
| Dining room | Second level | 9'7'' x 8'8'' |
| Kitchen | Second level | 9'7'' x 10'2'' |