+26
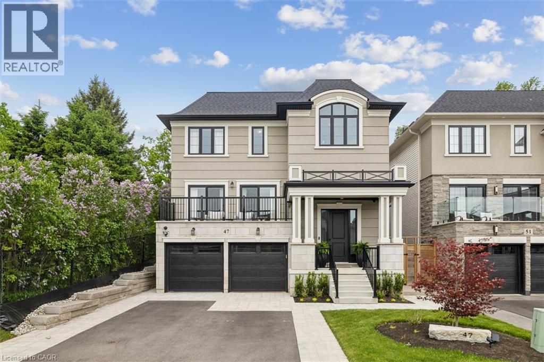
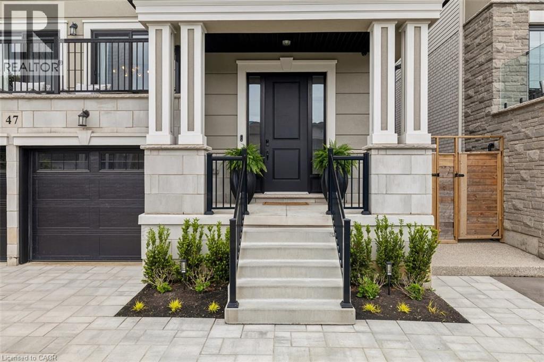
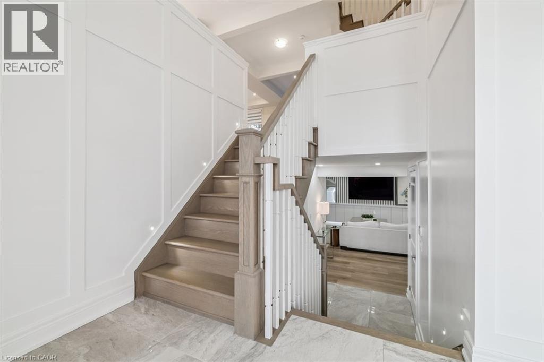
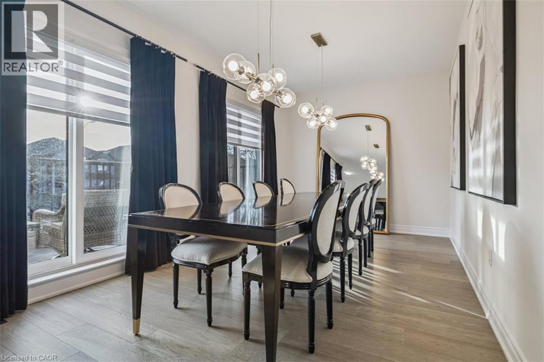
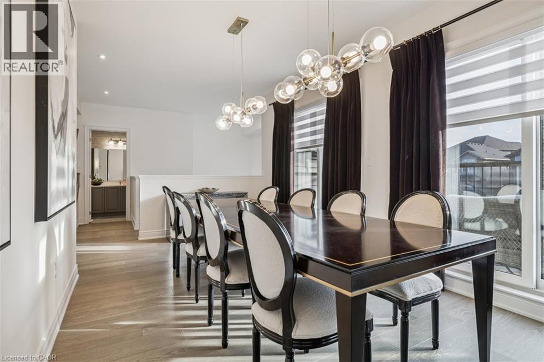
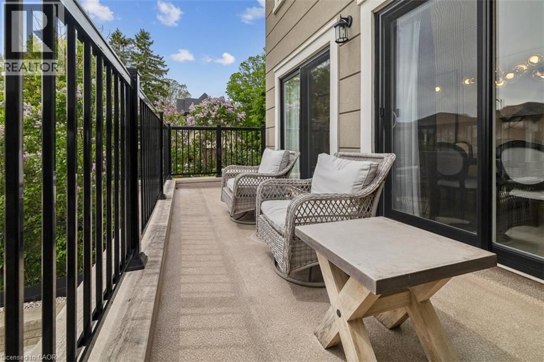
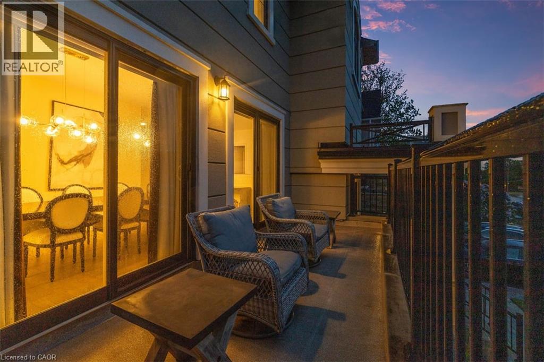
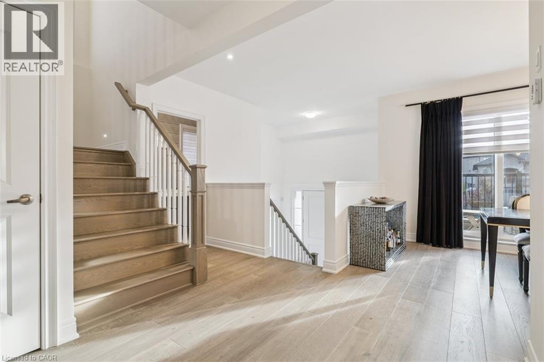
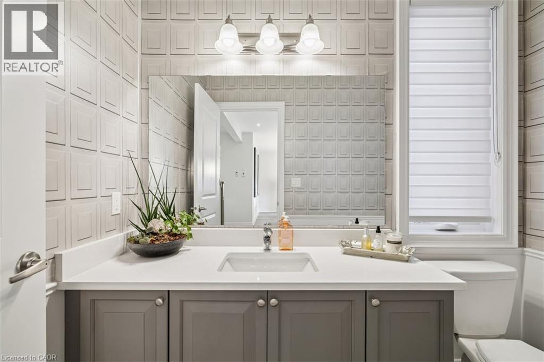
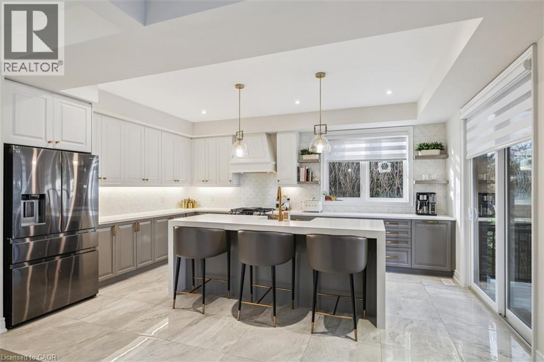
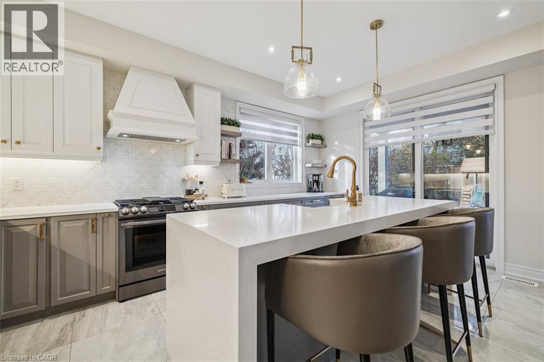
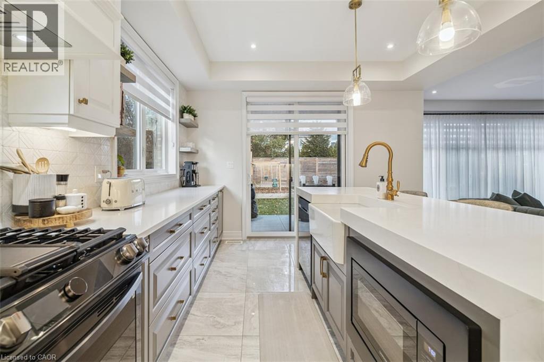
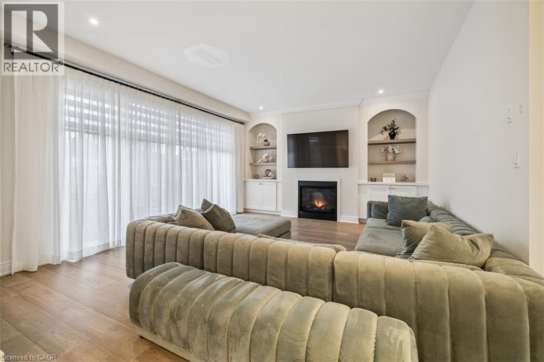
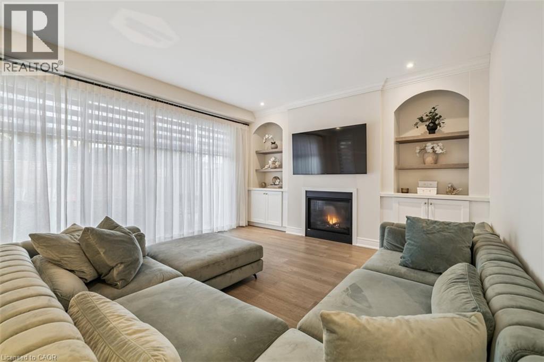
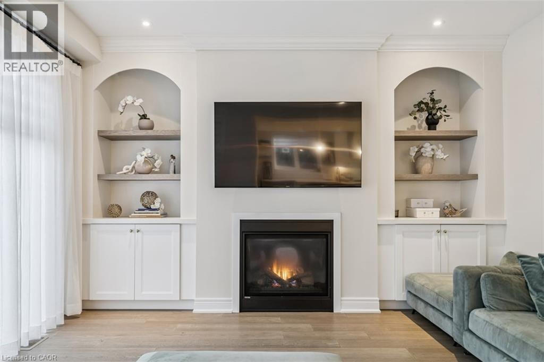
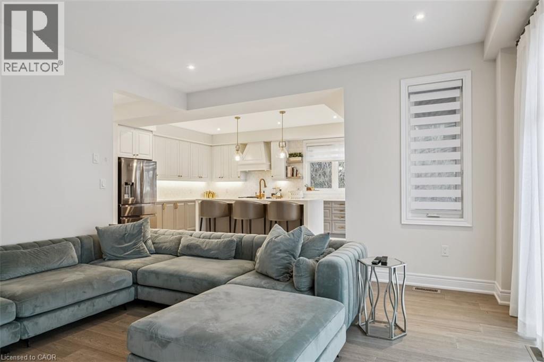
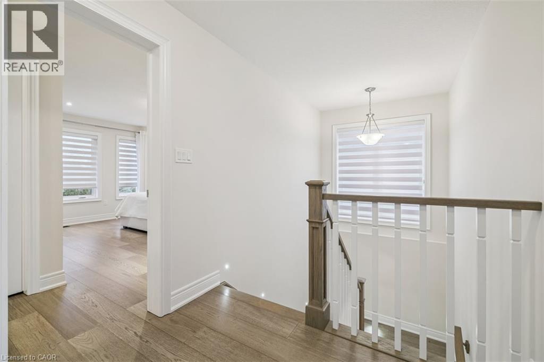
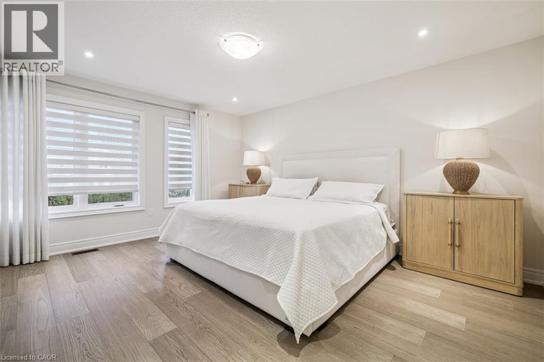
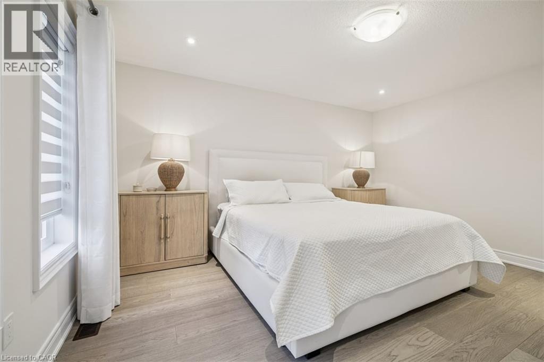
Welcome to this exceptional DiCenzo build offering over 3000 sq ft of total living space! Nestled on a private court, the property captivates immediately with pristine curb appeal, including a newly completed interlocking-stone driveway. As soon as you enter into the spacious foyer, it’s clear no upgrade has been overlooked. The open-concept main level features an elegant dining room with floor-to-ceiling windows and a walkout to the front balcony. The chef’s kitchen is beautifully appointed with premium appliances, abundant cabinetry, endless upgrades, and a versatile oversized front closet ideal for a dream pantry. Sliding doors lead to a covered porch perfect for summer entertaining. Floor-to-ceiling windows continue in the living room with double sliding French doors, custom built-ins, and a gas fireplace. A private powder room completes this level. The staircase with built-in lighting leads to three generously sized bedrooms. Bedrooms two and three share a Jack-and-Jill bathroom, and a dedicated laundry area adds convenience. The primary suite is a true retreat with dual walk-in closets and a luxurious five-piece ensuite. The lower level, with a separate entrance from the double-car garage, has been newly finished to include a secondary living area with custom built-ins, a three-piece bathroom, and an office or potential fourth bedroom with an egress window—ideal for extended family or guests. Outside, the backyard is designed for relaxation and entertainment with a covered porch, expansive fully fenced yard, and dedicated play area. This home is truly move-in ready and offers an exceptional lifestyle.
| Room | Level | Size |
|---|---|---|
| Utility room | Basement | 5'3'' x 11'0'' |
| Storage | Basement | 10'2'' x 5'0'' |
| Recreation room | Basement | 19'1'' x 17'2'' |
| Bedroom | Basement | 8'2'' x 13'3'' |
| 3pc Bathroom | Basement | 4'11'' x 8'8'' |
| Primary Bedroom | Second level | 15'0'' x 12'6'' |
| Bedroom | Second level | 15'4'' x 14'4'' |
| Bedroom | Second level | 15'4'' x 11'4'' |
| 5pc Bathroom | Second level | 12'5'' x 10'10'' |
| 4pc Bathroom | Second level | 11'2'' x 5'11'' |
| Living room | Main level | 14'7'' x 18'1'' |
| Kitchen | Main level | 17'2'' x 13'5'' |
| Foyer | Main level | 7'4'' x 10'4'' |
| Dining room | Main level | 10'3'' x 18'5'' |
| 2pc Bathroom | Main level | 7'10'' x 5'0'' |