+29
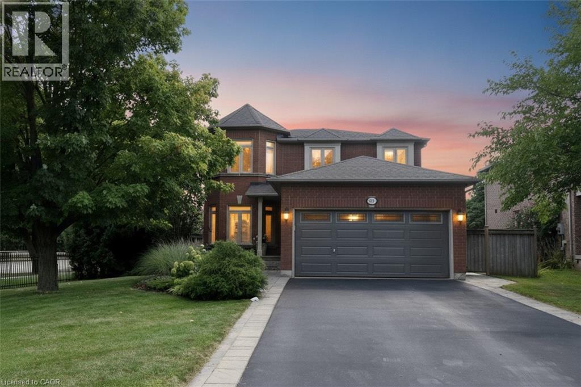
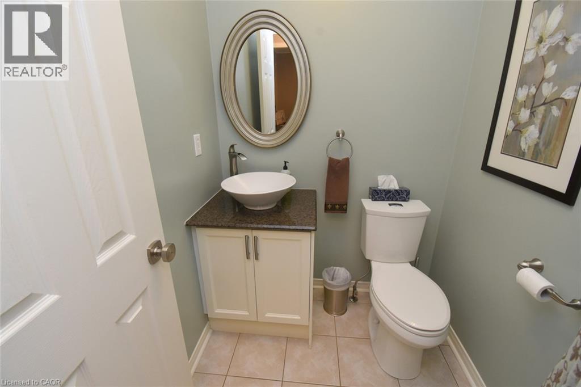
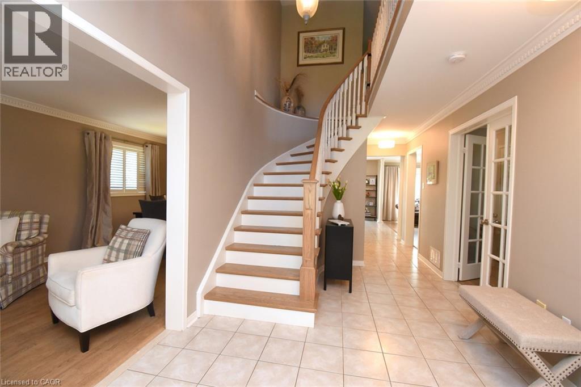
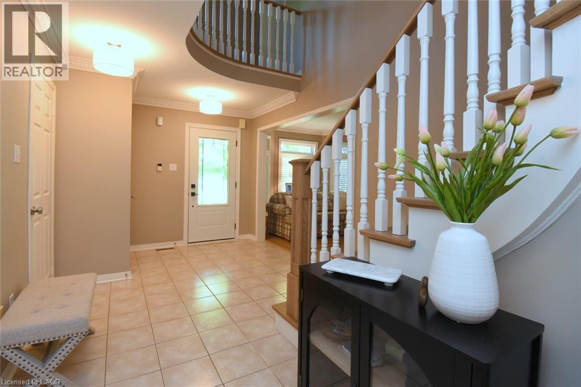
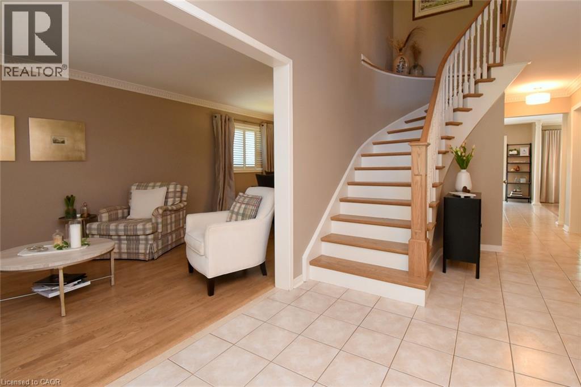
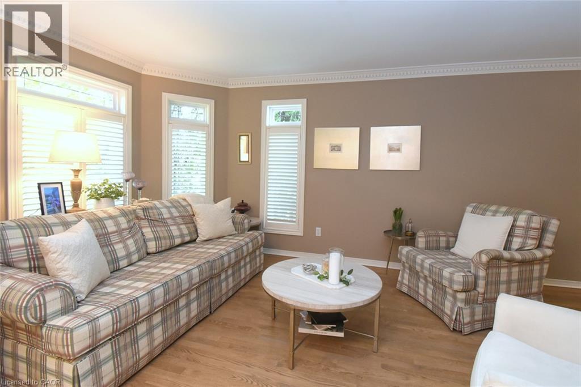
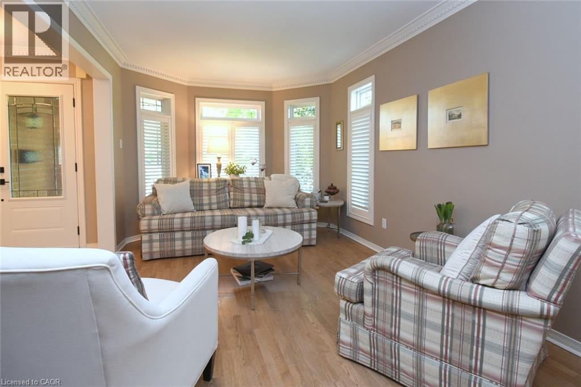
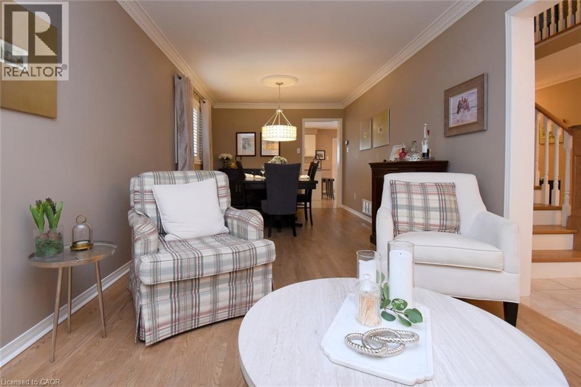
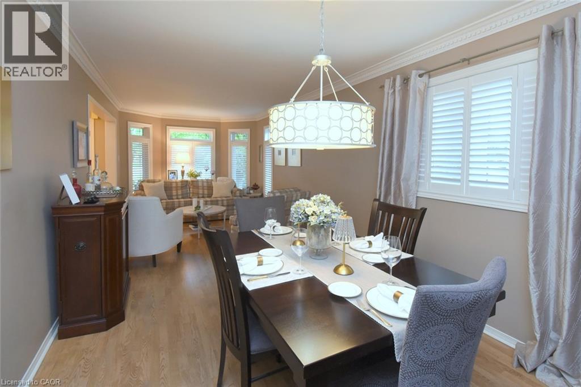
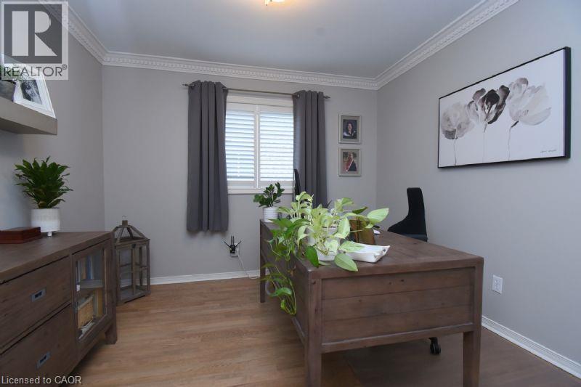
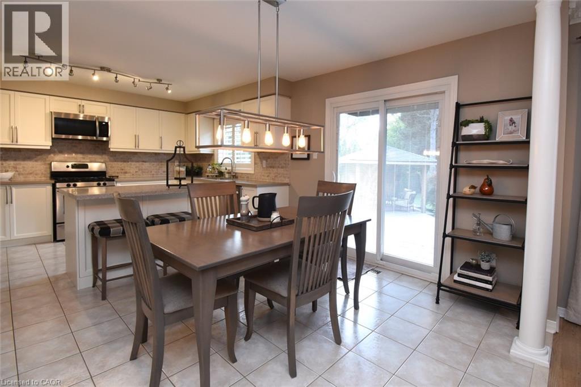

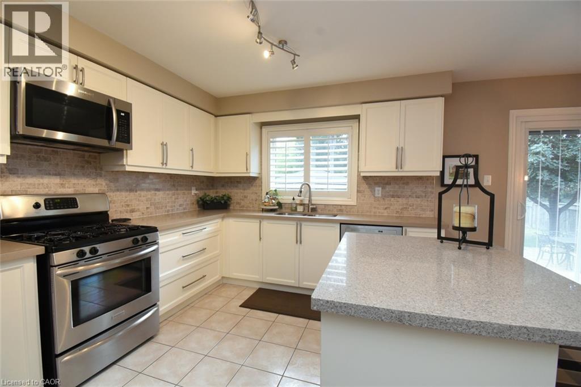
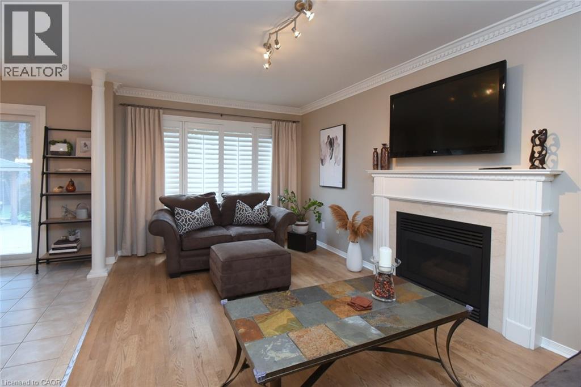
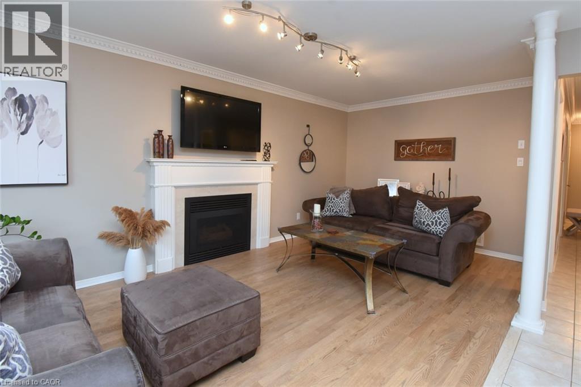
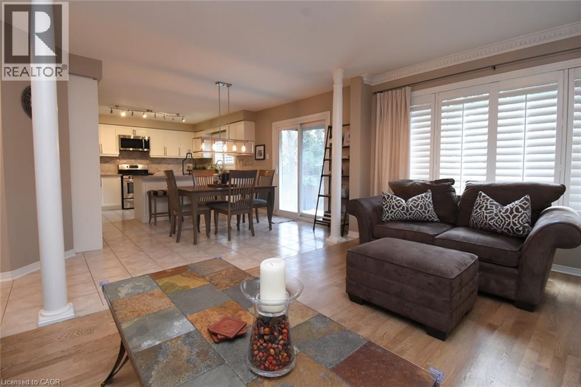
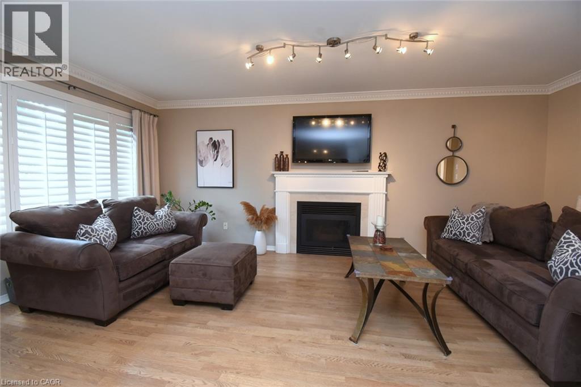
Over 3,000 sq. ft. of finished living space designed for everyday comfort and effortless entertaining. Beautifully appointed with Better Homes & Gardens-inspired , hardwood floors and staircase, generous principal rooms and a sought-after main-floor den, ideal for today's work-from-home lifestyle. At the heart of the home is a gourmet kitchen with a centre island, stone countertops and plenty of space to gather, cook and entertain. A stately walkout leads to more than 1,000 sq. ft. of stone patio overlooking the deep ravine setting, complete with a private gazebo and outdoor sitting area that creates a peaceful backyard retreat. The bedroom level is equally impressive. The spacious primary suite features an entire wall of built-in closets, a dedicated makeup area, an additional walk-in closet offering plenty of his-and-hers storage, and a lavish ensuite with a corner tub. Three additional well-appointed bedrooms provide excellent space for family, guests or additional office needs. The fully finished lower level adds even more versatility with a full bathroom, beautiful family room, exercise area and an abundance of storage. With exceptional entertaining space, an impressive 180-foot-deep ravine lot and a sought-after South Burlington location, this is a home that offers much more than you expect from the moment you walk through the door. Note: The lower-level fireplace is not compliant and is not Wett Certified.
| Room | Level | Size |
|---|---|---|
| Exercise room | Basement | 10'5'' x 7'6'' |
| Storage | Basement | 9'11'' x 28' |
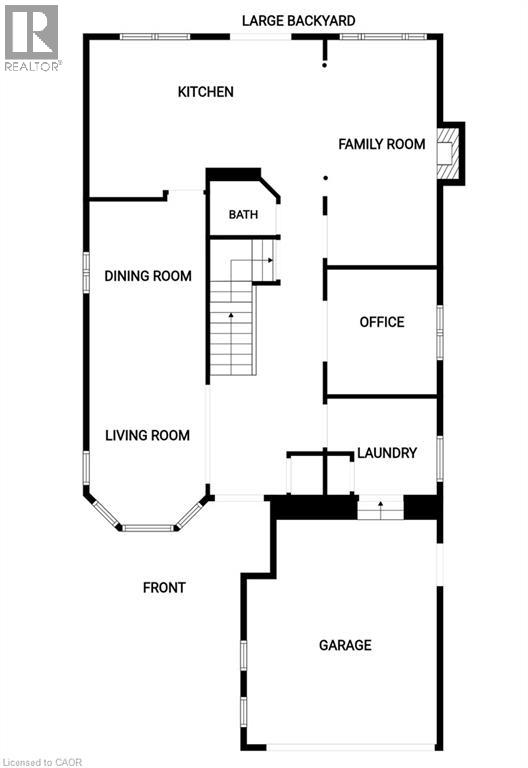
| Laundry room | Main level | 7'11'' x 10' |
| Utility room | Basement | 7'10'' x 10'5'' |
| 3pc Bathroom | Basement | 4' x 5' |
| Family room | Basement | 11'6'' x 24'6'' |
| 4pc Bathroom | Second level | 6'1'' x 9'11'' |
| 5pc Bathroom | Second level | 7' x 10' |
| Bedroom | Second level | 10'0'' x 13'4'' |
| Bedroom | Second level | 10'0'' x 14'4'' |
| Bedroom | Second level | 10'0'' x 14'0'' |
| Primary Bedroom | Second level | 12'0'' x 19'10'' |
| 2pc Bathroom | Main level | 4' x 5' |
| Den | Main level | 10'0'' x 10'8'' |
| Family room | Main level | 10'0'' x 19'4'' |
| Kitchen | Main level | 14'4'' x 20'2'' |
| Dining room | Main level | 10'0'' x 12'6'' |
| Living room | Main level | 10'0'' x 15'0'' |