+31
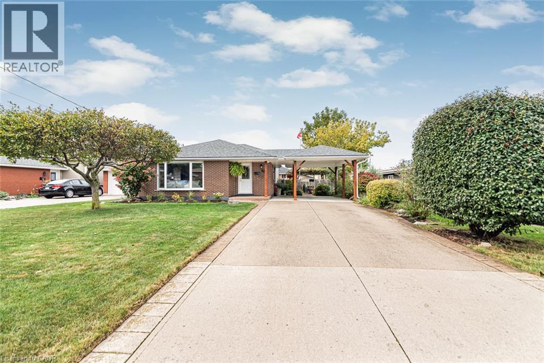
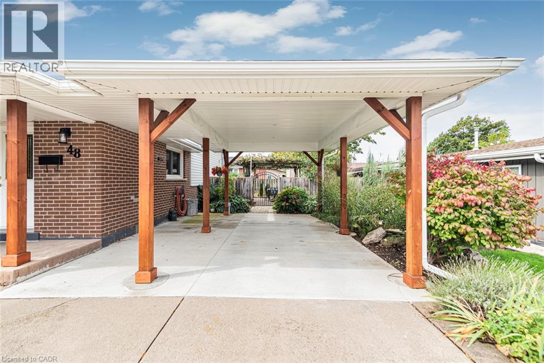
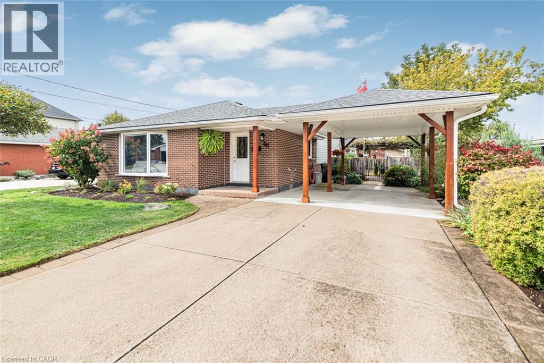
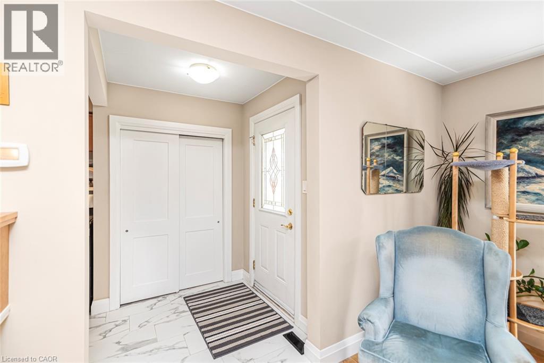
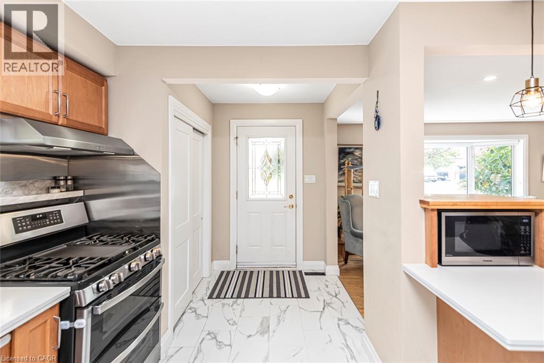
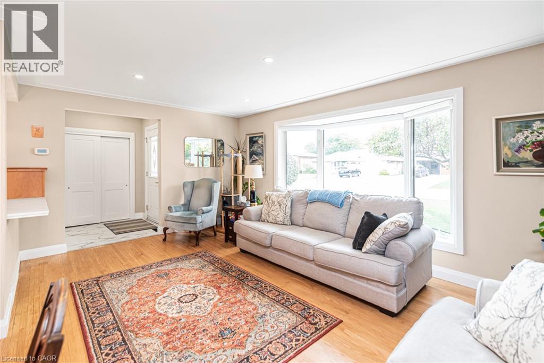
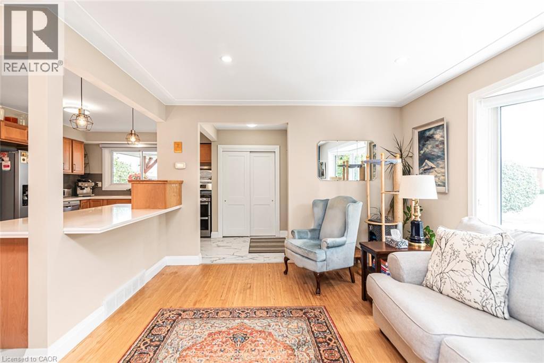
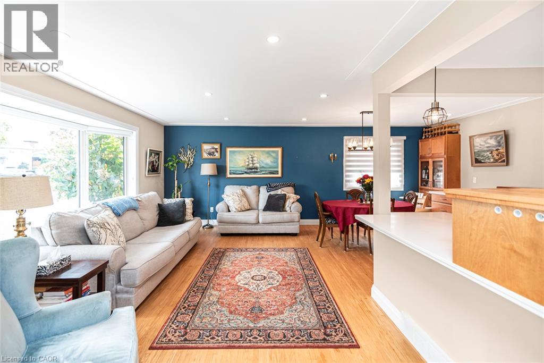
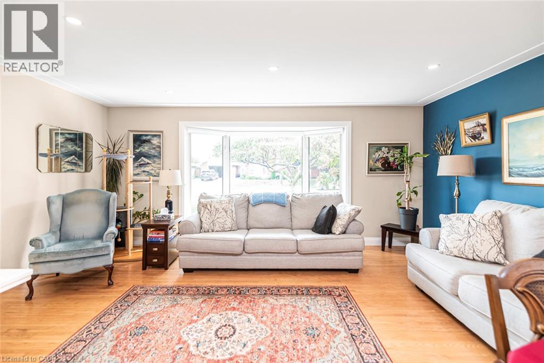
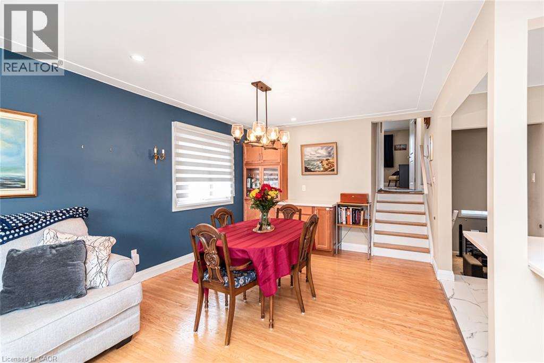
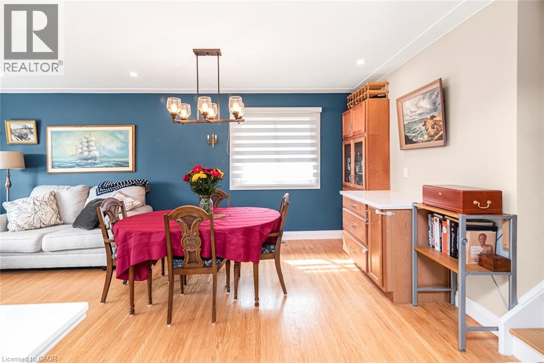
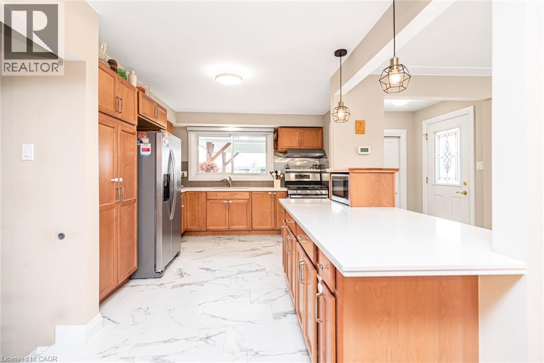
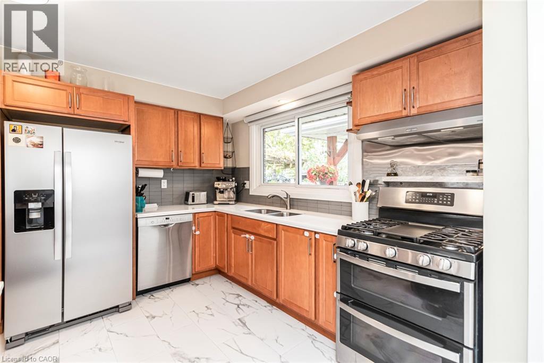
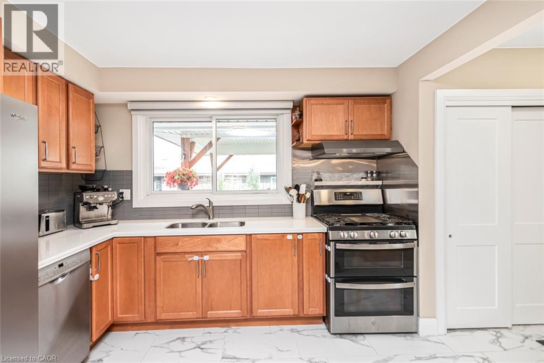
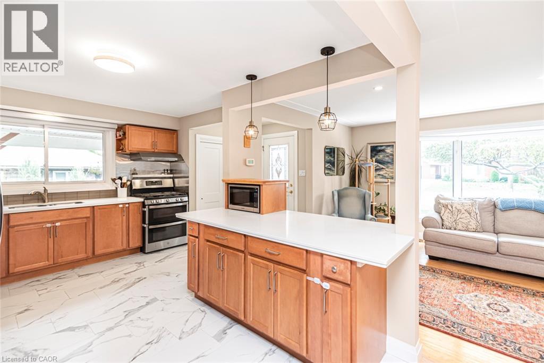
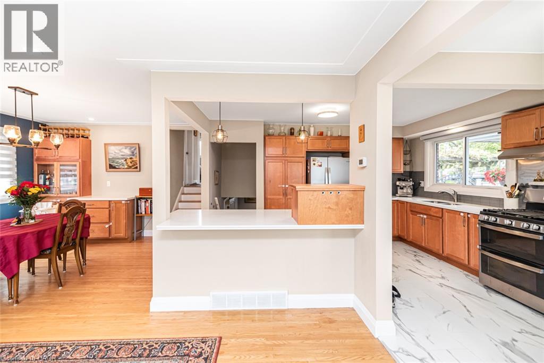
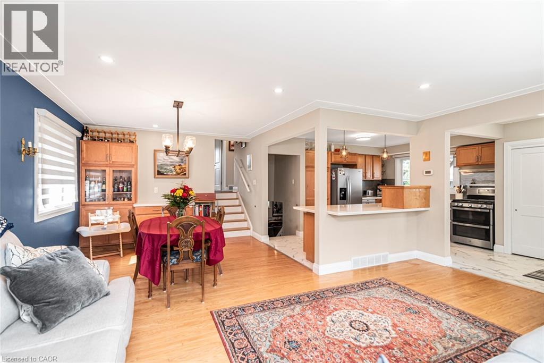
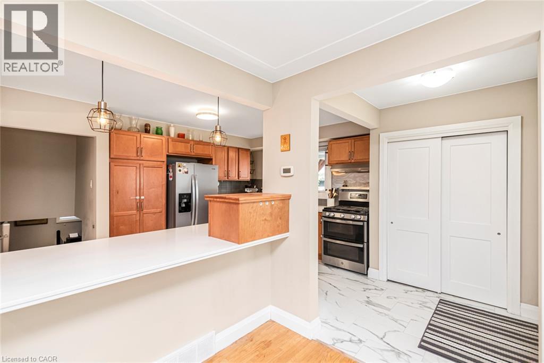
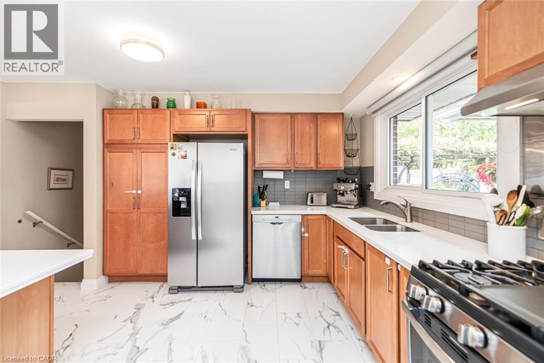
Welcome To 48 Diana Ave, A Lovely Detached 3 Bedroom, 2 Bathroom 3 level Backsplit. Situated On An Oversized 61 X 100 Ft Lot In The Town Of Grimsby! This Property Presents An Excellent Opportunity For First-Time Buyers. Entering into the home you will notice the high quality Maple cabinetry and quartz stone counters, the modern open concept main floor features hardwood flooring. The main bathroom features updated tile and a beautiful double sink with a marble vanity and quality fixtures. Beautifully landscaped mature rear yard featuring grape-vined pergola and brick patio and plenty of Parking for 5 vehicles. Ideally Located Close To Local Schools, Parks, Downtown Grimsby, Shopping, Restaurants, Lake Ontario, And Grimsby's Waterfront Amenities, With Convenient Access To The QEW For Commuters. Enjoy Everything This Growing Niagara Community Has To Offer, From Its Charming Downtown And Lakefront Parks To Nearby Trails And The Niagara Escarpment. A Property With Incredible Potential, A Versatile Layout, And A Generous Lot In An Established Grimsby Neighbourhood - An Opportunity Not To Be Missed!
| Room | Level | Size |
|---|---|---|
| Living room | Main level | 11'1'' x 18'1'' |
| 4pc Bathroom | Second level | |
| Primary Bedroom | Second level | 11'7'' x 12'5'' |
| Bedroom | Second level | 9'2'' x 10'10'' |
| Bedroom | Second level | 10'4'' x 12'9'' |
| Laundry room | Basement | 8'7'' x 20'0'' |
| 3pc Bathroom | Basement | |
| Storage | Basement | 21'6'' x 26'6'' |
| Kitchen/Dining room | Main level | 10'10'' x 26'1'' |