+31
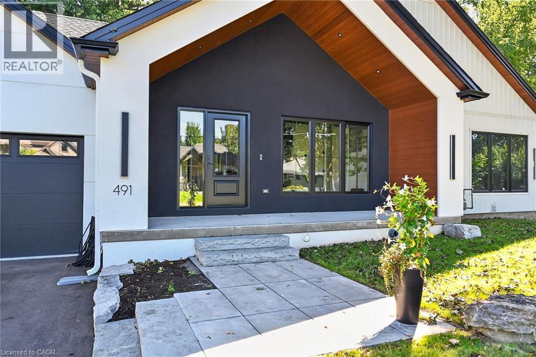
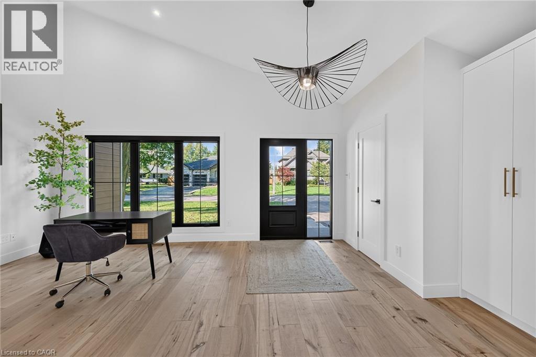
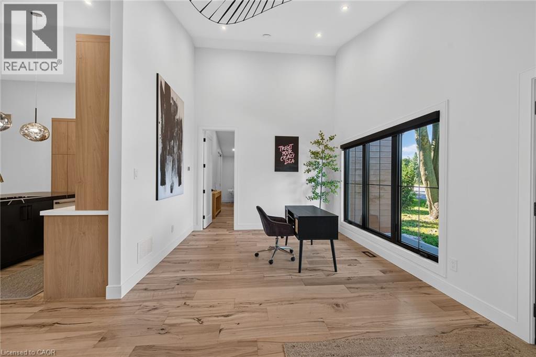
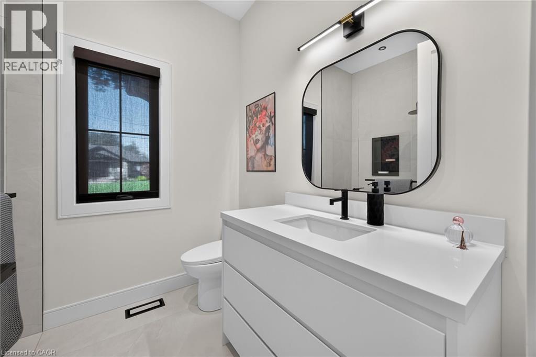
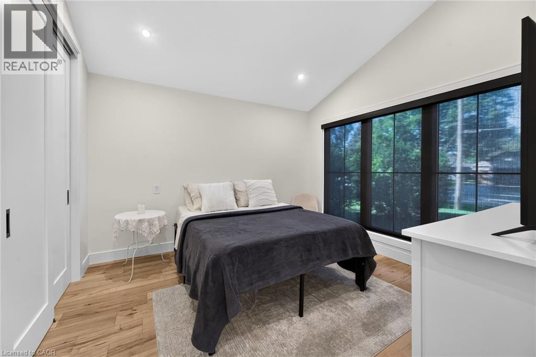
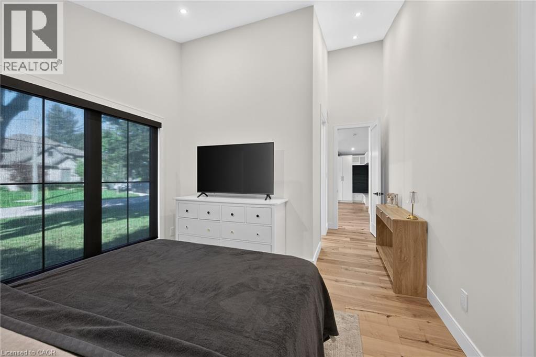
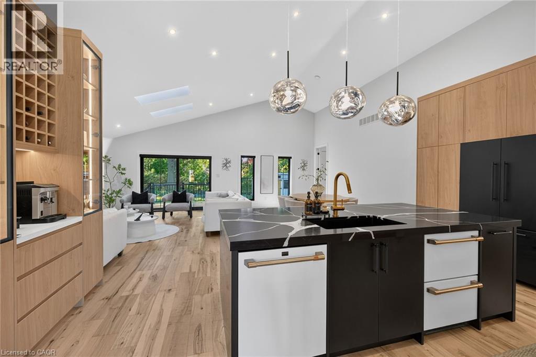
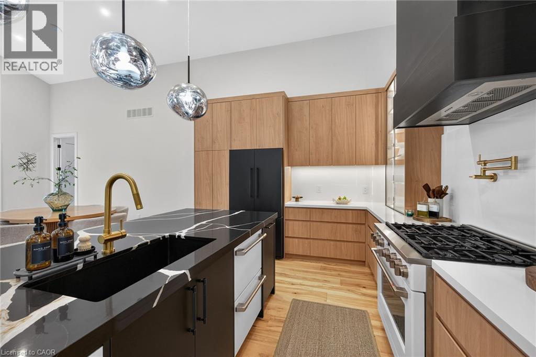
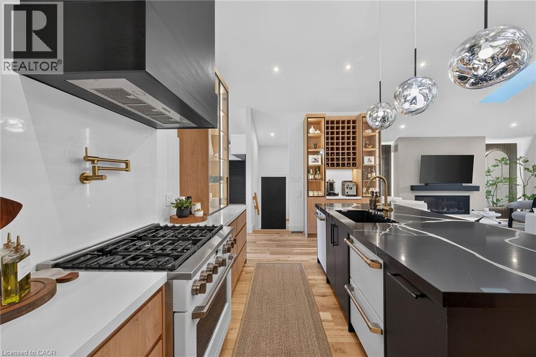
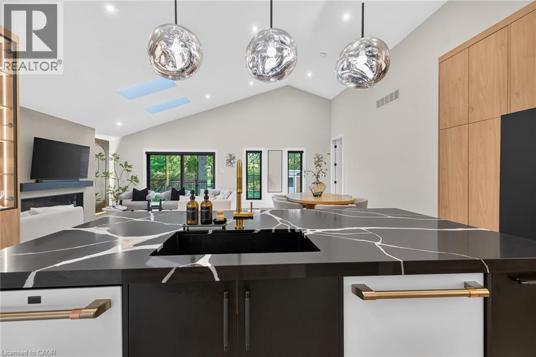
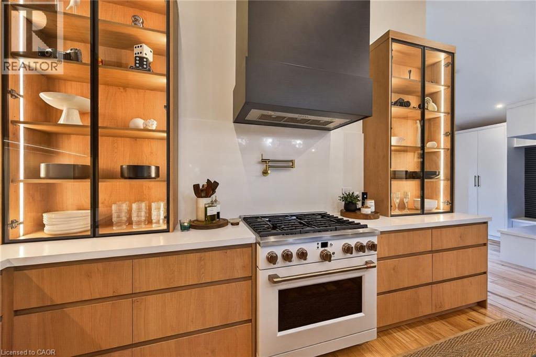
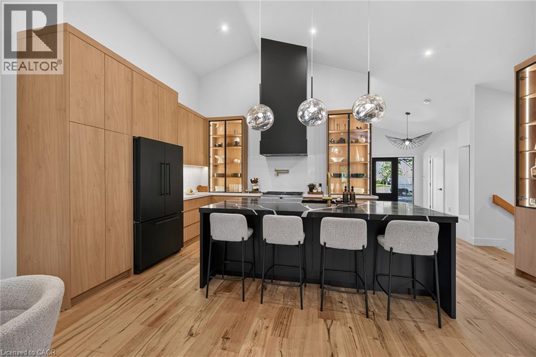
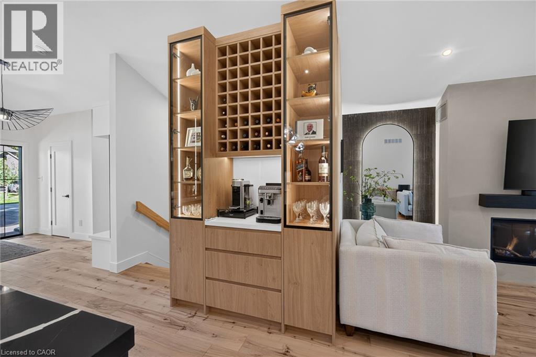
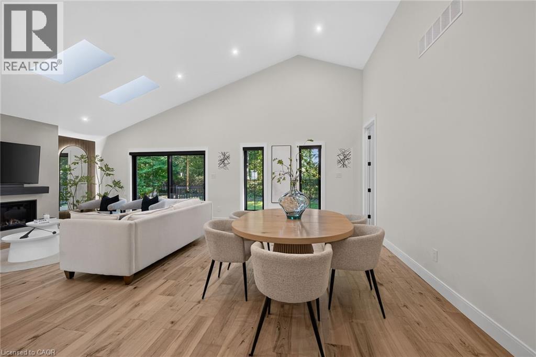
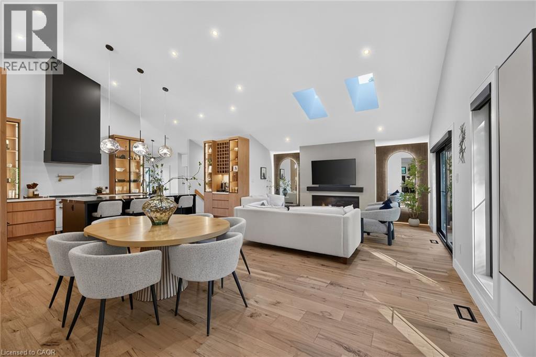
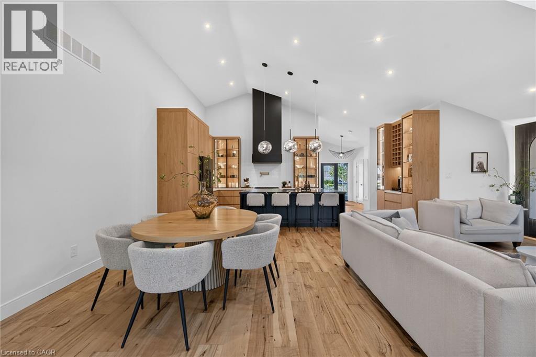
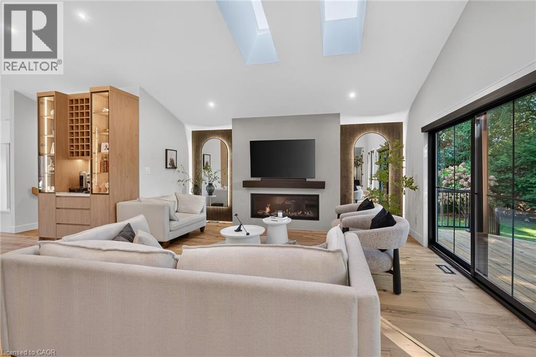
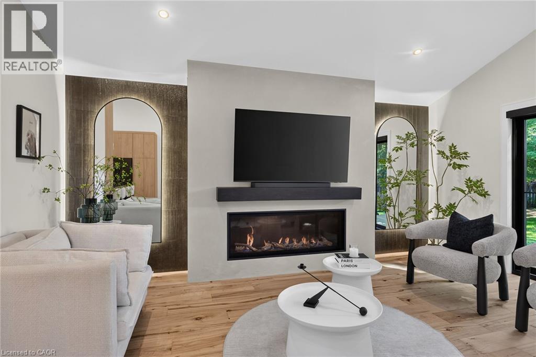
Welcome to this stunning, newly built bungalow in desirable Ancaster. Offering the comfort and peace of mind of a brand-new home, this move-in-ready residence showcases modern finishes, quality craftmanship, and a thoughtfully designed layout. The bright and inviting main level features an open-concept living space and two generously sized bedroom suites, each complete with its own private ensuite. The larger primary suite offers a spacious retreat, while the second ensuite bedorom provides exceptional comfort and privacy for family members or guests. The fully finished lower level includes two additional bedrooms, a dedicated home office, and versatile living space ideal for extended family, guests, or recreation. Situated on a beautiful property with impressive curb appeal, this exceptional home is conveniently located close to schools, parks, shopping, restaurants, and major amenities. Surrounded by established neighbourhoods and everyday conveniences, this newly constructed bungalow presents an outstanding opportunity to enjoy modern living in one of Ancaster's most desirable communities. RSA.
| Room | Level | Size |
|---|---|---|
| Utility room | Basement | 6'10'' x 11'10'' |
| Storage | Basement | 5'3'' x 18'6'' |
| Laundry room | Basement | 11'1'' x 18'6'' |
| 3pc Bathroom | Basement | 8'9'' x 7'0'' |
| Den | Basement | 8'10'' x 10'6'' |
| Bedroom | Basement | 9'2'' x 10'6'' |
| Bedroom | Basement | 9'6'' x 15'3'' |
| Recreation room | Basement | 15'3'' x 29'9'' |
| 3pc Bathroom | Main level | 7'0'' x 7'9'' |
| Bedroom | Main level | 11'6'' x 11'2'' |
| 5pc Ensuite bath | Main level | 11'1'' x 14'10'' |
| Primary Bedroom | Main level | 14'6'' x 14'10'' |
| Dining room | Main level | 17'2'' x 11'4'' |
| Kitchen | Main level | 17'2'' x 14'9'' |
| Eat in kitchen | Main level | 11'2'' x 14'0'' |
| 2pc Bathroom | Main level | 2'10'' x 6'3'' |
| Living room | Main level | 11'6'' x 18'0'' |