+9
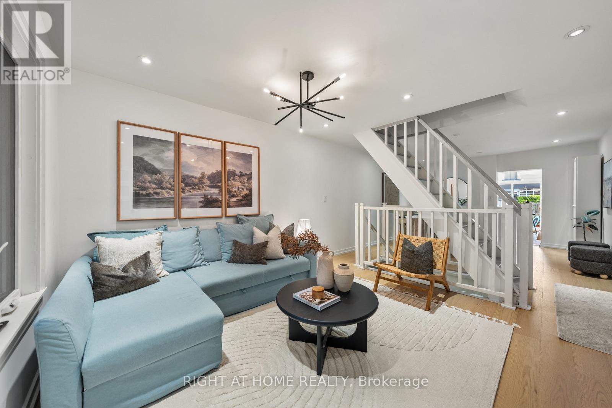





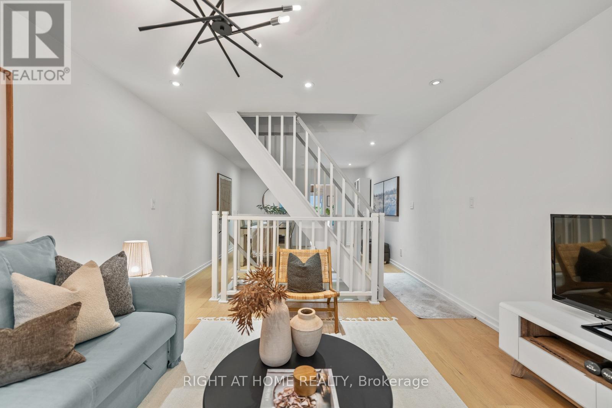
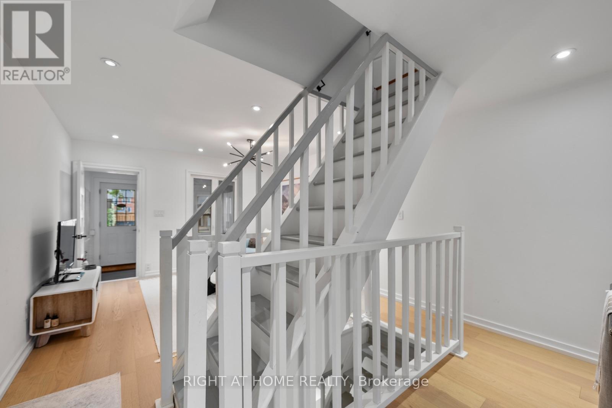
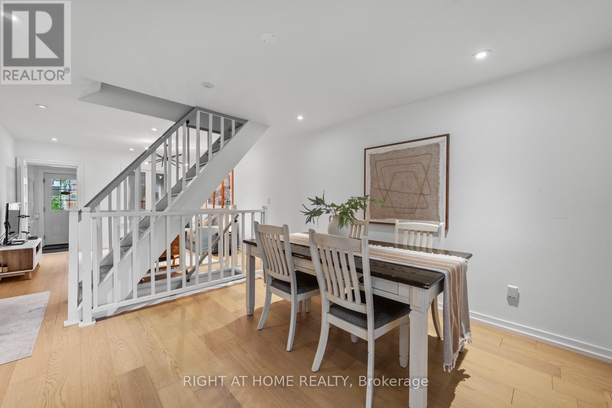
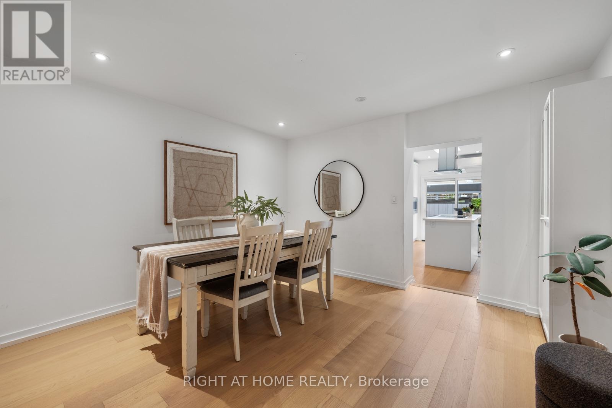
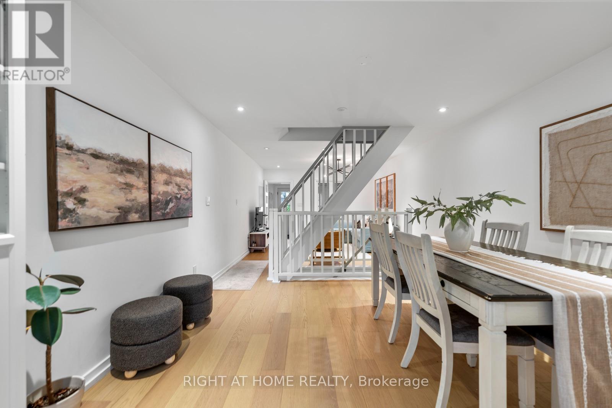
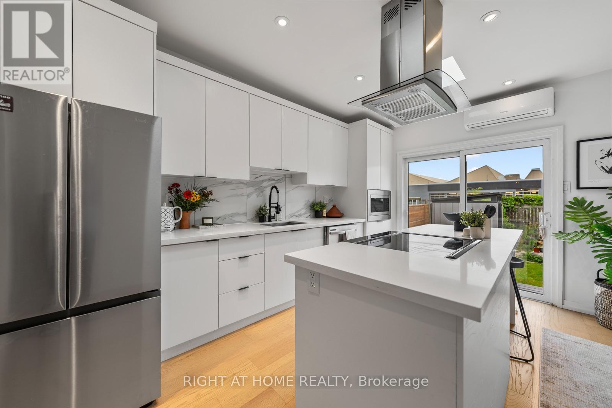
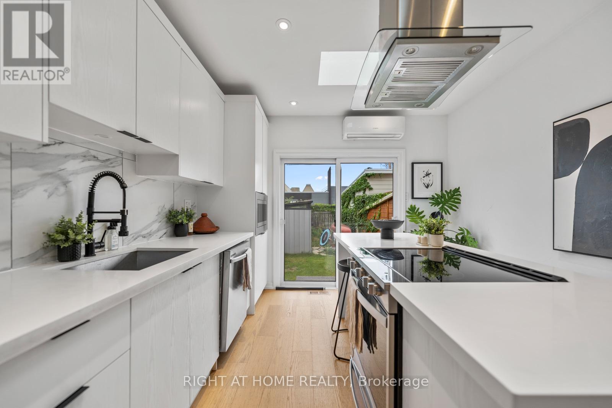
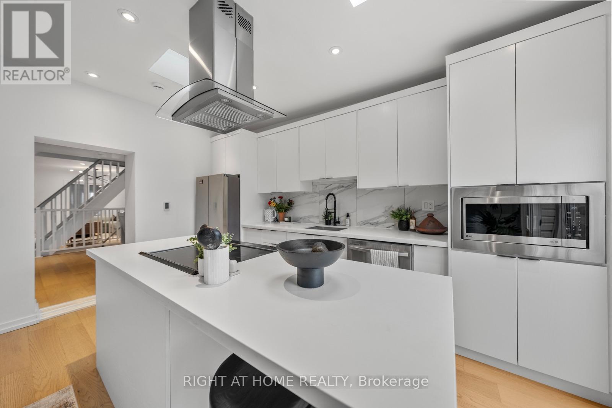
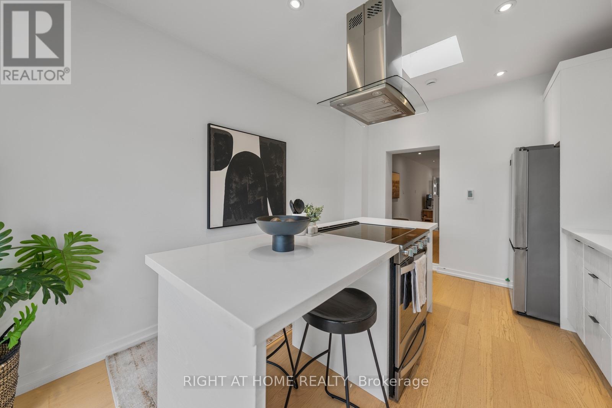
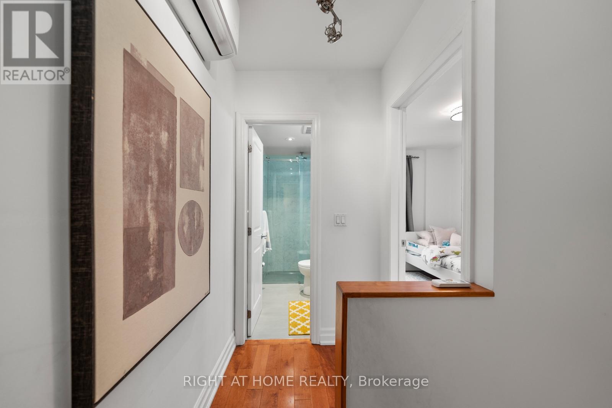
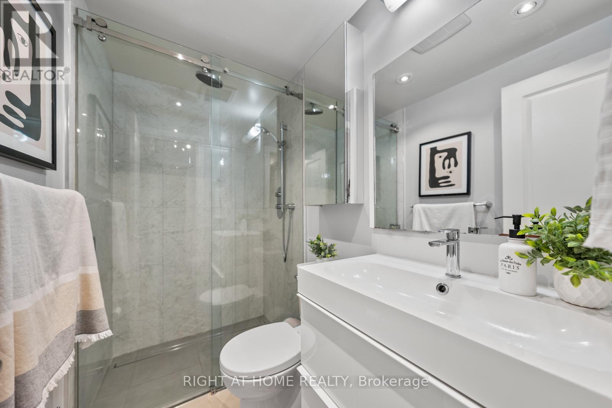
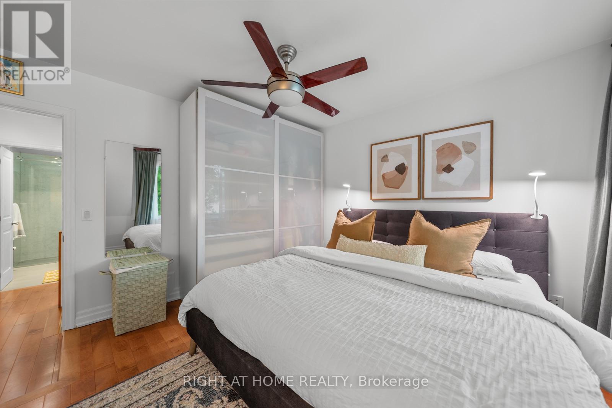
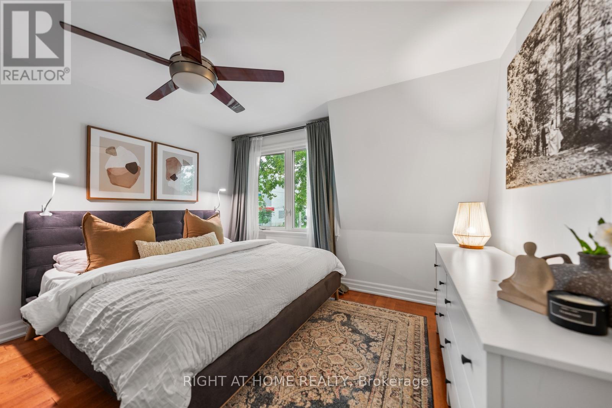
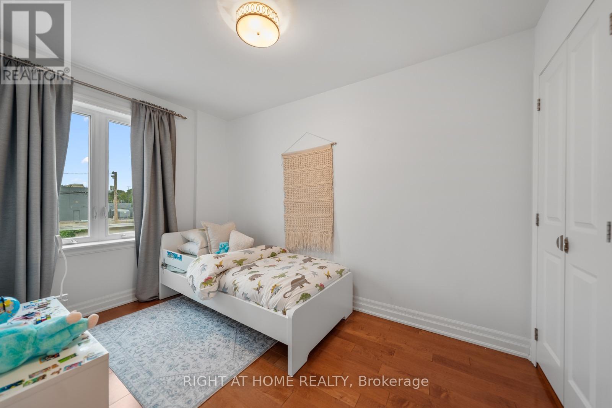
This 2-storey semi off the Danforth has been renovated top to bottom, so the only thing on your to-do list is picking a paint colour you probably won't need. The enclosed front porch with its exposed brick wall is thereading nook / drop zone / "let the groceries sit for a sec" room. Inside, open living anddining, pot lights throughout, gleaming floors and an open staircase. The kitchen was built for someone who actually cooks, or wants to learn how to cook: quartz counters, an island with a breakfast bar and feature hood range, stainless appliances, and two skylights that keep the whole space sunlit. Sliding glass doors lead to the deck and a private backyard. Upstairs are two real bedrooms with closets and a fully renovated 3-piece bath.The finished basement flexes as a home office, playroom, guest room or movie den, with laundry tucked in. The expensive stuff is already handled - heat pump/AC, roof, skylights and mainsewer line all recently done. Rear laneway parking for one car, with the potential for alaneway house later. Steps to the Danforth's coffee, shops and restaurants, and a short walk to the Bloor-Danforth line.
| Room | Level | Size |
|---|---|---|
| Living room | Main level | |
| Dining room | Main level | |
| Kitchen | Main level | |
| Primary Bedroom | Second level | |
| Bedroom 2 | Second level | |
| Recreational, Games room | Basement | |
| Laundry room | Basement |