+27
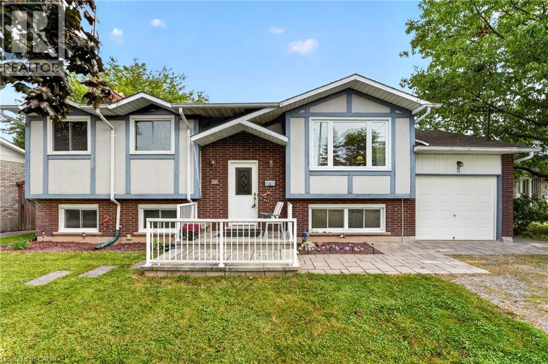
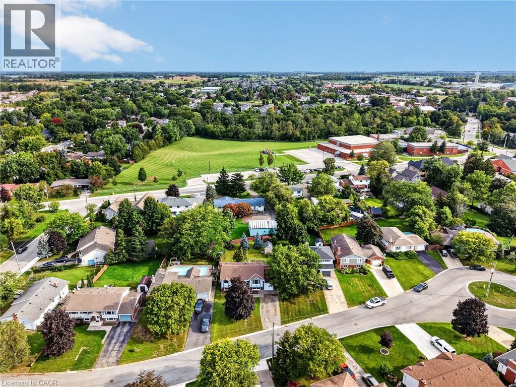
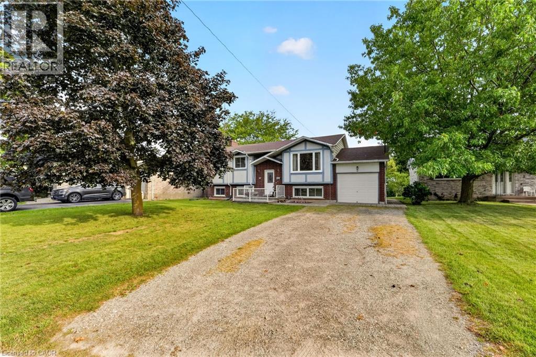
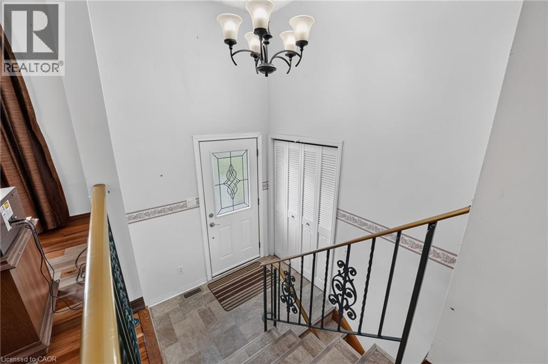
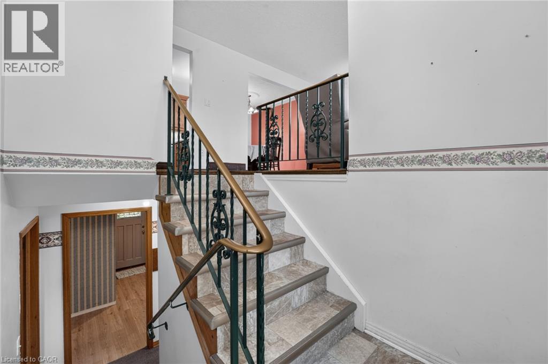
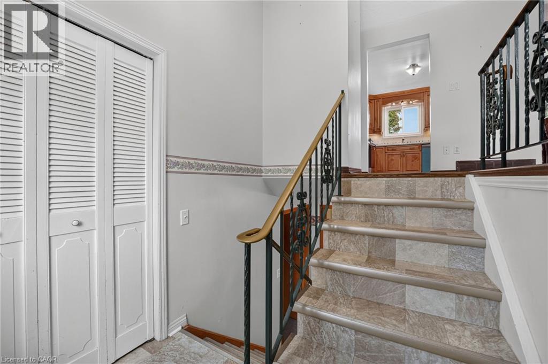
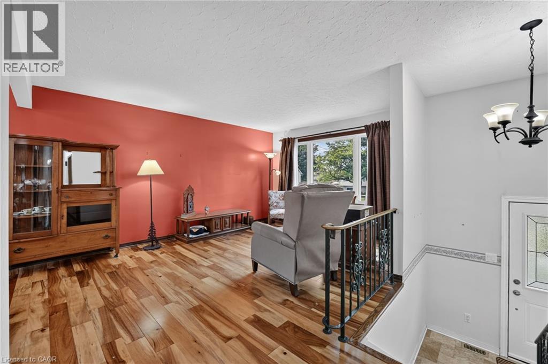
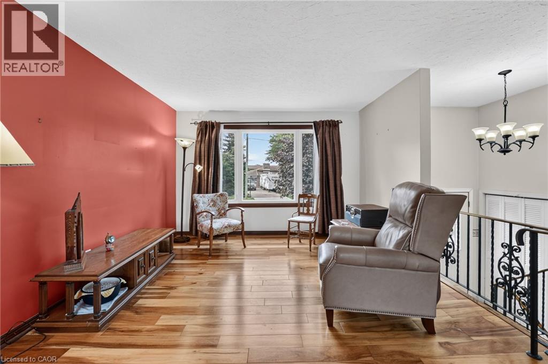
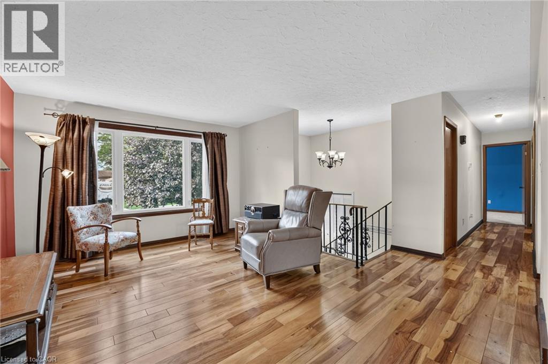
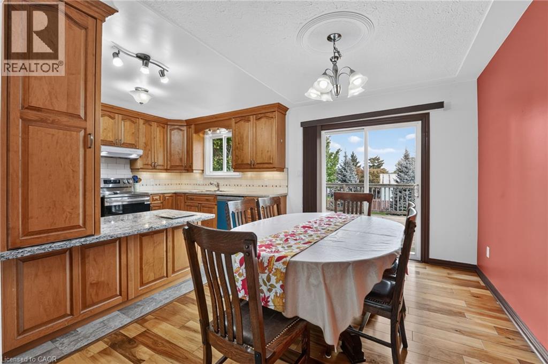
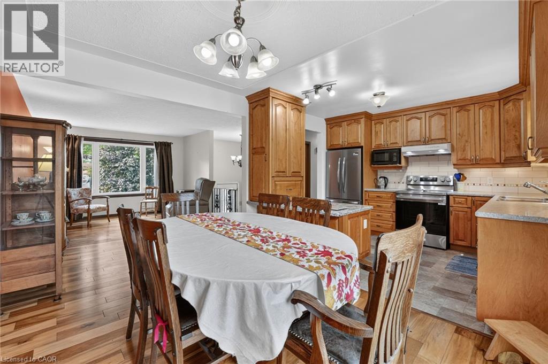
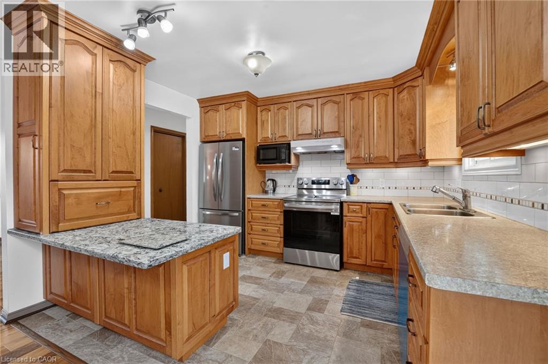
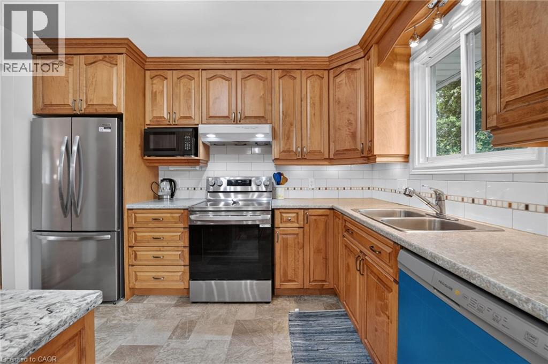
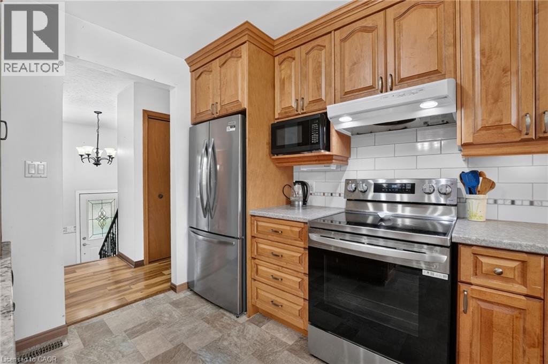
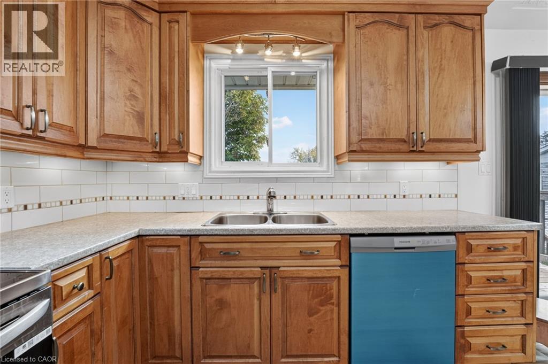
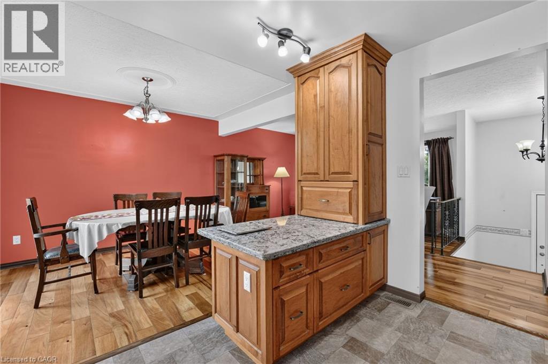
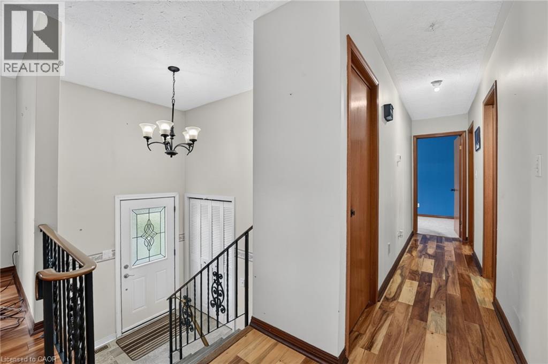
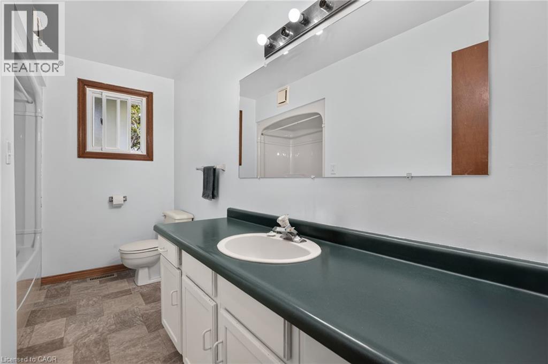
Discover this beautifully presented 2+1 bedroom raised ranch (1060sf+bsmt) nestled on a quiet cul-de-sac location in the heart of Smithville! Set on a generous 63x144’ lot, this house is ready for your personal touch! Step inside & ascend a few stairs to get to an inviting main floor living space featuring warm acacia hardwood flooring. The spacious living area, bathed in natural light from a large south-facing window, flows seamlessly into a defined dining space with a patio door opening onto a sunny rear deck (225sf). The stunningly revamped kitchen showcases maple cabinetry, clean vinyl flooring, newer countertops, & a ‘convenient’ granite peninsula island that makes meal prep a pleasure. The opposite of the home has two large carpeted bedrooms serviced by a tidy 4pc bath. The basement has an expansive rec-room with a f/p & bright oversized windows – ‘ultimate’ family retreat, a large bedroom, a 3pc shower, utility/laundry room, versatile hobby room or 4th bedroom, and a walk-up to the rear yard. Additional highlights: attached single garage, 8x12 shed w/ concrete, 7x9 metal shed, mature trees, newer furnace/AC, vinyl windows, 100AMP breakers, owned HWT, poured concrete foundation, +++! Steps to schools, parks, and town amenities – and a commuter’s dream with stress-free drive to the QEW. With your personal touch, make this your ‘home’ and reap the benefits of ‘small town’ living!
| Room | Level | Size |
|---|---|---|
| Utility room | Lower level | 11'5'' x 14'1'' |
| 3pc Bathroom | Lower level | |
| Bedroom | Lower level | 11'4'' x 10'4'' |
| Bedroom | Lower level | 13'7'' x 11'7'' |
| Recreation room | Lower level | 13'7'' x 18'8'' |
| Primary Bedroom | Main level | 15'3'' x 16'4'' |
| Bedroom | Main level | 11'5'' x 11'8'' |
| 4pc Bathroom | Main level | |
| Kitchen | Main level | 11'5'' x 9'10'' |
| Dining room | Main level | 11'8'' x 8'5'' |
| Living room | Main level | 15'2'' x 15'0'' |