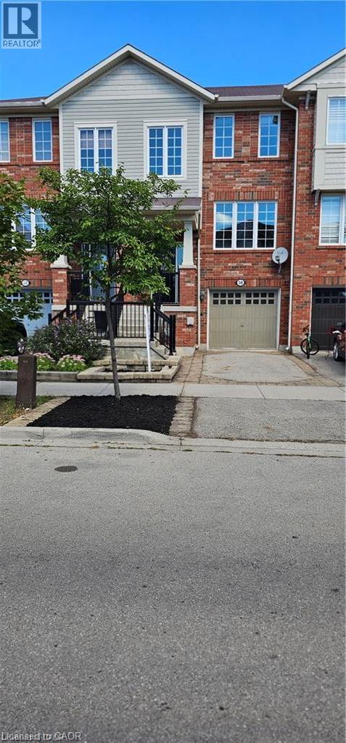
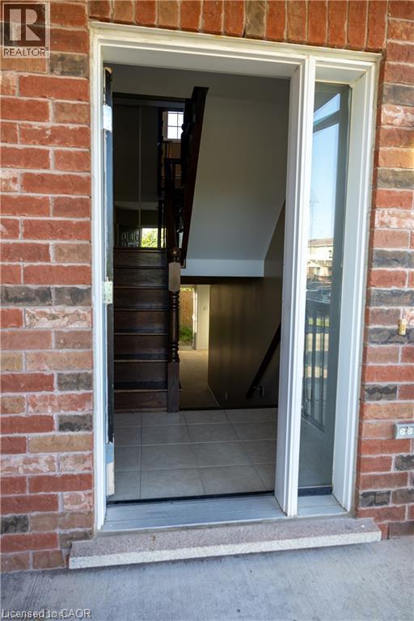
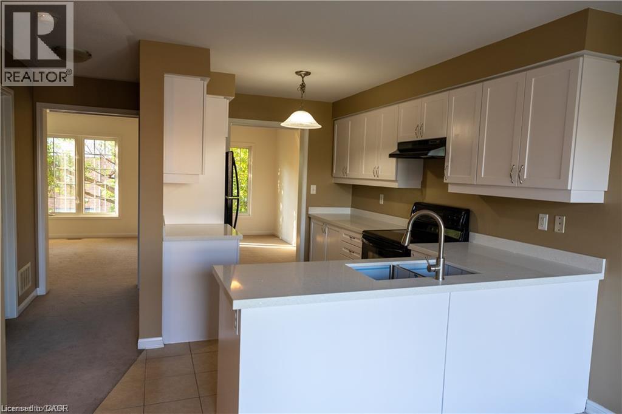
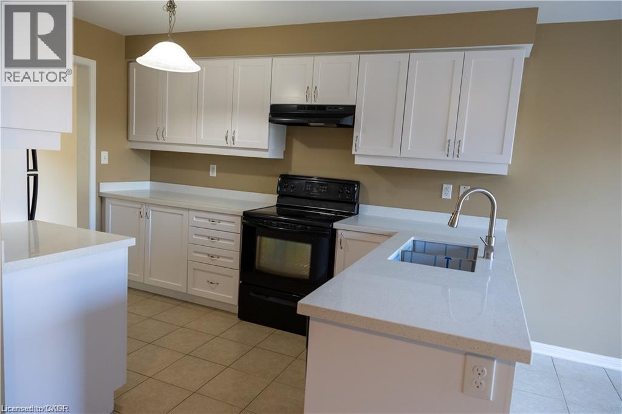
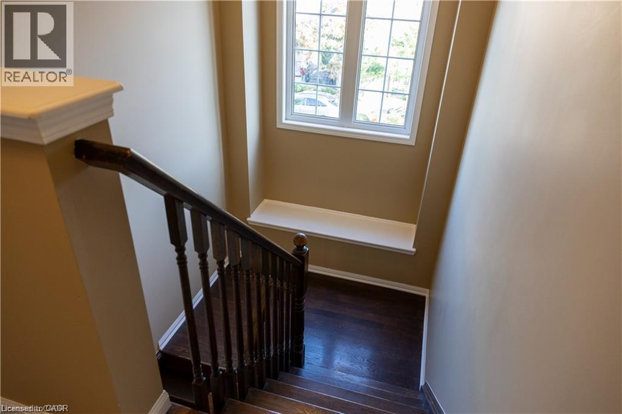
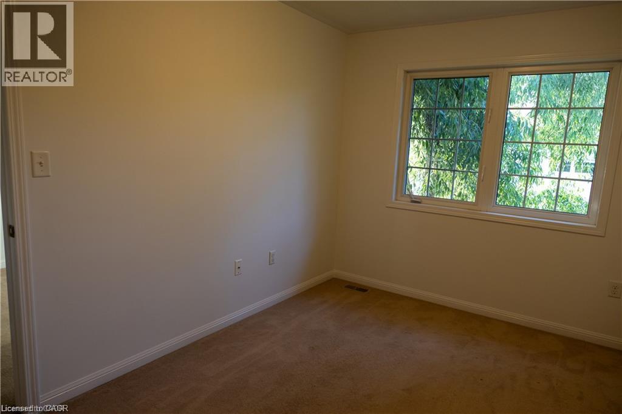
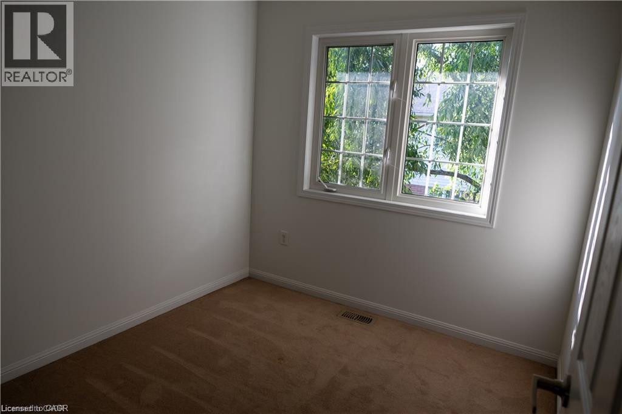
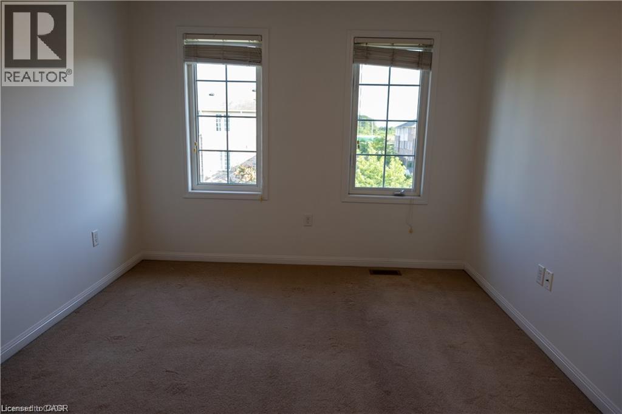
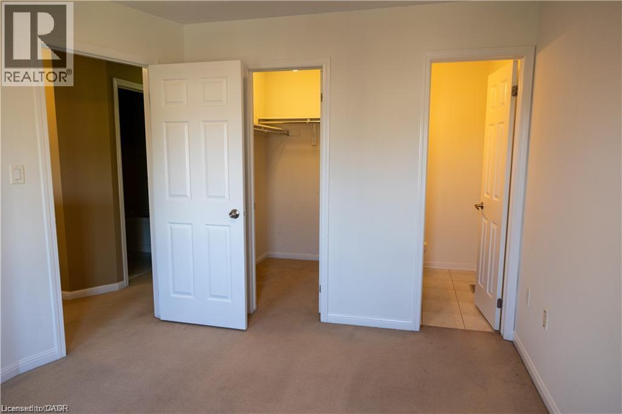
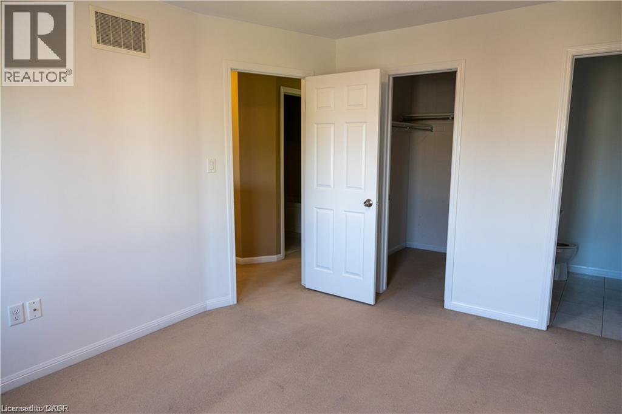
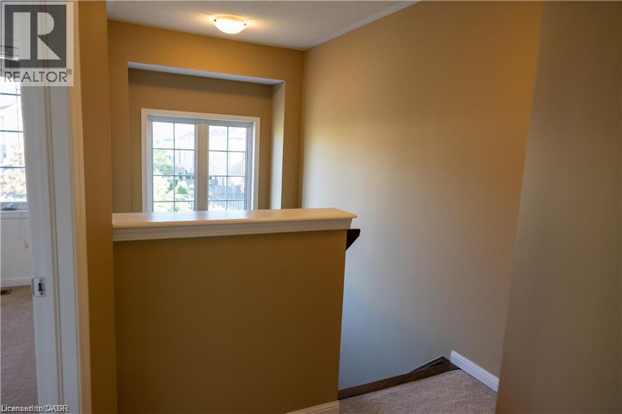
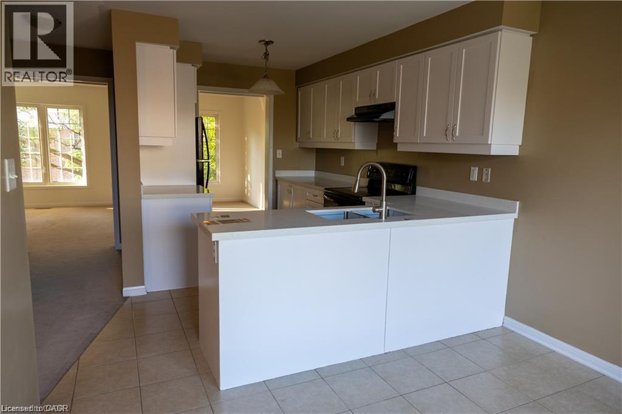
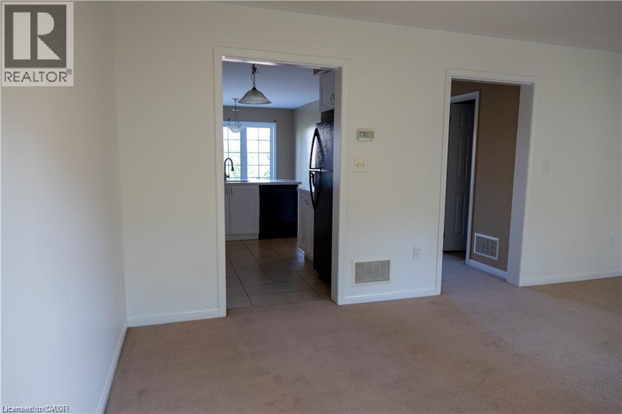
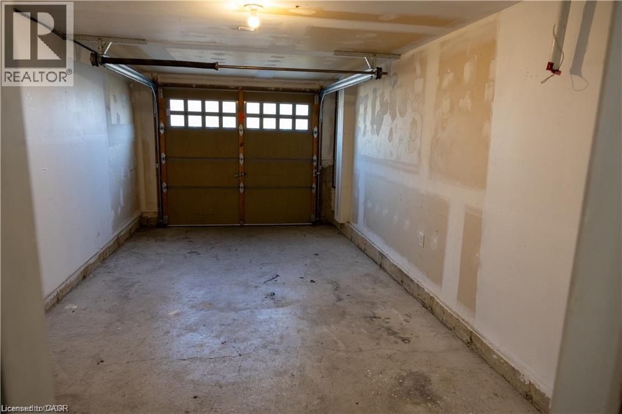
Welcome to one of the most spacious townhomes on Ancaster's highly sought-after south side. This well-maintained 3+1 bedroom, 3-bathroom residence offers over 1,700 sq. ft. of thoughtfully designed living space, ideally located in a family-friendly neighbourhood close to parks, schools, and everyday amenities. The bright, open-concept main level features a generous eat-in kitchen with ample cabinetry and counter space, seamlessly flowing into a separate, inviting living area—perfect for both everyday living and entertaining. The upper level boasts three well-proportioned bedrooms, including a primary suite with ensuite privileges. The fully finished basement provides versatile additional living space, ideal for a fourth bedroom, home office, or recreation room. Enjoy the convenience of a private backyard, an attached garage, and a total of two parking spaces. A true turnkey opportunity in one of Ancaster's most desirable communities
| Room | Level | Size |
|---|---|---|
| Great room | Basement | 10'1'' x 13'0'' |
| 2pc Bathroom | Second level | |
| 4pc Bathroom | Second level | |
| Bedroom | Second level | 8'1'' x 10'1'' |
| Bedroom | Second level | 8'8'' x 12'6'' |
| Bedroom | Second level | 10'0'' x 13'0'' |
| 2pc Bathroom | Main level | |
| Living room | Main level | 16'9'' x 12'4'' |
| Dining room | Main level | 8'7'' x 8'7'' |
| Kitchen | Main level | 7'8'' x 11'4'' |