+30
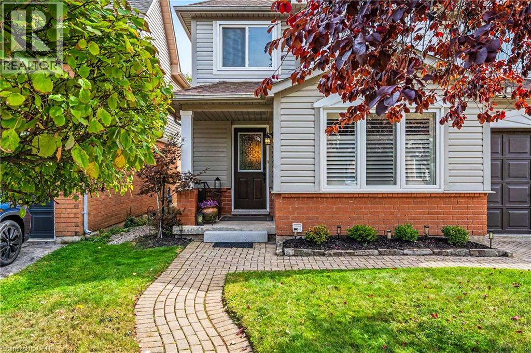
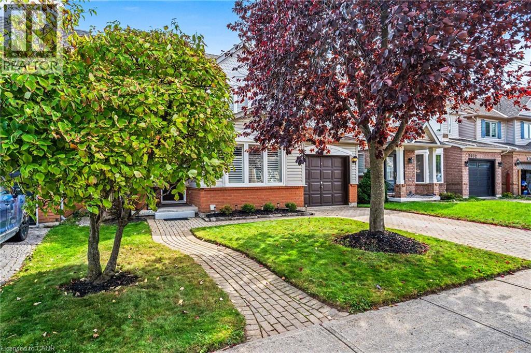
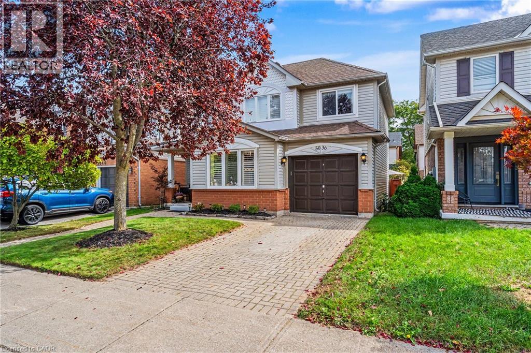
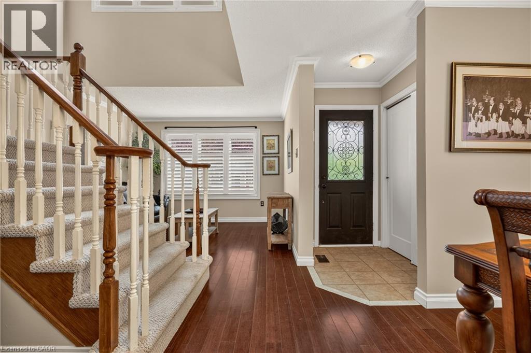
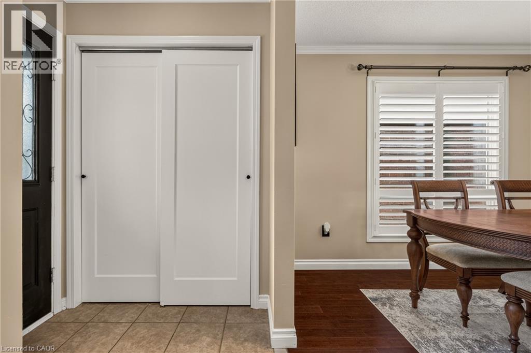
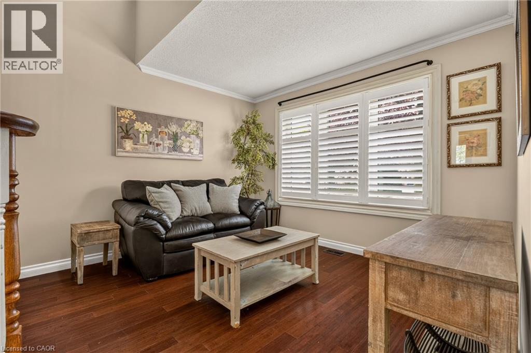
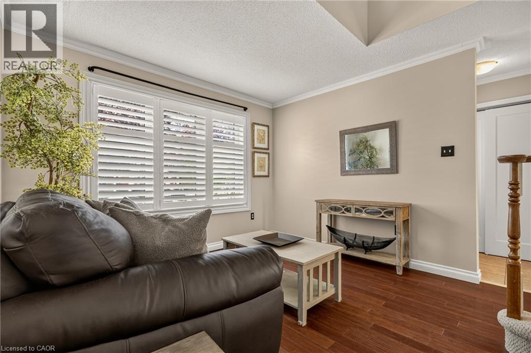
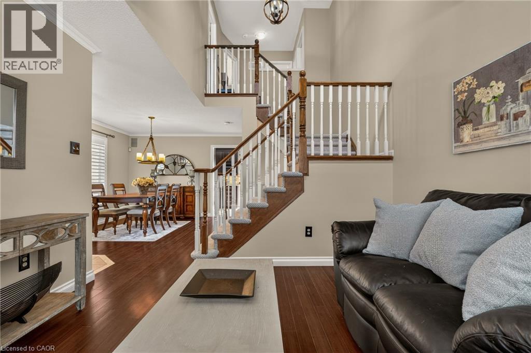
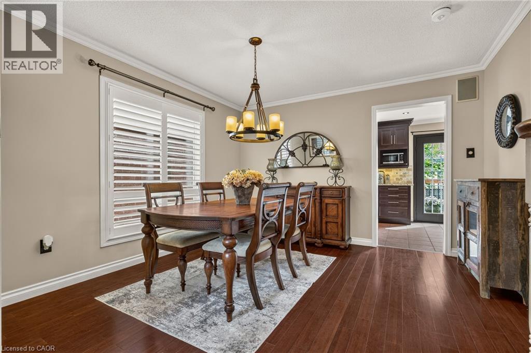
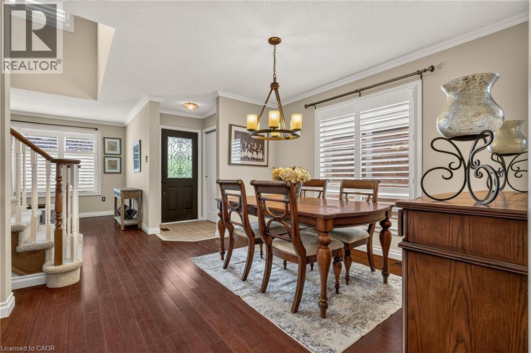
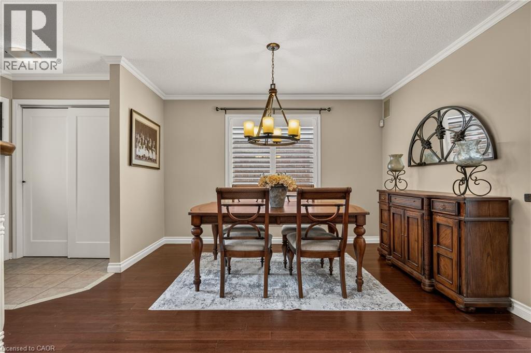
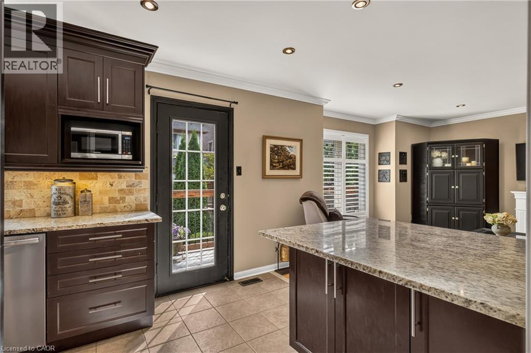
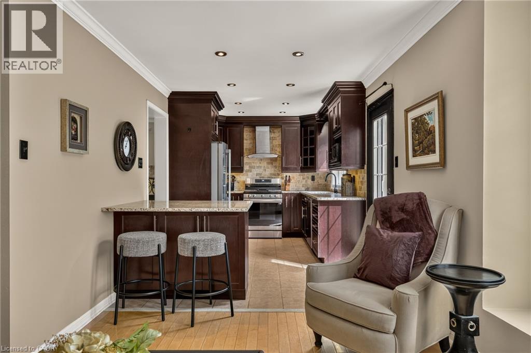
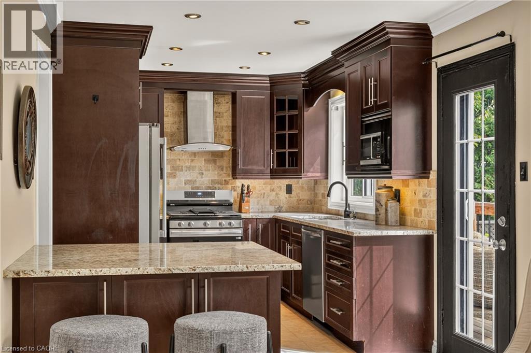
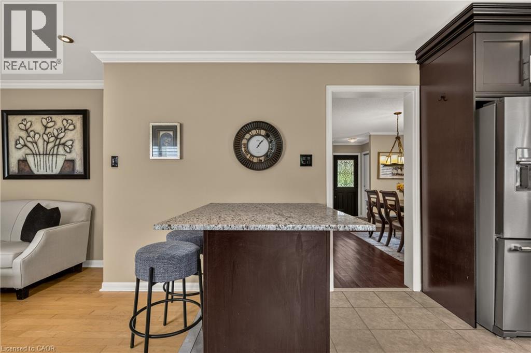
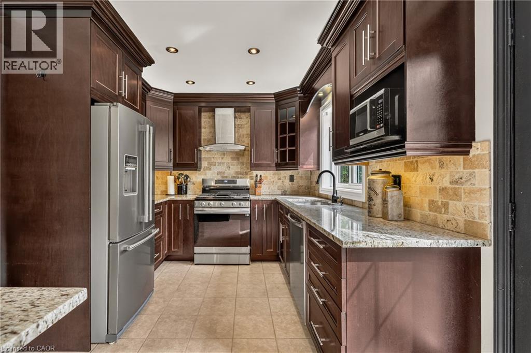
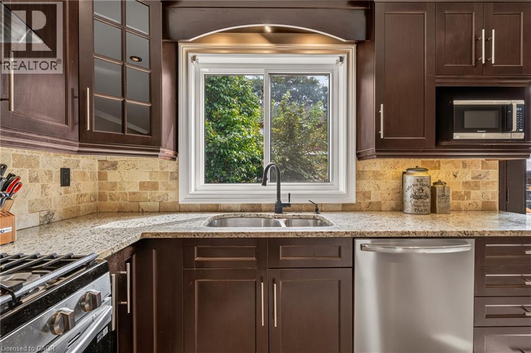
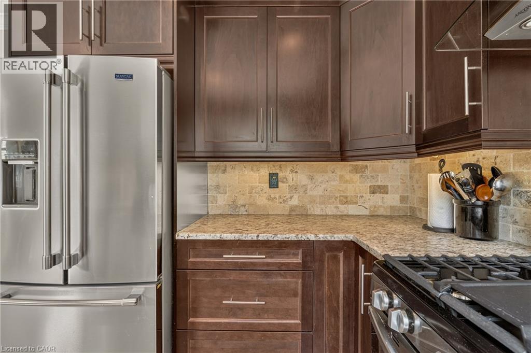
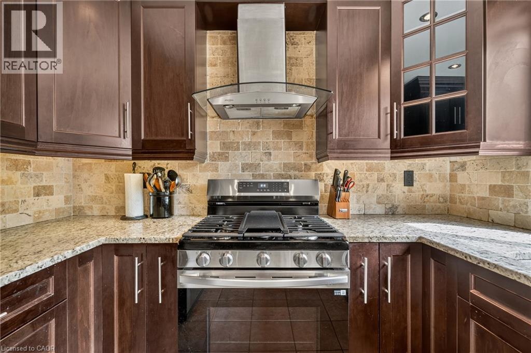
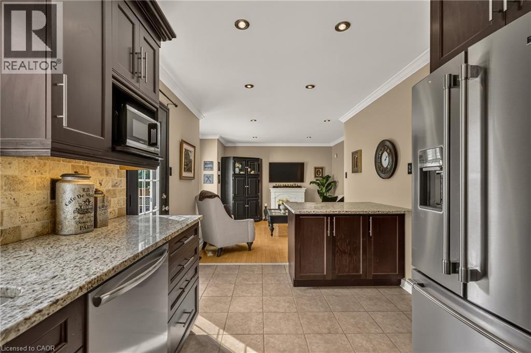
Welcome to 5036 Haswell Lane, a beautifully maintained two-storey home with a warm, functional layout and private outdoor space. The main floor features hardwood flooring, crown moulding, recessed lighting, a bright dining area and an inviting living room. The standout kitchen offers dark cabinetry, stone backsplash, stainless-steel appliances and a large centre island with breakfast seating. Walk out to the multi-level deck and fully fenced backyard, complete with mature greenery, lawn space and areas for dining, lounging and entertaining. Upstairs, the bedrooms are bright and comfortable, including a spacious primary with walk-in closet. The unfinished basement provides excellent storage and future potential for a recreation room, home gym or office.
| Room | Level | Size |
|---|---|---|
| Other | Basement | 28'6'' x 34'0'' |
| Primary Bedroom | Second level | 12'4'' x 16'9'' |
| 4pc Bathroom | Second level | 5'6'' x 8'4'' |
| Bedroom | Second level | 10'2'' x 11'8'' |
| Bedroom | Second level | 8'11'' x 11'1'' |
| 2pc Bathroom | Main level | 4'8'' x 5'0'' |
| Family room | Main level | 11'5'' x 13'9'' |
| Kitchen | Main level | 9'1'' x 15'0'' |
| Living room | Main level | 10'10'' x 11'2'' |
| Dining room | Main level | 12'1'' x 13'8'' |