+31
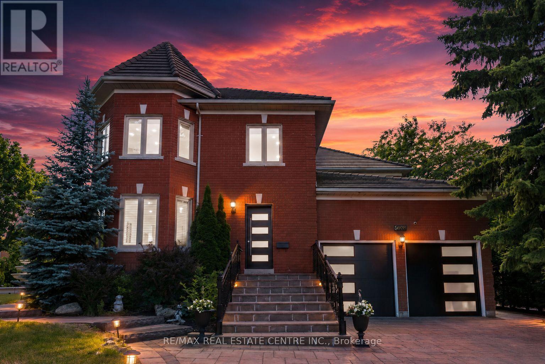
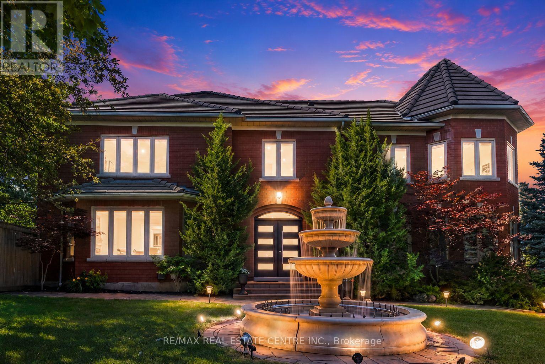
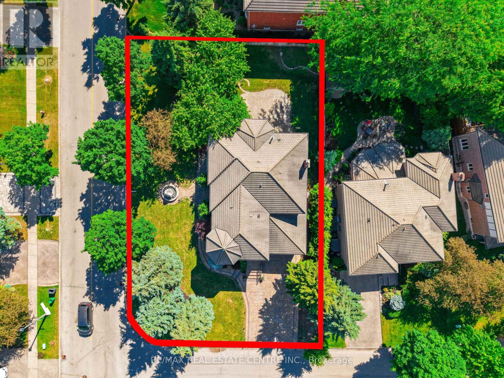
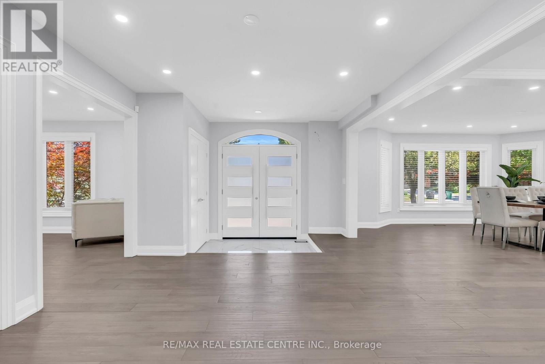
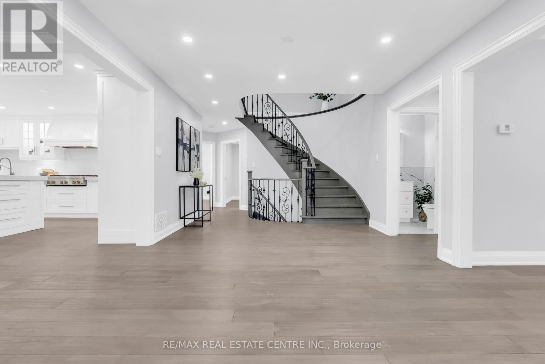
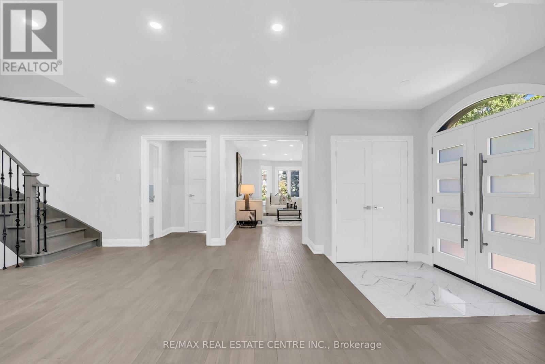
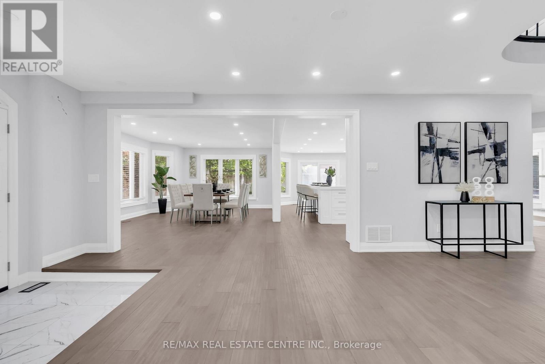
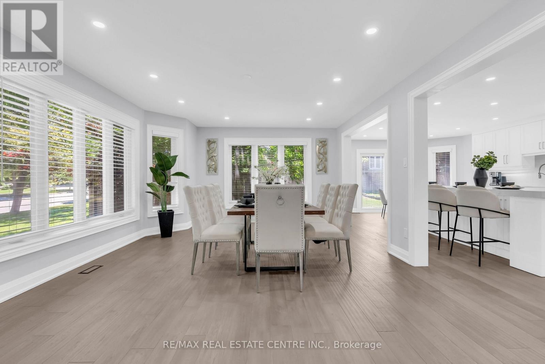
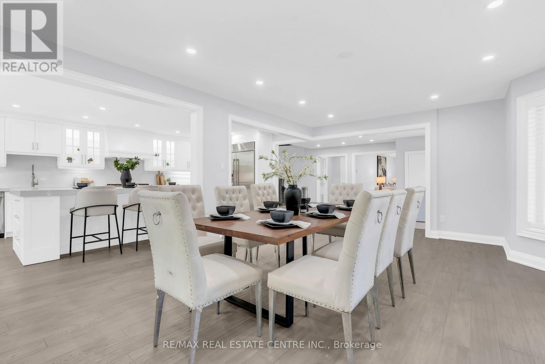
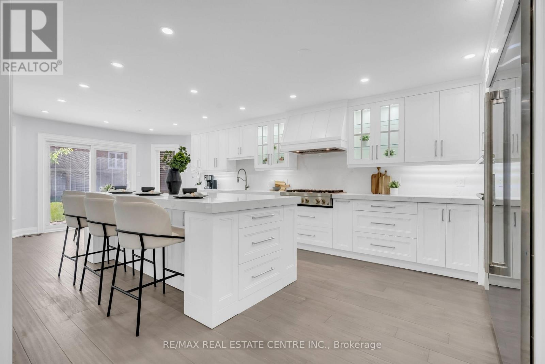
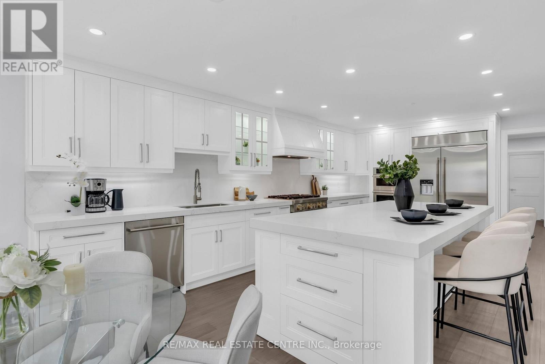
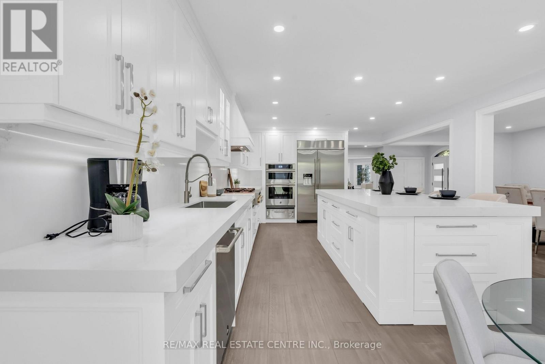
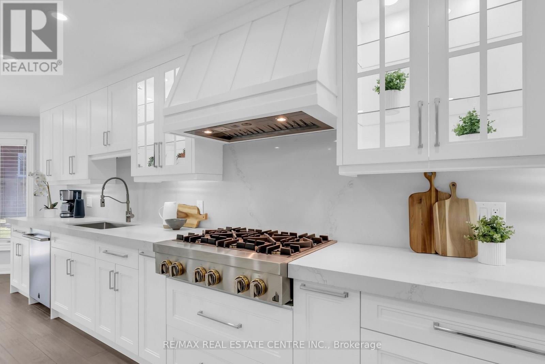
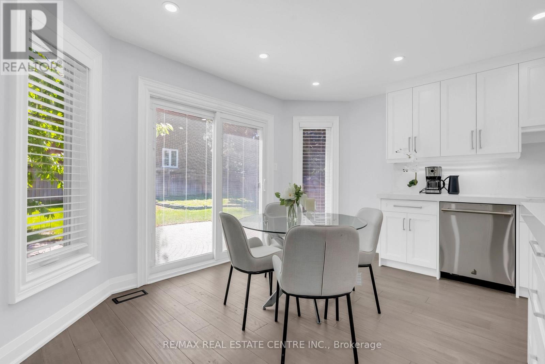
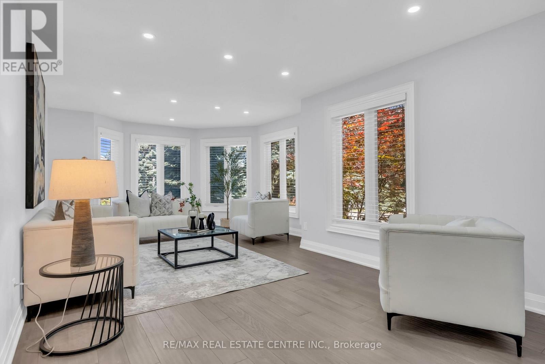
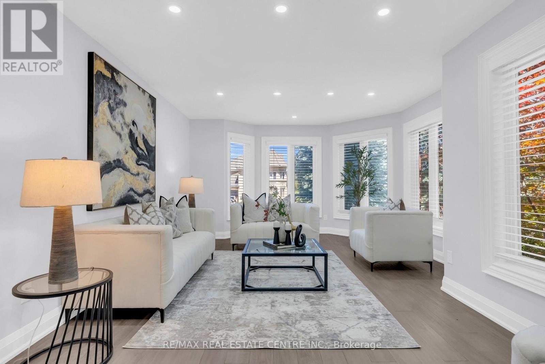
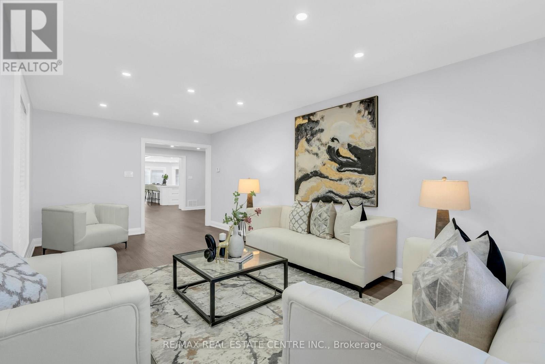
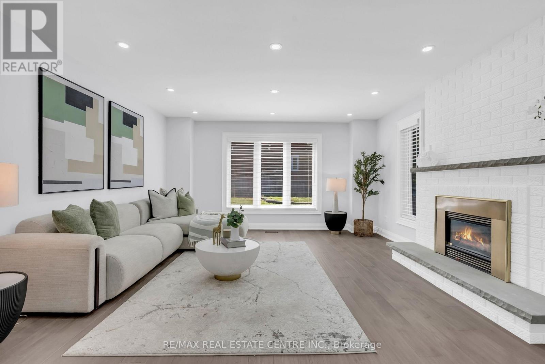
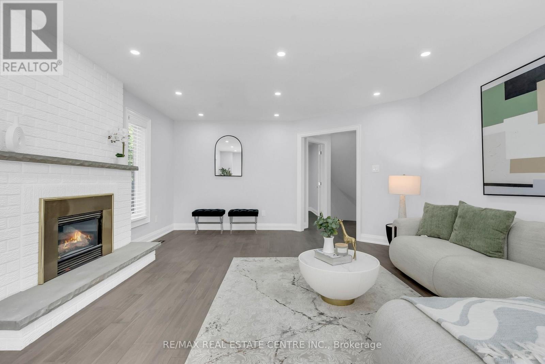
A Rare Opportunity in Prestigious Credit Mills! This fully renovated 5+4 bedroom, 6-bath detached home offers nearly 6,200 sq. ft. of total living space on a premium corner lot with exceptional privacy, striking curb appeal, a grand 3-tier fountain and parking for up to 9 vehicles. Redesigned with extensive luxury upgrades, the home features a stunning chef-inspired kitchen with premium appliances, oversized quartz island, gas range, built-in oven and warming drawer. Elegant formal living and dining rooms, a spacious family room, new engineered hardwood flooring, renovated bathrooms, upgraded lighting and large windows complete the main level. The impressive primary retreat features a massive walk-in closet and spa-inspired 6-piece ensuite. A finished lower level with 4 additional bedrooms and 2 full bathrooms offers outstanding flexibility for extended or multi-generational living. Private backyard with mature cherry trees. Steps to John Fraser SS, Erin Mills Town Centre and Credit Valley Hospital, with easy access to Hwy 403/401/407.
| Room | Level | Size |
|---|---|---|
| Living room | Main level | |
| Bedroom 4 | Second level | |
| Bedroom 5 | Second level | |
| Bedroom | Basement | |
| Bedroom 2 | Basement | |
| Bedroom 3 | Basement | |
| Bedroom 4 | Basement | |
| Living room | Basement | |
| Dining room | Main level | |
| Kitchen | Main level | |
| Family room | Main level | |
| Mud room | Main level | |
| Office | Main level | |
| Foyer | Main level | |
| Primary Bedroom | Second level | |
| Bedroom 2 | Second level | |
| Bedroom 3 | Second level |