+9
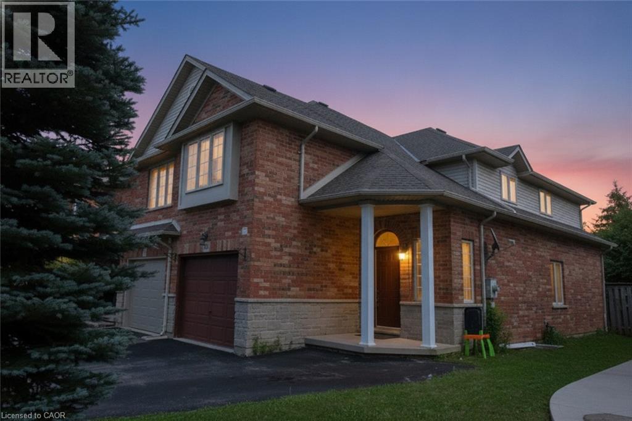
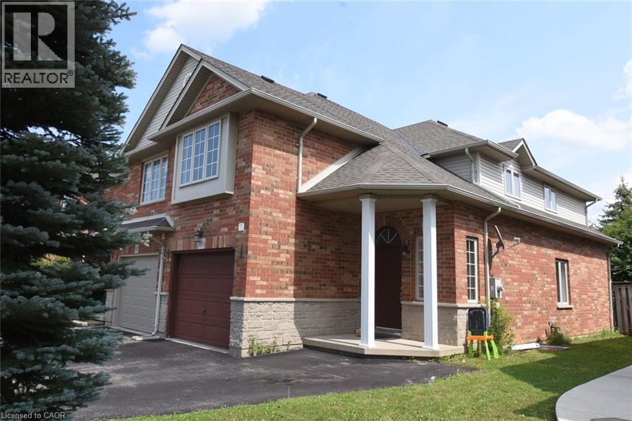
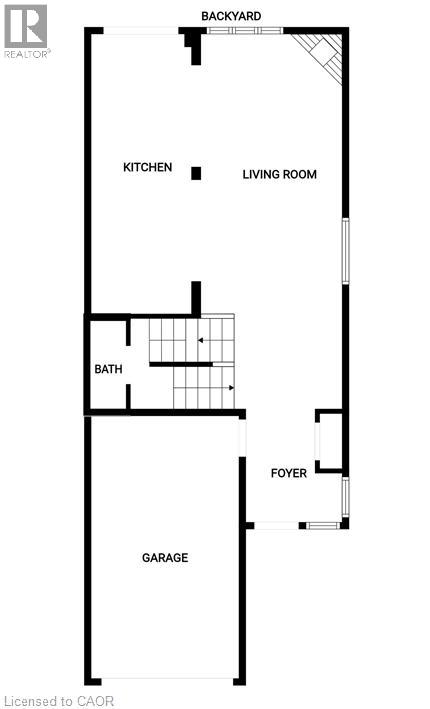
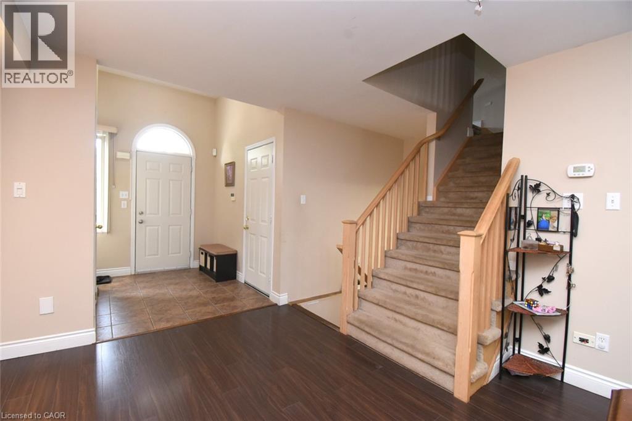
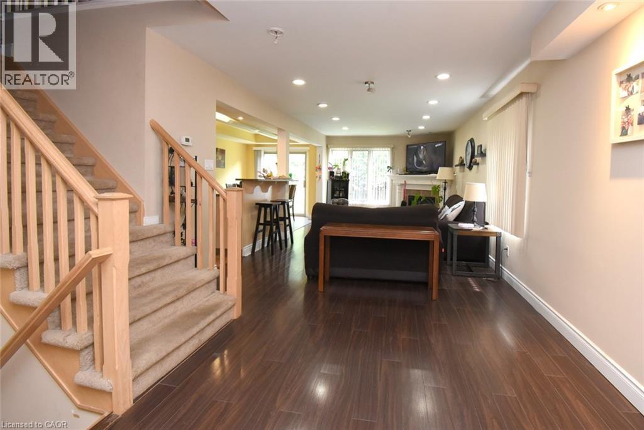
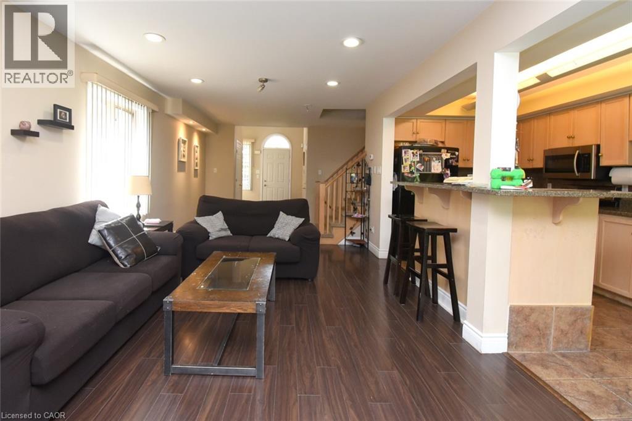
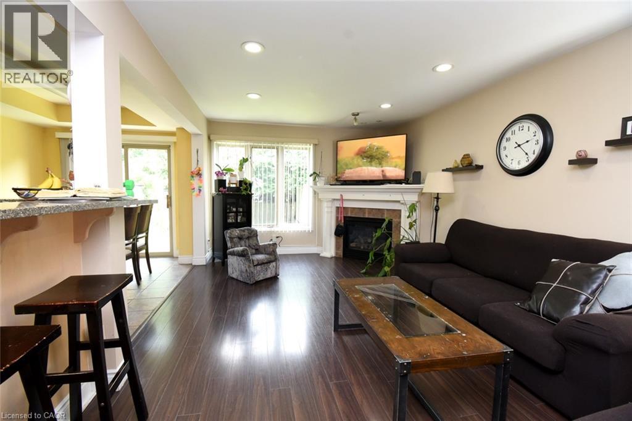
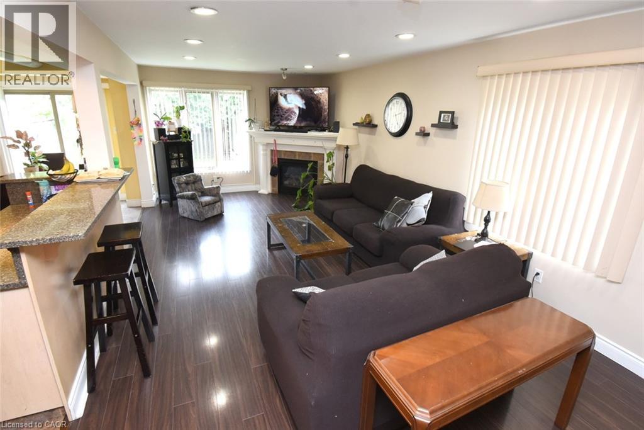
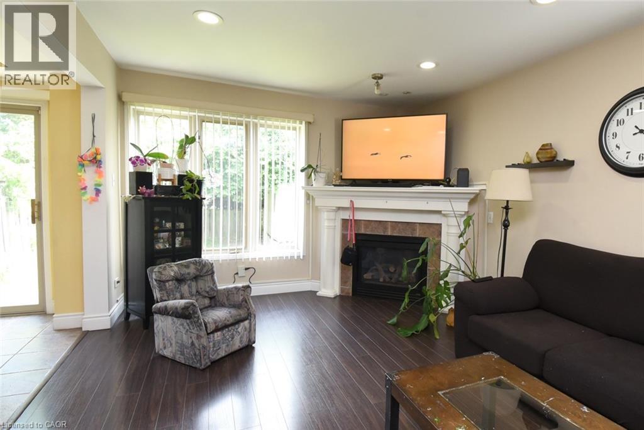
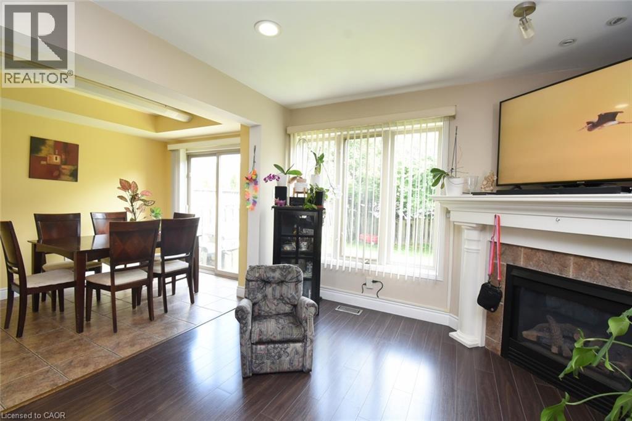
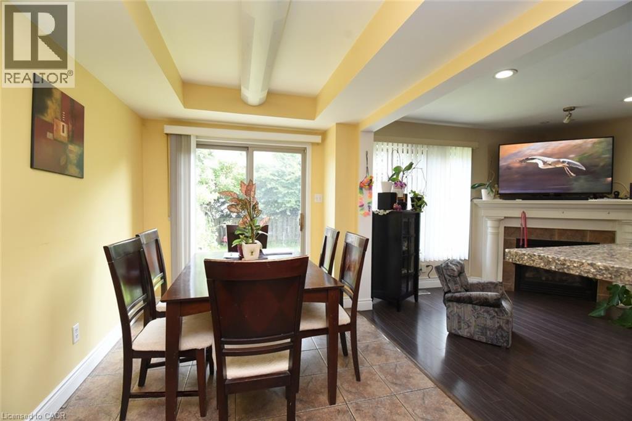
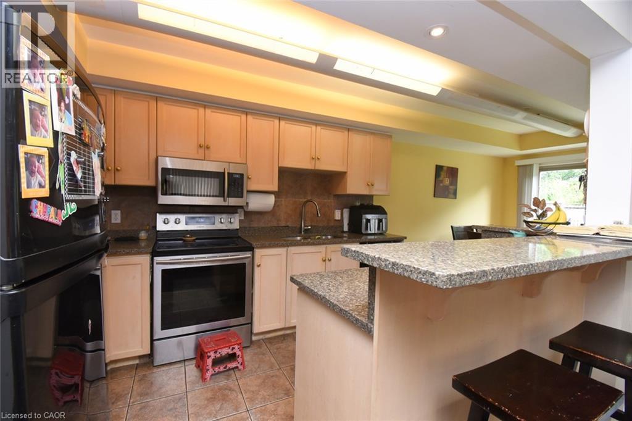
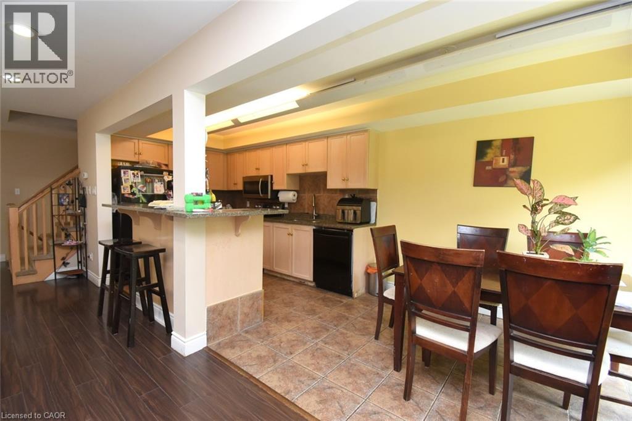
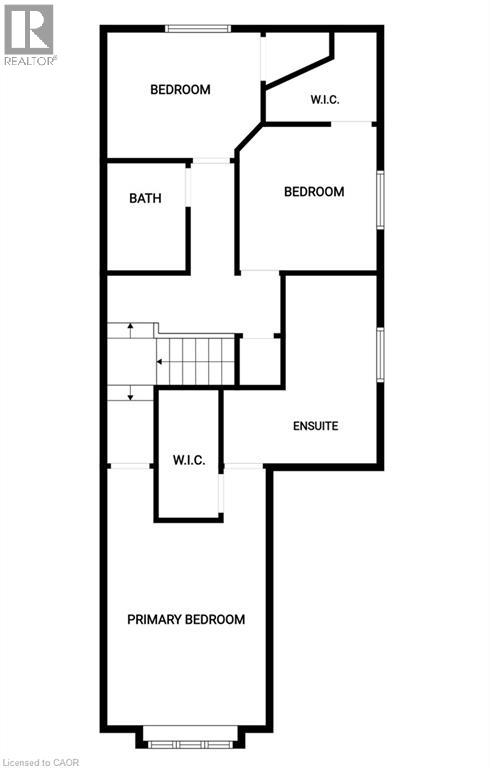
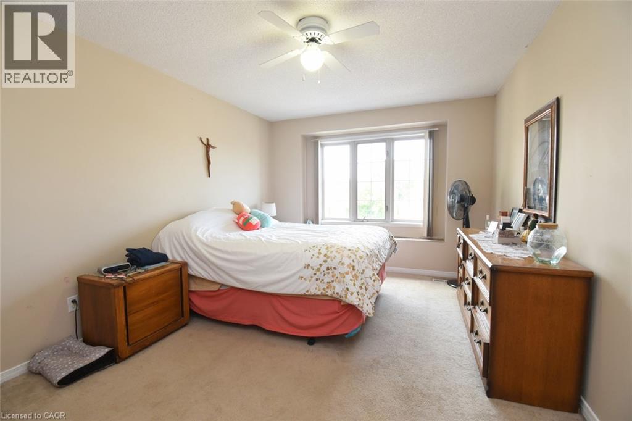
Welcome to this spacious end-unit freehold townhome in Hamilton’s desirable Southridge community, offering the feel and privacy of a semi-detached home with no condo fees. The executive floor plan features a unique split staircase, with the generous primary bedroom privately situated in its own section and complete with a walk-in closet and ensuite bath. Two additional well-sized bedrooms, another full bathroom and excellent closet space complete the upper level. The main floor offers separate living and dining areas, hardwood flooring, a bright eat-in kitchen, fireplace with oak surround and plenty of pot lights throughout. The finished basement provides a large recreation room, additional bedroom or home office, built-in shelving and valuable storage space. Outside, enjoy a fully fenced private yard, single-car garage and parking for up to three vehicles. Currently tenant occupied, this property is an excellent opportunity for investors or buyers looking to make this spacious home their own.
| Room | Level | Size |
|---|---|---|
| Utility room | Basement | 9'10'' x 10'9'' |
| Bedroom | Basement | 6'7'' x 11'9'' |
| Laundry room | Basement | 8'0'' x 8'0'' |
| Recreation room | Basement | 19'0'' x 25'1'' |
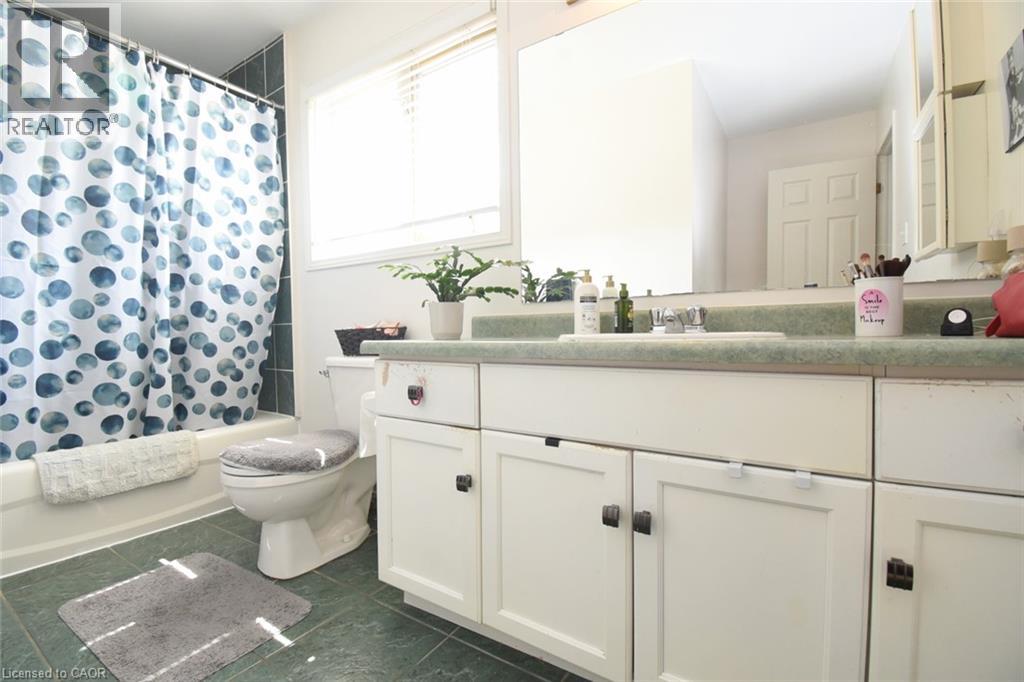
| 4pc Bathroom | Second level | 4'11'' x 7'4'' |
| Bedroom | Second level | 11'1'' x 10'3'' |
| Bedroom | Second level | 8'11'' x 10'10'' |
| 4pc Ensuite bath | Second level | 4'11'' x 11'7'' |
| Primary Bedroom | Second level | 10'10'' x 15'11'' |
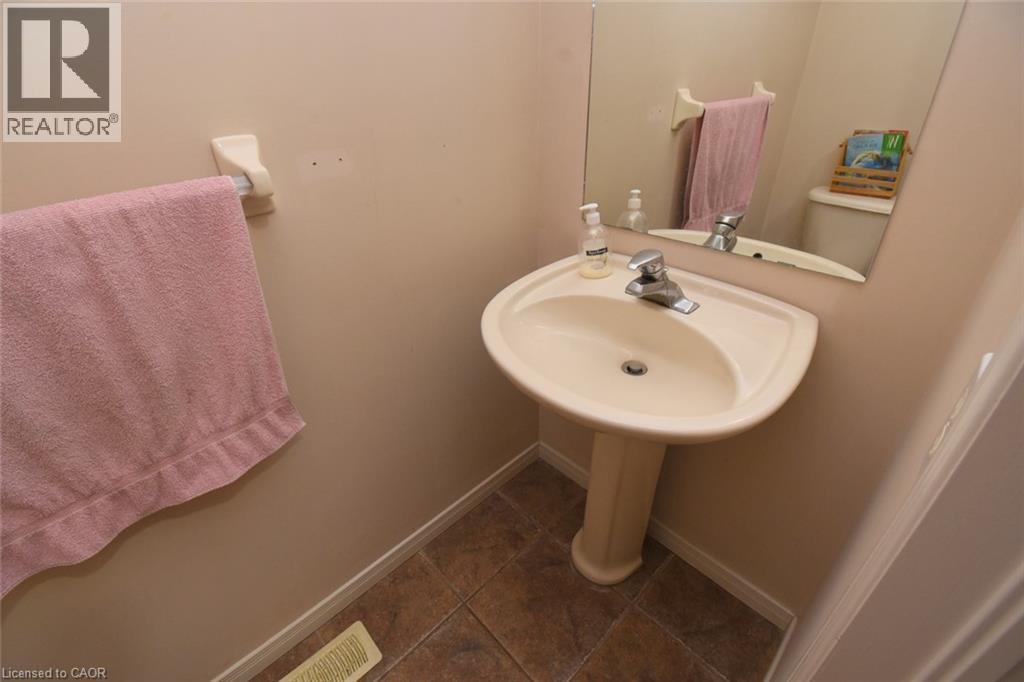
| 2pc Bathroom | Main level | 3'0'' x 6'1'' |
| Living room | Main level | 11'4'' x 17'1'' |
| Dining room | Main level | 10'2'' x 10'5'' |
| Kitchen | Main level | 8'7'' x 20'0'' |