+22
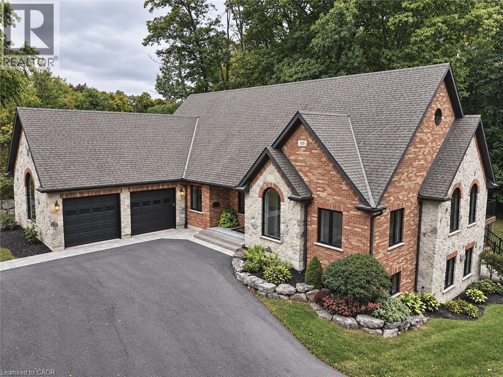
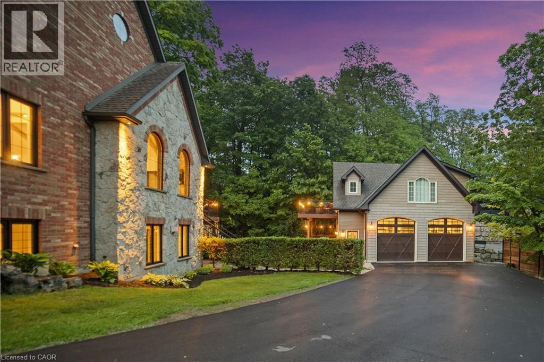
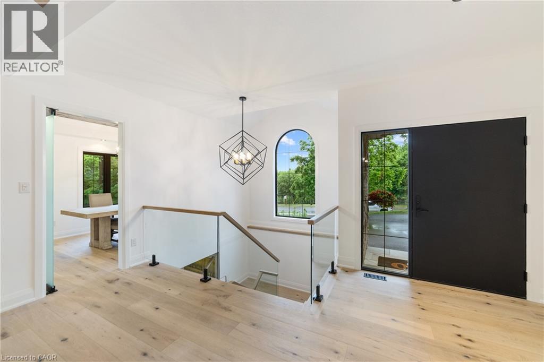
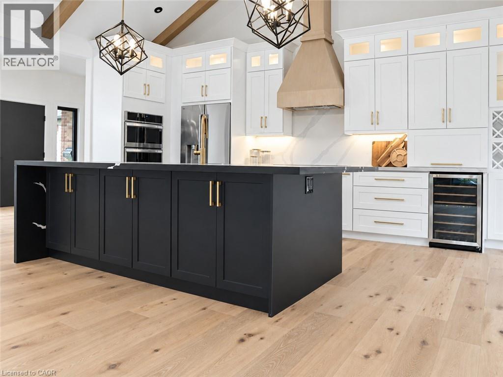
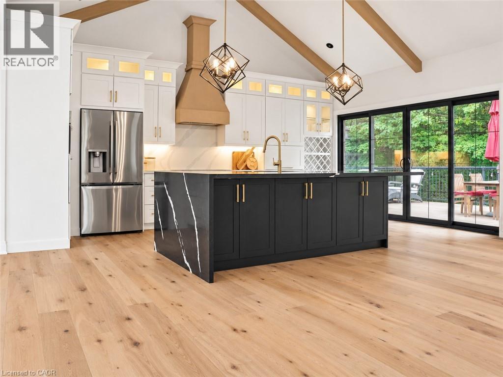
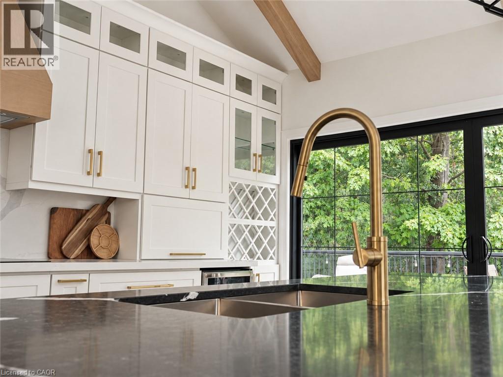
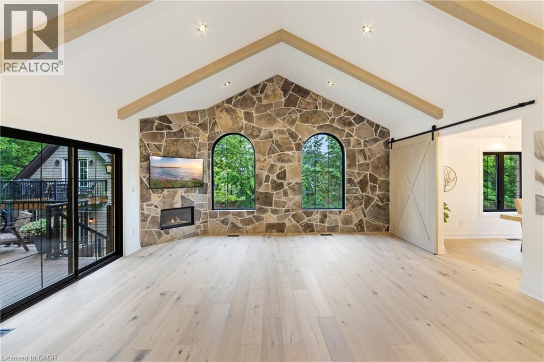
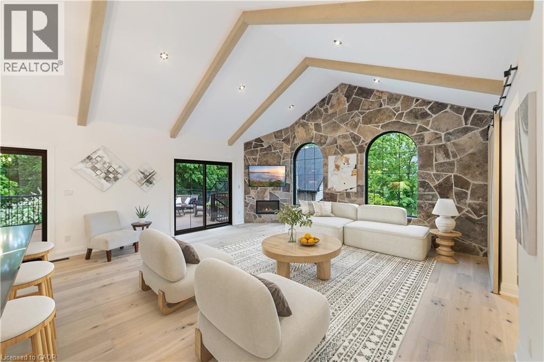
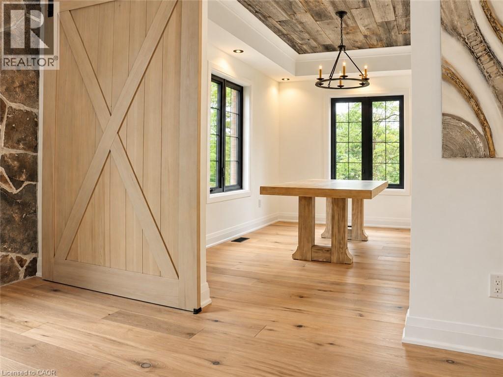
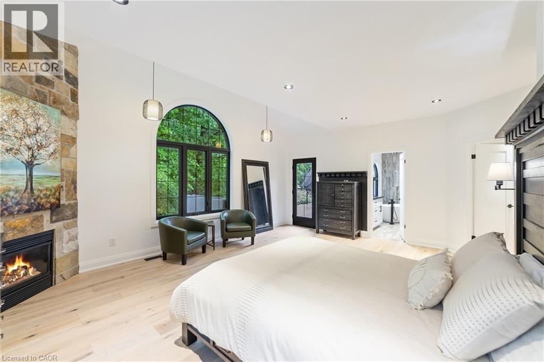
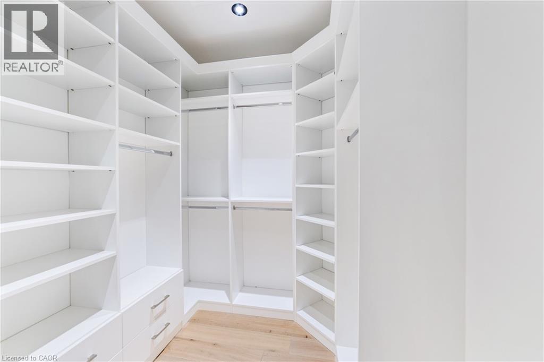
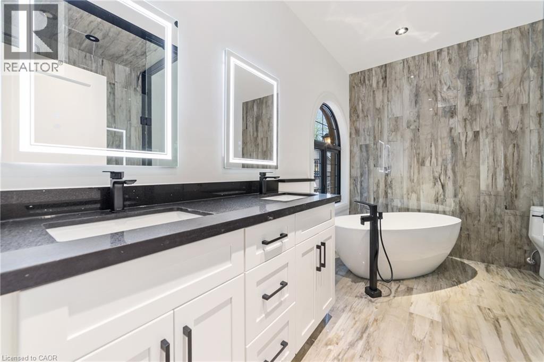
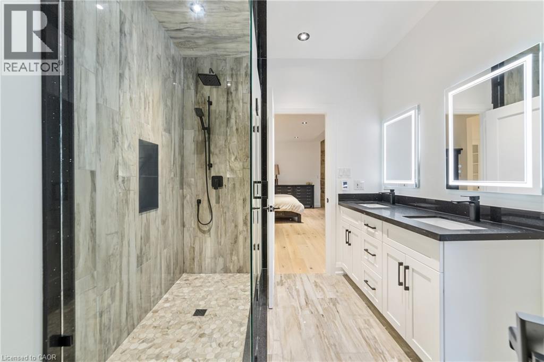
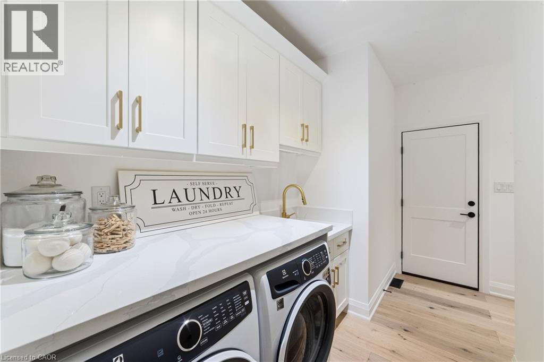
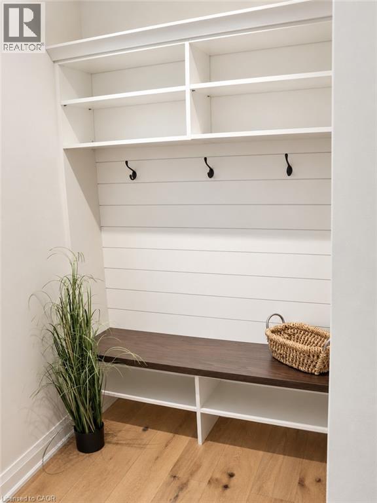
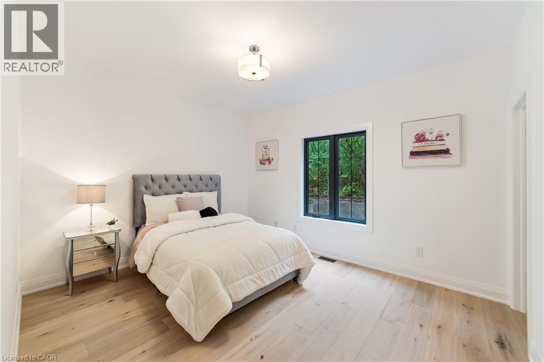
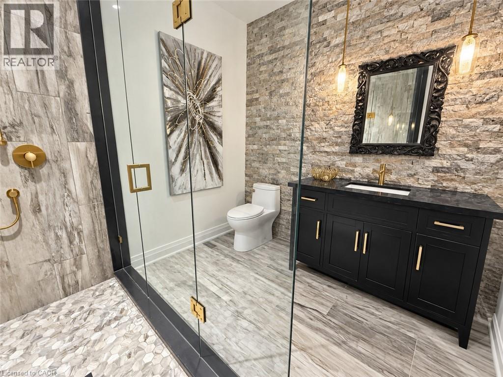
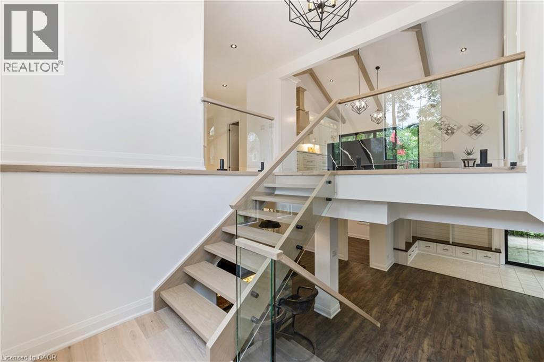
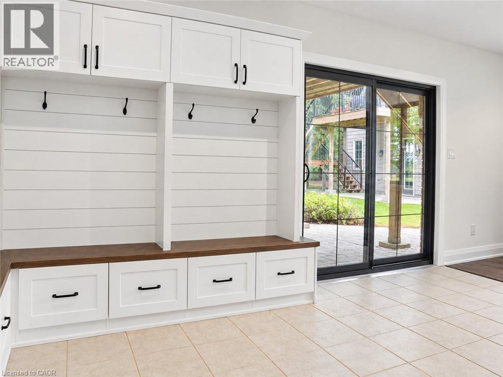
A rare find in Ancaster, this exceptional, multi-residential home sits on nearly one acre of private, wooded land, offering a serene and secluded setting while remaining just minutes from premier amenities and convenient highway access. The expansive lot offers ample space for a pool (mechanical infrasture & hydro roughed in) blending luxury with nature and privacy. With over 5,100 square feet of total living space, this impressive residence features 3 separate living spaces totaling 8 bedrooms, 6 bathrooms, 3 kitchens, 3 laundry and 5 gas fireplaces—perfectly suited for executive living, small business owners, or multi-generational families. Incredible Muskoka tree lined privacy, this property really has to be seen to feel the class, calm and comfort that is seeped through it. Despite its generous size, the property is surprisingly low-maintenance thanks to beautifully designed perennial gardens and the natural landscape of the wooded lot. The main home is approx. 3,400 fin. sq. ft and has been remodeled with a rustic, contemporary design, showcasing high-end finishes throughout. The in-law suite attached to the main home and the guest quarters located above the separate detached garage are each approx. 800 fin. sq. ft enhancing the home's flexibility. The main home has 4 beds & 3 bath. The inlaw and guest house each contain 2 beds, 1 bath, a modern kitchen with stainless steel appliances & laundry facilities. The custom detached garage that has in-floor heating is equipped with a hoist, extensive cabinetry, central vacuum oversized doors and a full workshop setup. This is a truly one-of-a-kind offering in Ancaster that won’t last long. Book your private viewing today—because once you see it, you’ll want to make it yours.
| Room | Level | Size |
|---|---|---|
| 1pc Bathroom | Main level | 3'1'' x 8'7'' |
| Primary Bedroom | Second level | 13'1'' x 16'4'' |
| Living room/Dining room | Second level | 17'6'' x 21'1'' |
| Kitchen | Second level | 12'0'' x 8'11'' |
| Bedroom | Second level | 10'1'' x 8'7'' |
| 4pc Bathroom | Second level | 9'8'' x 9'8'' |
| Living room/Dining room | Basement | 17'5'' x 17'10'' |
| Kitchen | Basement | 11'9'' x 11'8'' |
| Bedroom | Basement | 10'2'' x 8'0'' |
| Bedroom | Basement | 11'2'' x 10'8'' |
| 4pc Bathroom | Basement | 10'0'' x 5'2'' |
| Utility room | Basement | 8'0'' x 13'10'' |
| Recreation room | Basement | 34'8'' x 33'7'' |
| Bedroom | Basement | 15'6'' x 9'8'' |
| Other | Basement | 13' x 9'1'' |
| 3pc Bathroom | Basement | 6'7'' x 9'5'' |
| Other | Main level | 6'9'' x 8'9'' |
| Primary Bedroom | Main level | 20'2'' x 16'8'' |
| Living room | Main level | 16'9'' x 19'8'' |
| Laundry room | Main level | 5'11'' x 7'5'' |
| Kitchen | Main level | 14'5'' x 19'10'' |
| Dining room | Main level | 9'10'' x 13'10'' |
| Bedroom | Main level | 11'6'' x 11'10'' |
| Bedroom | Main level | 11'3'' x 13'5'' |
| 5pc Ensuite bath | Main level | 12'0'' x 8'5'' |
| 3pc Bathroom | Main level | 8'5'' x 8'1'' |