+7
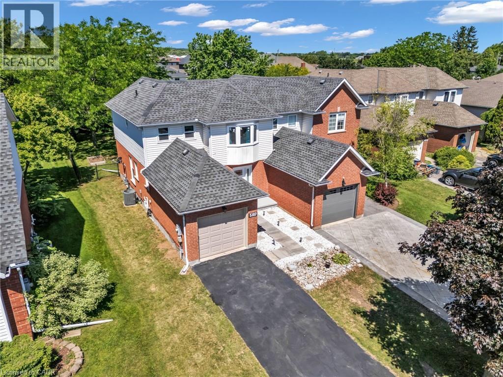
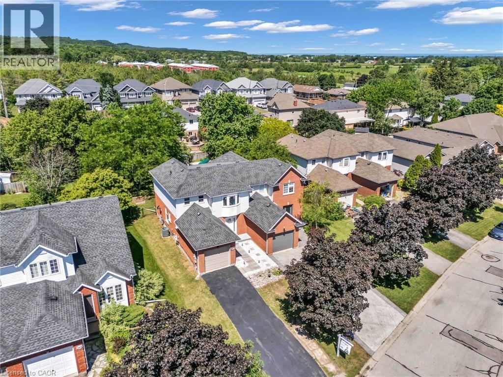
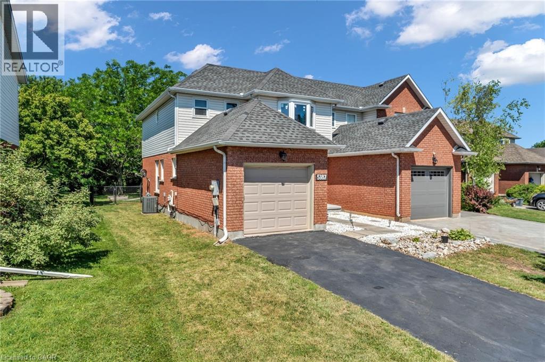
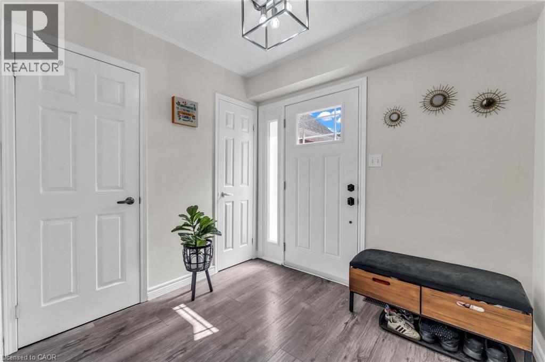
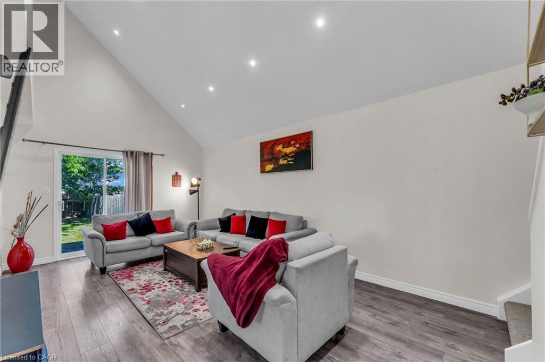
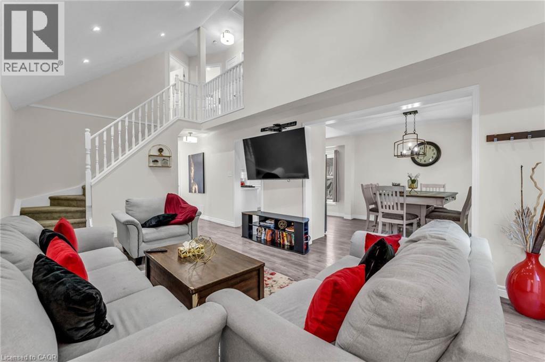
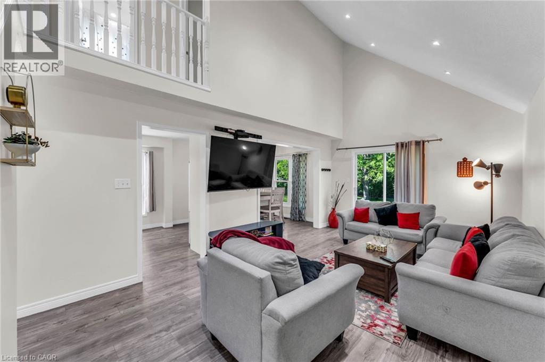
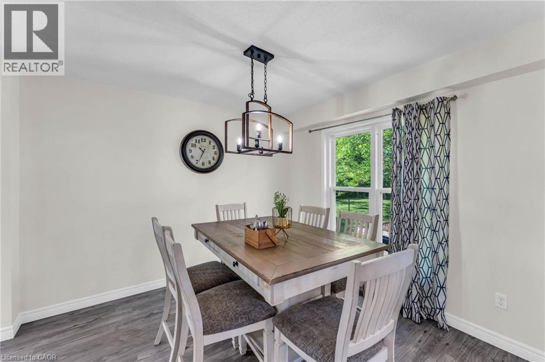
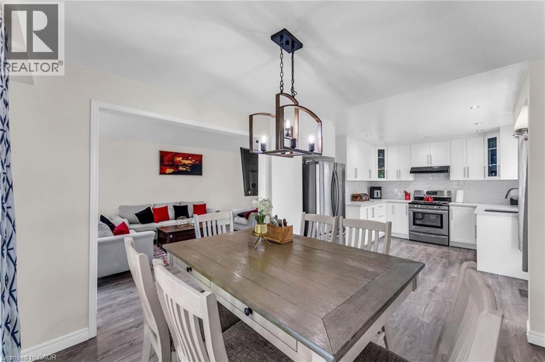
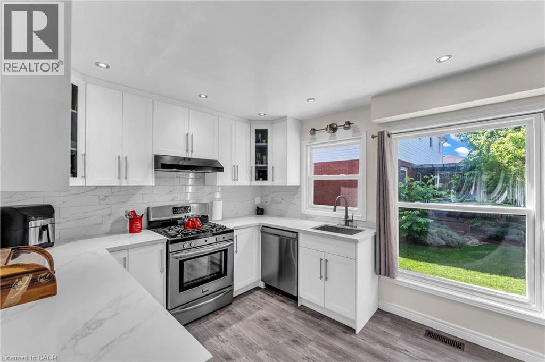
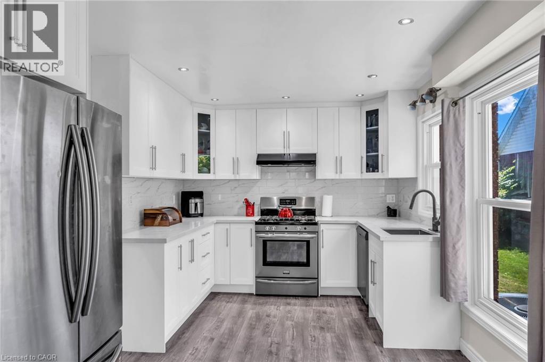
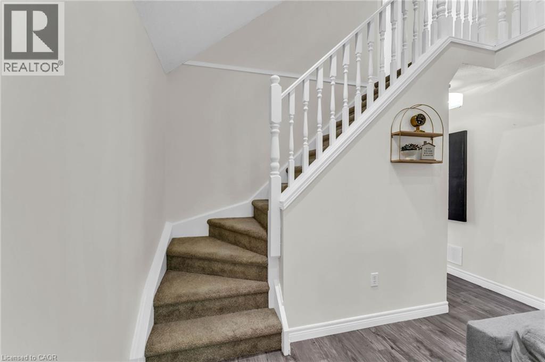
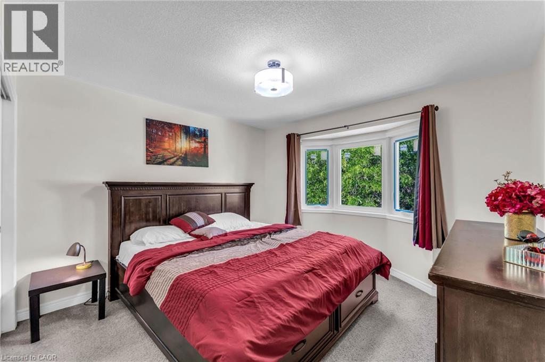
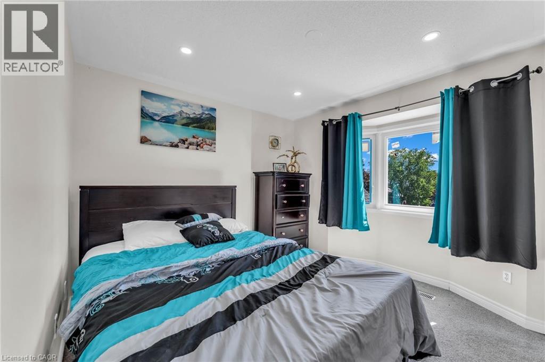
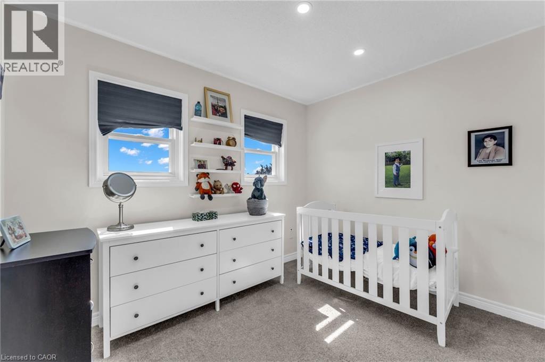
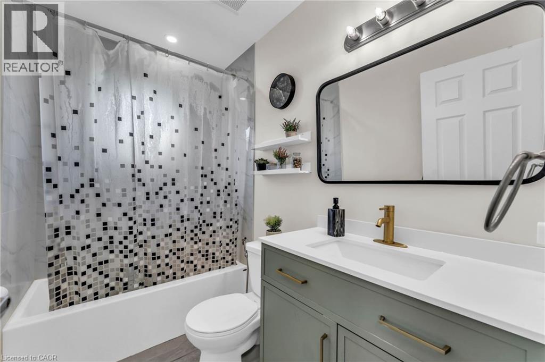
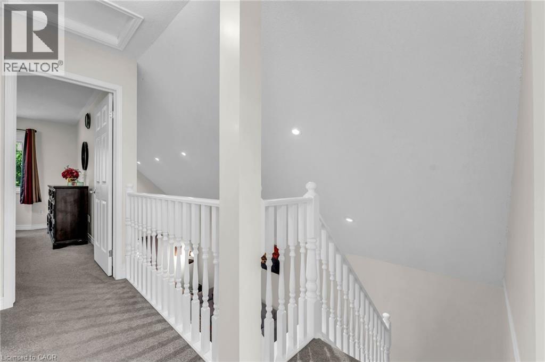
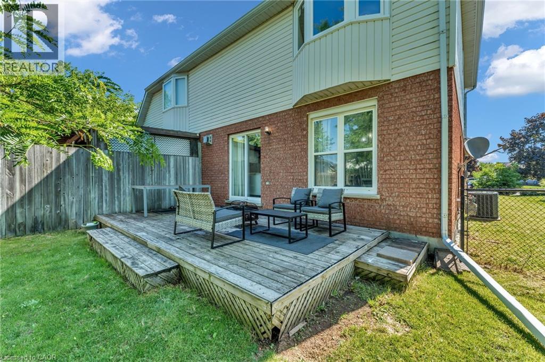
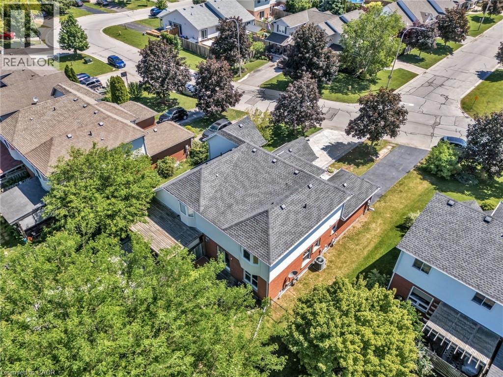
Welcome to this charming 3+1-bedroom semi-detached home nestled in the heart of Beamsville's sought-after wine country community. The bright and inviting main floor features an oversized foyer, convenient garage access, main floor laundry, powder room, and an open-concept kitchen, dining and living area highlighted by soaring vaulted ceilings. Sliding patio doors lead to an impressive, fully usable backyard-perfect for entertaining, gardening, or family enjoyment. Upstairs offers three spacious bedrooms and a 4-piece bath, with the primary bedroom overlooking the private rear yard. Ideally close to schools, parks, wineries, shopping, and easy QEW access, this home is an excellent opportunity for first-time buyers, young families, downsizers, or investors seeking exceptional value in a growing Niagara community.
| Room | Level | Size |
|---|---|---|
| Utility room | Lower level | 8'0'' x 10'0'' |
| Bedroom | Lower level | 10'0'' x 11'5'' |
| Recreation room | Lower level | 11'4'' x 18'11'' |
| Mud room | Main level | 5'2'' x 9'10'' |
| 4pc Bathroom | Second level | 4'11'' x 8'0'' |
| Bedroom | Second level | 8'5'' x 10'5'' |
| Bedroom | Second level | 10'0'' x 11'8'' |
| Primary Bedroom | Second level | 10'10'' x 11'7'' |
| 2pc Bathroom | Main level | 3'0'' x 7'0'' |
| Living room | Main level | 11'9'' x 19'0'' |
| Dining room | Main level | 9'10'' x 10'10'' |
| Kitchen | Main level | 9'10'' x 12'7'' |