+19
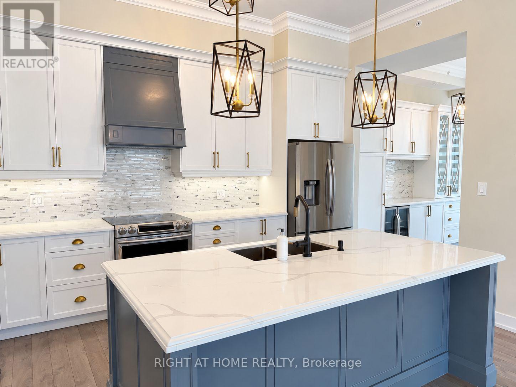
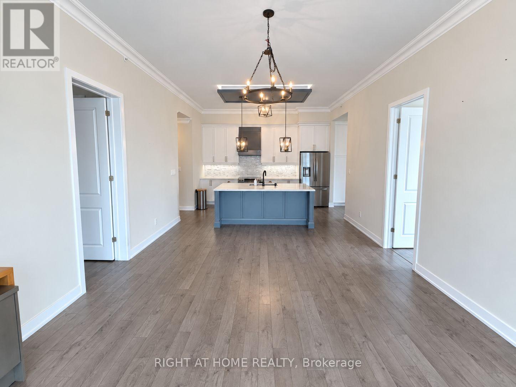
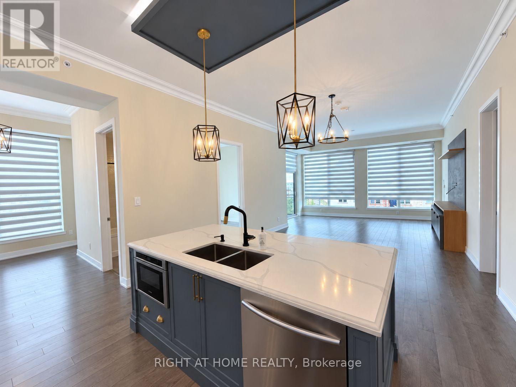
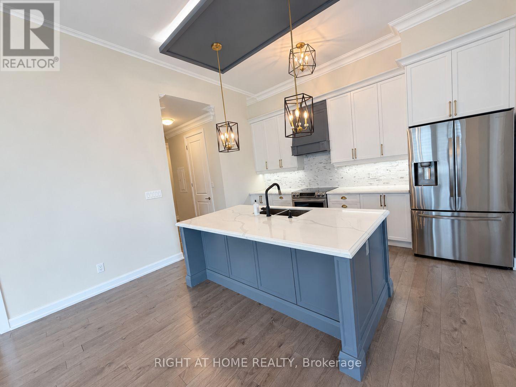
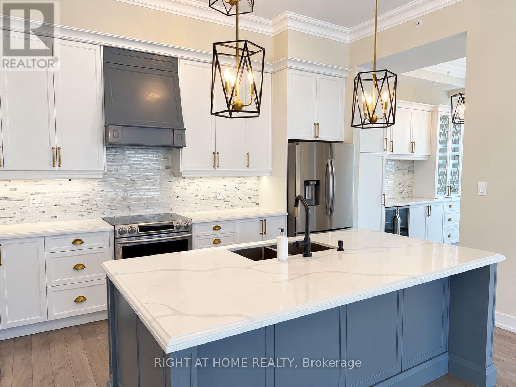
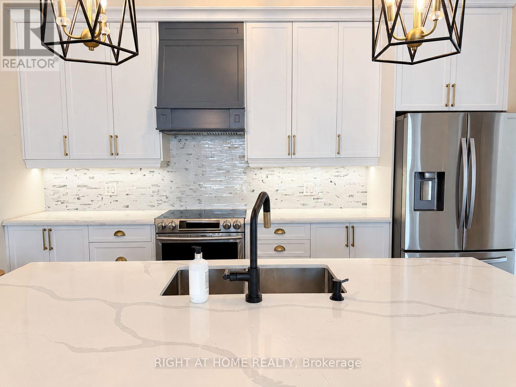
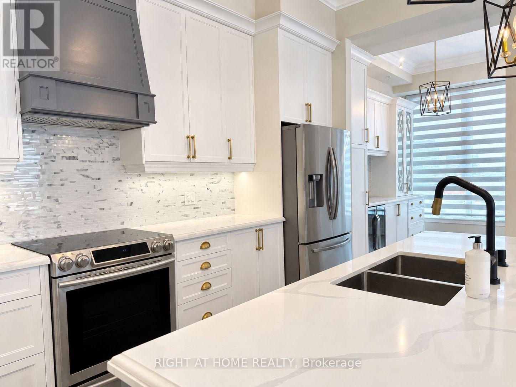
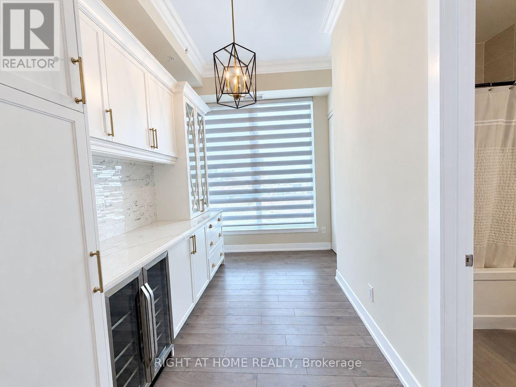
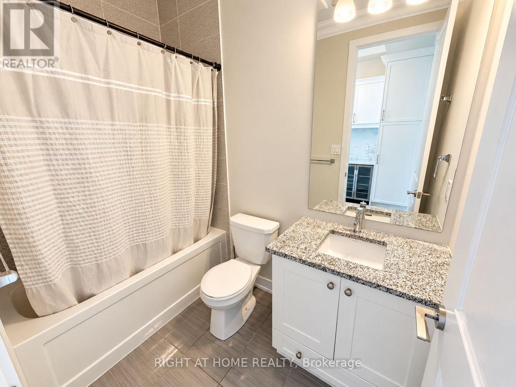
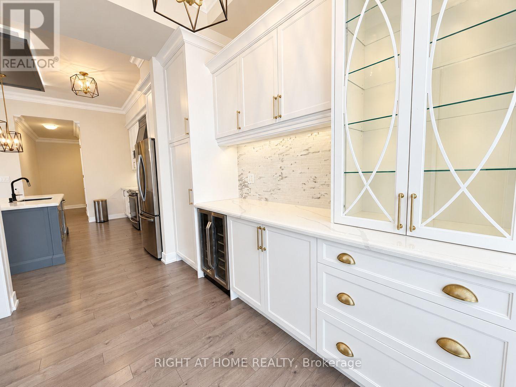
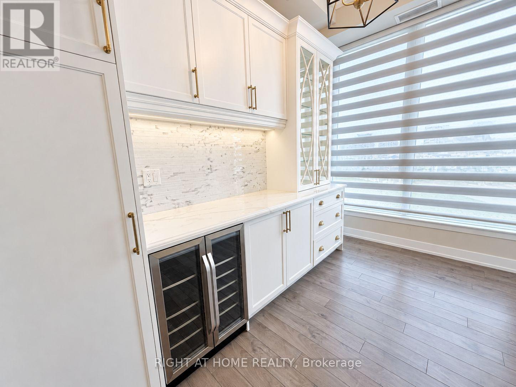
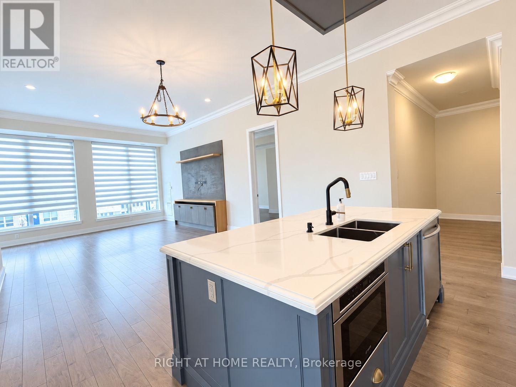
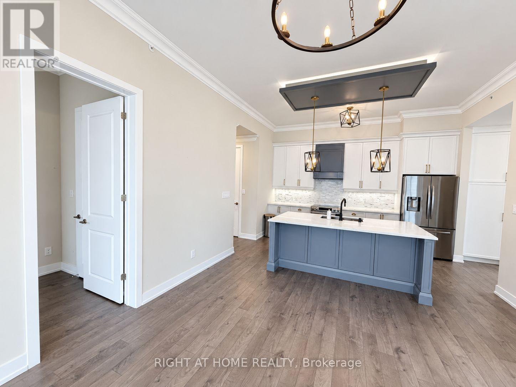
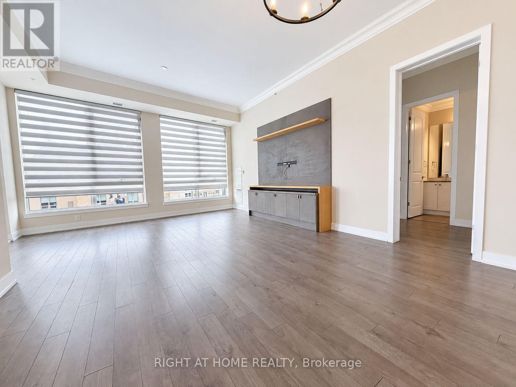
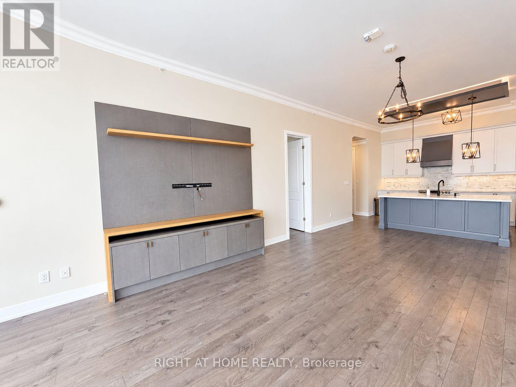
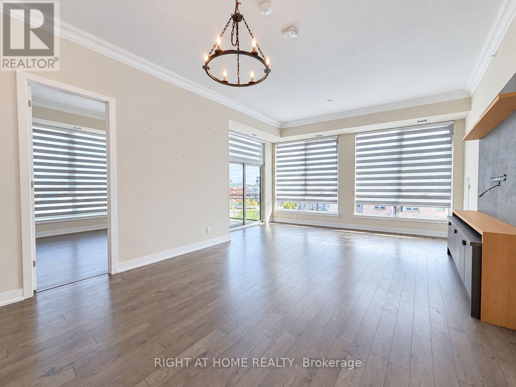
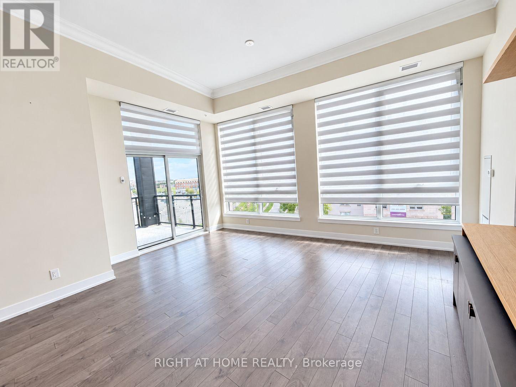
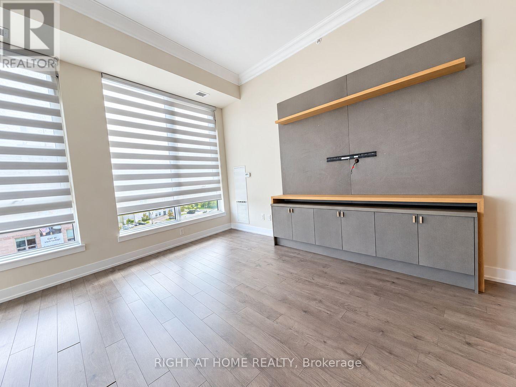
Exceptional corner penthouse offering nearly 1,400 sq. ft. of beautifully finished living space, soaring 10' ceilings and an abundance of natural light from expansive windows throughout. The spacious open-concept layout features an upgraded kitchen with a large custom island and breakfast bar, designer faucet, and dedicated coffee and pantry area. Automated blinds, elegant crown moulding and a built-in entertainment wall add to the thoughtful finishes throughout. Step outside to the expansive north-facing terrace with panoramic views, or retreat to the generous primary suite complete with a walk-in closet and 4-piece ensuite. Two underground parking spaces and a storage locker are included, offering a rare combination of space, comfort and convenience in a beautifully upgraded penthouse.
| Room | Level | Size |
|---|---|---|
| Living room | Main level | |
| Dining room | Main level | |
| Kitchen | Main level | |
| Primary Bedroom | Main level | |
| Bedroom | Main level | |
| Den | Main level |