+29
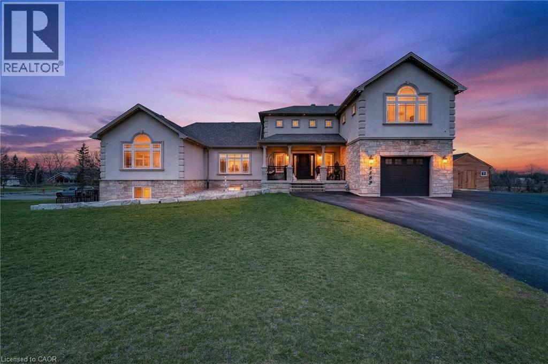
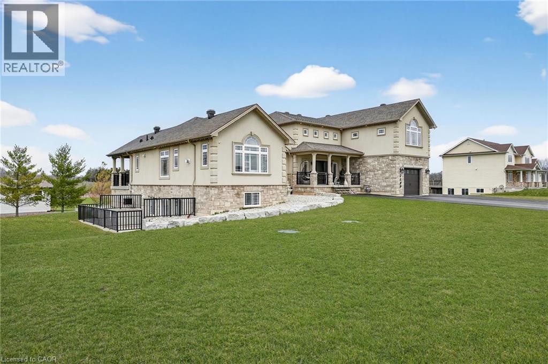
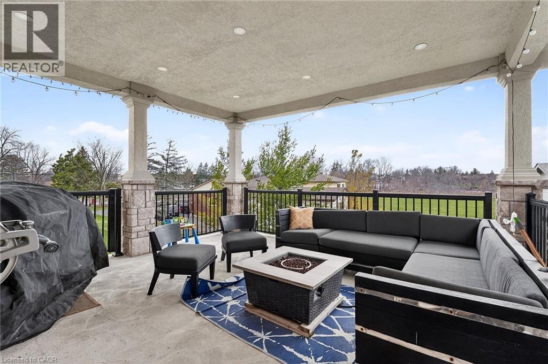
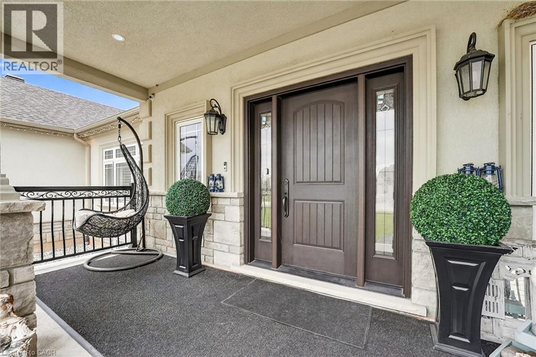
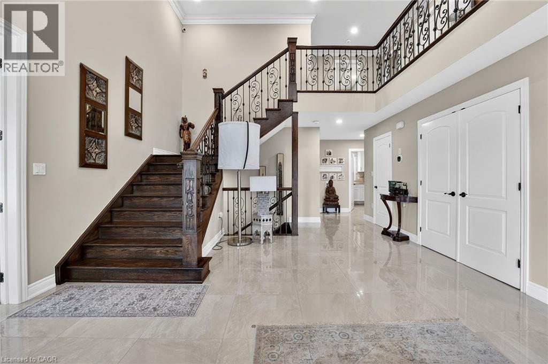
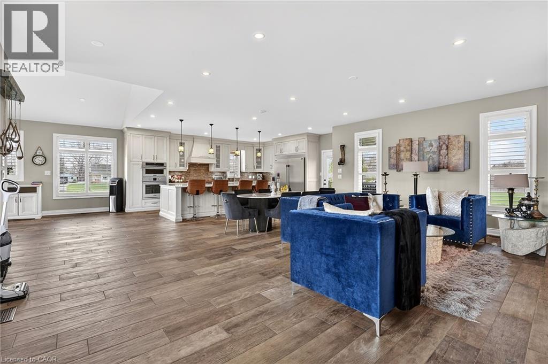
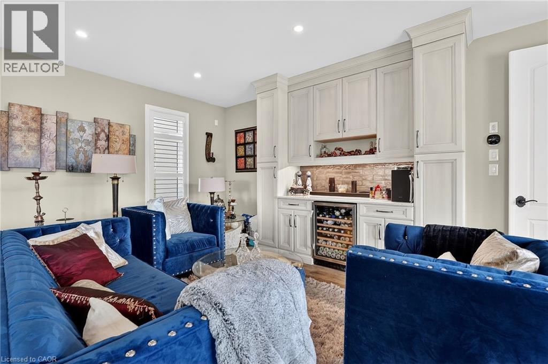
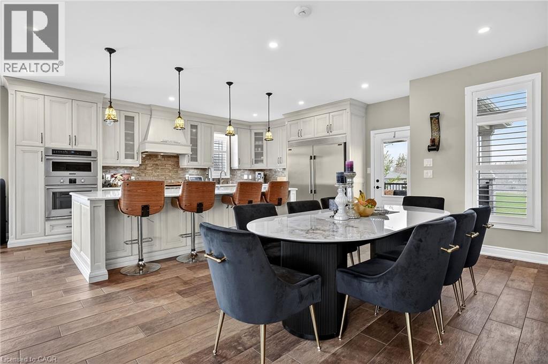
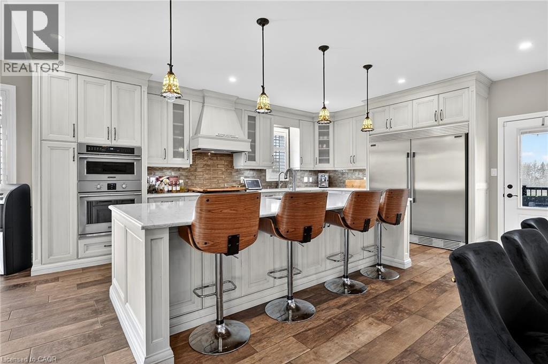
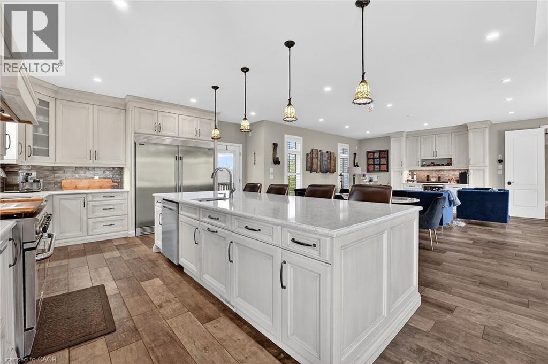
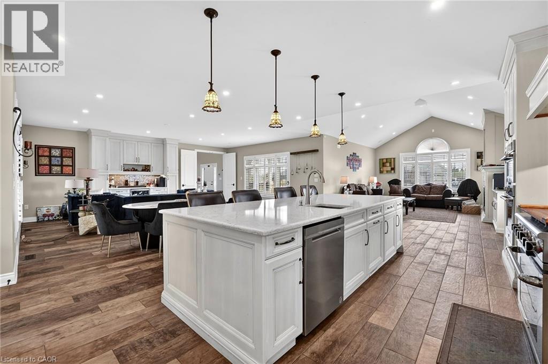
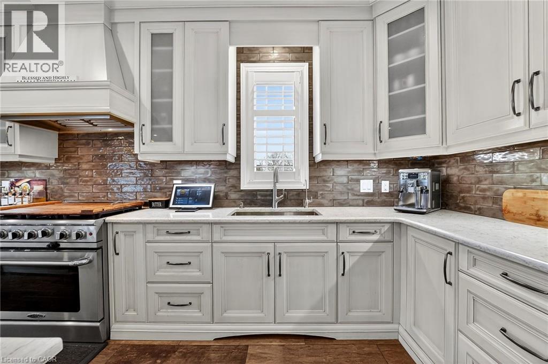
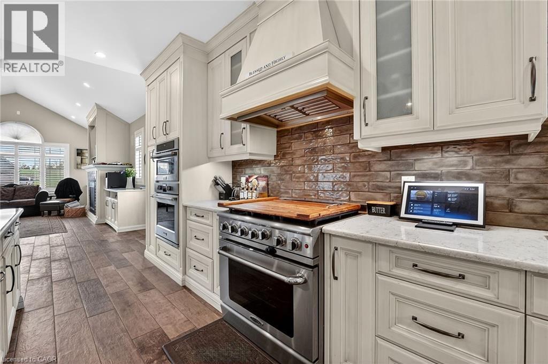
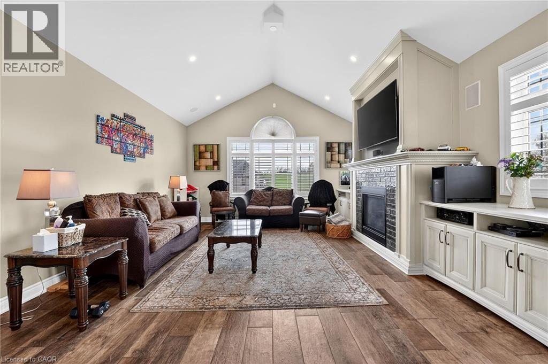
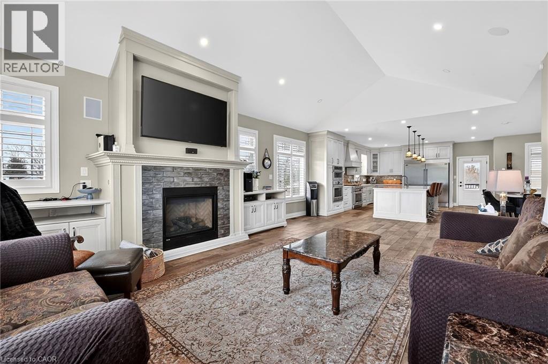
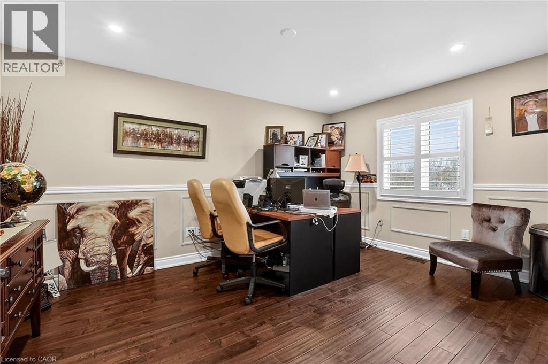
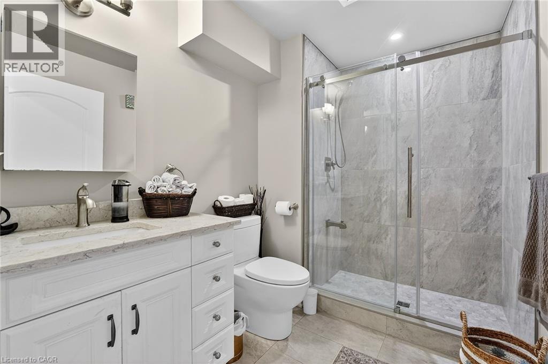
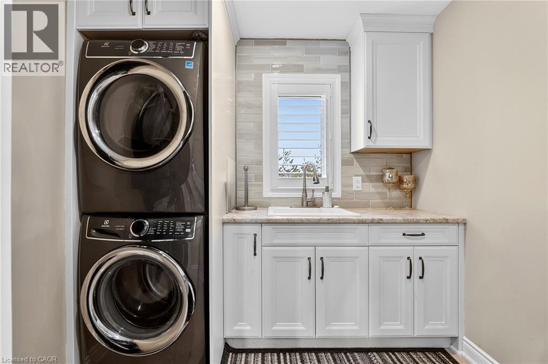
This custom built home commands attention. Set on a spacious 1 acre lot in the community of St. Anns, this stunning 2-storey home delivers over 6,500 sq ft of living space and two in-law suites that are ideal for multi-generational living. This home combines scale, craftsmanship, and a level of interior finish rarely found at any price point in West Lincoln. From the moment you step inside, the level of craftsmanship is evident. A grand two-storey foyer features polished tile and a dark hardwood staircase with iron spindles. The main level flows seamlessly between the great room, kitchen, and dining area. The chef's kitchen is a true showpiece: custom soft-grey cabinetry, a large quartz island, professional-grade gas range, double wall oven, and built-in fridge/freezer — with direct walk-out access to a covered outdoor sitting area. Inside or outside, this space was built to entertain. The family room is anchored by a cathedral ceiling, arched transom window, gas fireplace, and built-in media cabinetry. The main floor also features a dedicated home office, den, 3-piece bathroom, laundry room & mud room. The generous primary suite has engineered hardwood floors and a spa-quality ensuite complete with a freestanding soaker tub, frameless glass shower with dual shower heads, a double vanity with dark cabinetry and granite counters. Additional bedrooms are well-sized with engineered hardwood floors and quality finishes.A 5-piece bathroom serves the upper level with a tub and shower combination and double vanity. The finished walk-out basement is home to two completely self-contained in-law suites — each featuring a private kitchen, open-concept living area, bedroom, and full bathroom. The property also includes an attached garage with parking for 3 cars, a large private driveway, a covered front porch, and a shed. Two furnaces service different portions of the home, while one tankless hot water tank services the whole home.
| Room | Level | Size |
|---|---|---|
| Storage | Lower level | 5'9'' x 6'11'' |
| Cold room | Lower level | 6'3'' x 19'5'' |
| Storage | Lower level | 10'4'' x 3'11'' |
| Cold room | Lower level | 8'7'' x 16'6'' |
| 3pc Bathroom | Lower level | |
| Utility room | Lower level | 5'9'' x 10'11'' |
| Bedroom | Lower level | 15'10'' x 12'3'' |
| Bedroom | Lower level | 10'8'' x 13'5'' |
| Kitchen | Lower level | 7'0'' x 10'4'' |
| Bonus Room | Lower level | 28'10'' x 21'4'' |
| Utility room | Lower level | 13'7'' x 17'5'' |
| 1pc Bathroom | Lower level | |
| 2pc Bathroom | Lower level | |
| Kitchen | Lower level | 13'0'' x 11'11'' |
| Recreation room | Lower level | 19'0'' x 18'6'' |
| 5pc Bathroom | Second level | |
| Bedroom | Second level | 14'11'' x 10'5'' |
| Bedroom | Second level | 14'0'' x 16'11'' |
| 5pc Bathroom | Second level | |
| Primary Bedroom | Second level | 26'2'' x 22'0'' |
| Mud room | Main level | 14'0'' x 10'11'' |
| 3pc Bathroom | Main level | |
| Den | Main level | 9'1'' x 8'2'' |
| Laundry room | Main level | 9'1'' x 7'11'' |
| Bedroom | Main level | 14'11'' x 11'2'' |
| Family room | Main level | 17'4'' x 16'4'' |
| Kitchen | Main level | 26'0'' x 16'3'' |
| Living room/Dining room | Main level | 23'0'' x 17'6'' |
| Foyer | Main level | 20'6'' x 19'3'' |