+25
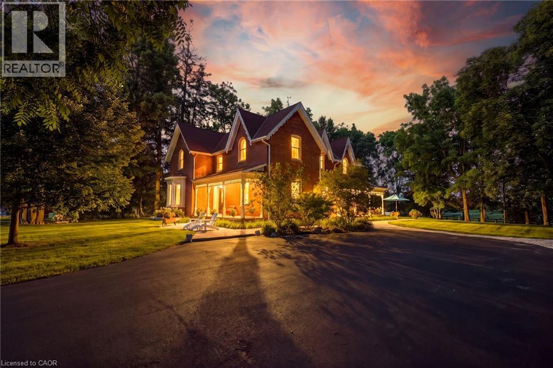
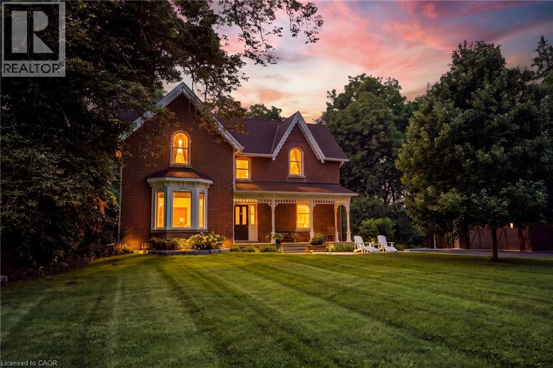
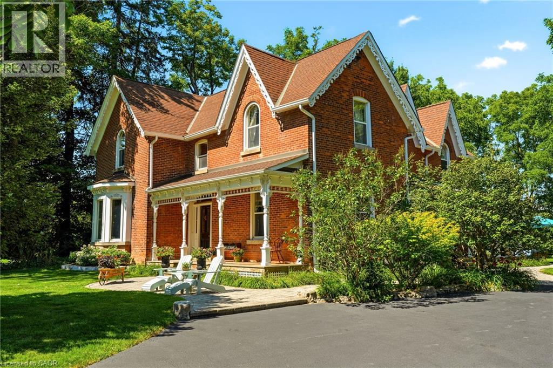
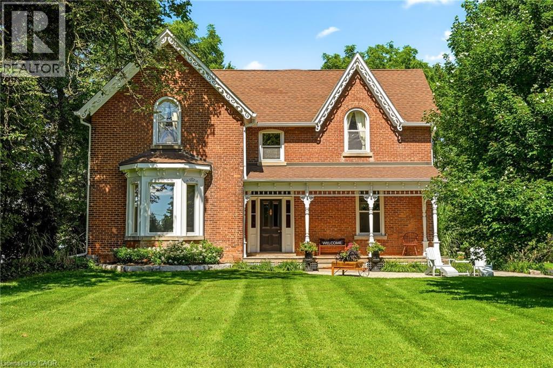
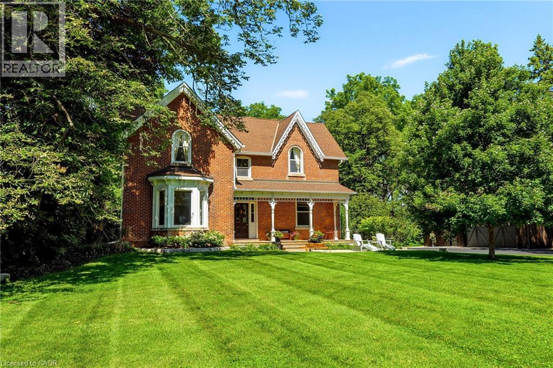
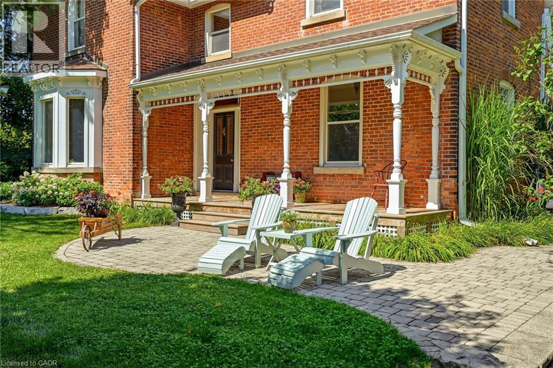
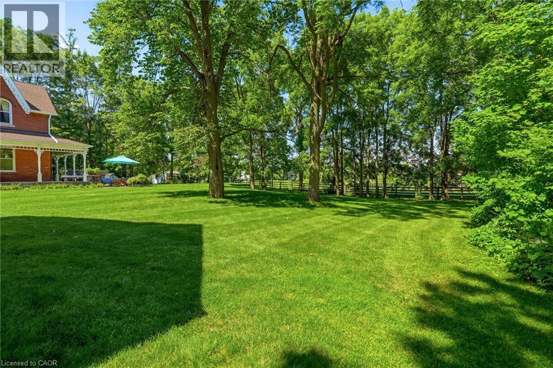
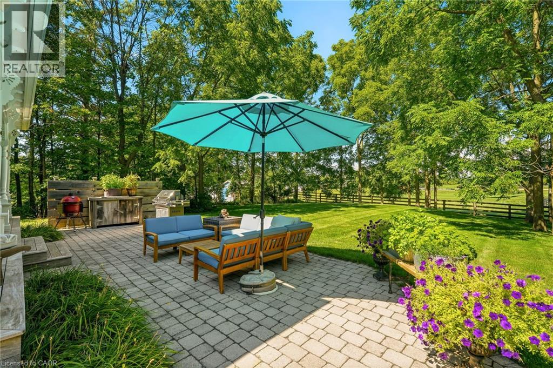
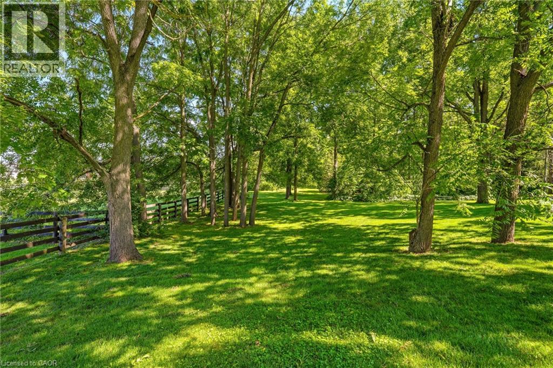
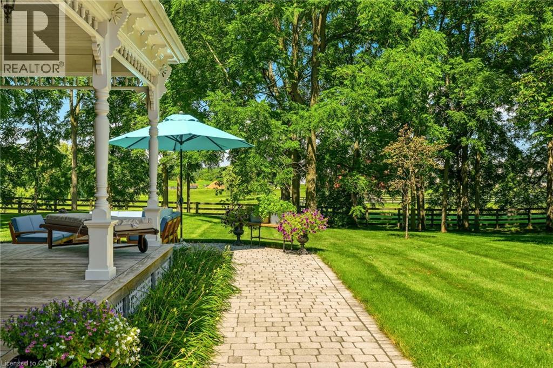
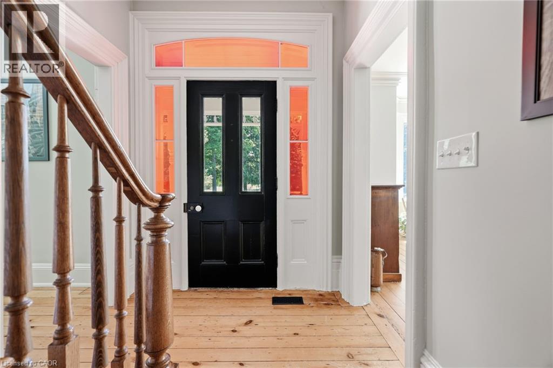
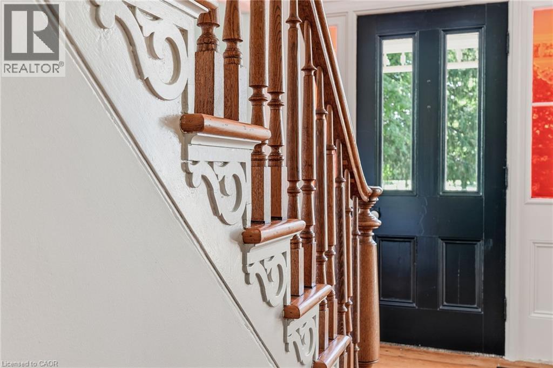
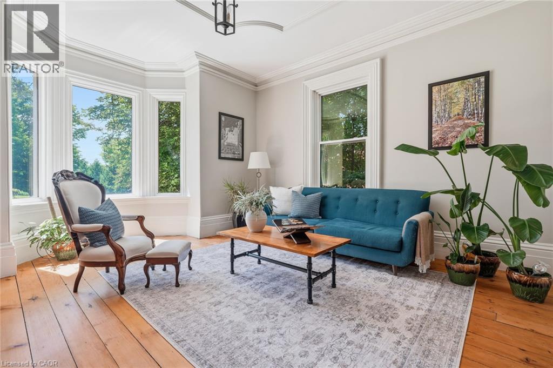
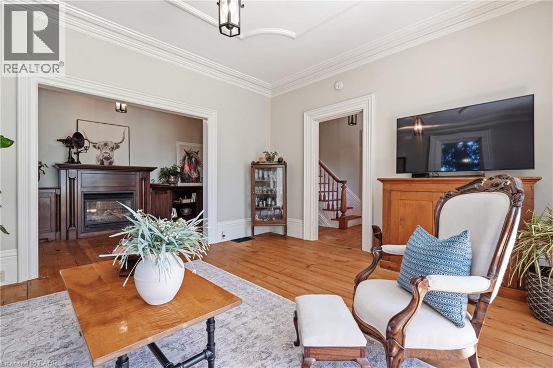
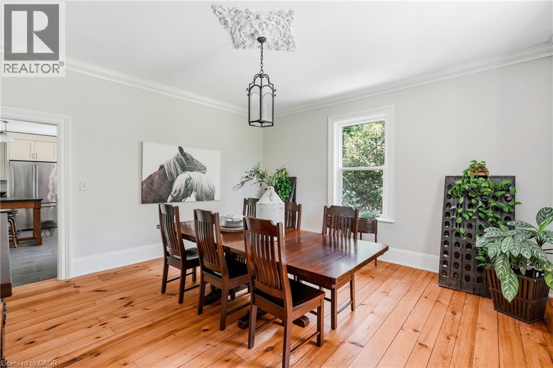
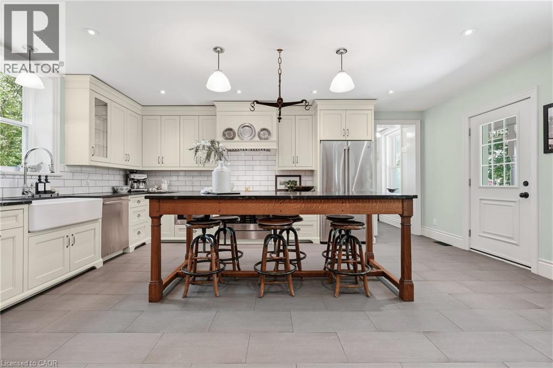
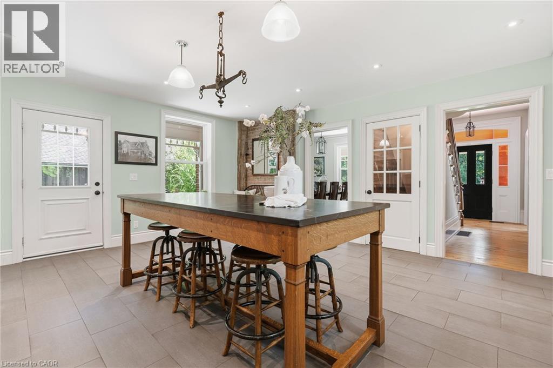
Experience the perfect balance of historic character and modern luxury in this meticulously restored 1880 Heritage Victorian. Situated on a serene 2.1-acre parcel in the coveted village of Lowville, this home offers an idyllic retreat surrounded by nature and rolling horse farms. The main level exudes charm with 10-foot ceilings, authentic oak plank hardwood floors, and a bright, farmhouse-inspired kitchen. Designed for practical living, the main floor also includes a mudroom and laundry room. The upper level features a spacious primary suite with a spa-like ensuite and walk-in closet, alongside three additional generous bedrooms and a four-piece bath. Enjoy scenic outdoor living from the classic front porch or the extensive wrap-around rear porch. Complete with a newly rebuilt, detached 3-car garage featuring a versatile loft, this property is a rare gem in an exceptional location! Let's get you home!
| Room | Level | Size |
|---|---|---|
| Storage | Basement | 4'10'' x 16'2'' |
| Other | Basement | 15'8'' x 23'6'' |
| Other | Basement | 15'8'' x 16'1'' |
| 4pc Bathroom | Second level | |
| 3pc Bathroom | Second level | |
| Bedroom | Second level | 12'0'' x 15'8'' |
| Bedroom | Second level | 10'3'' x 16'1'' |
| Bedroom | Second level | 7'11'' x 16'2'' |
| Primary Bedroom | Second level | 7'11'' x 12'6'' |
| 2pc Bathroom | Main level | |
| Foyer | Main level | 15'8'' x 7'2'' |
| Mud room | Main level | 9'9'' x 10'0'' |
| Laundry room | Main level | 9'9'' x 7'11'' |
| Dining room | Main level | 15'8'' x 15'8'' |
| Kitchen | Main level | 16'7'' x 18'3'' |
| Living room | Main level | 16'4'' x 16'1'' |