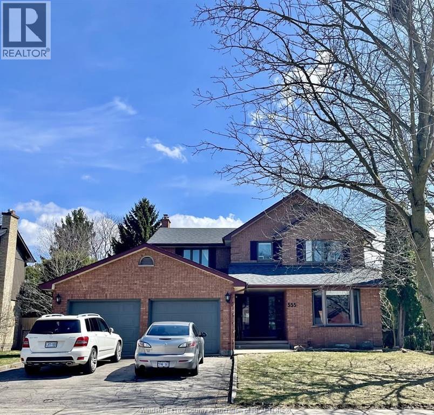
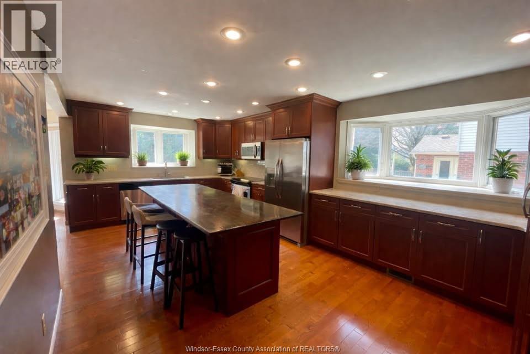
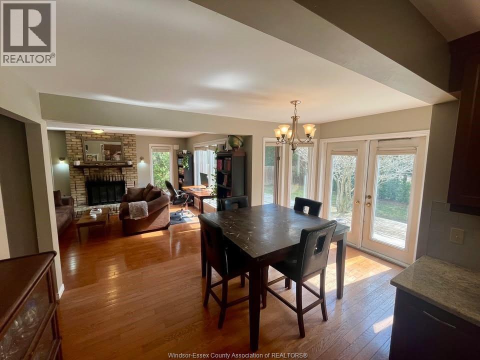
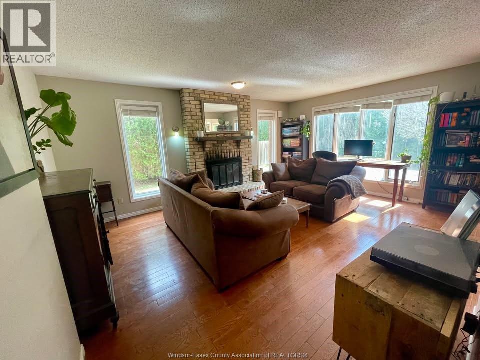
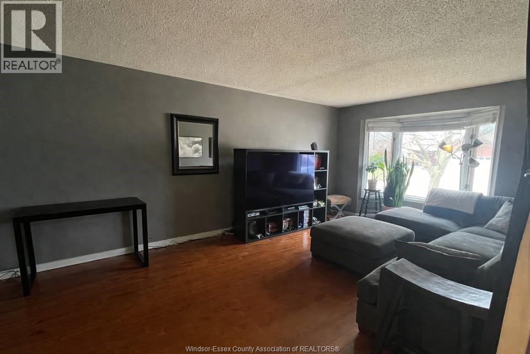
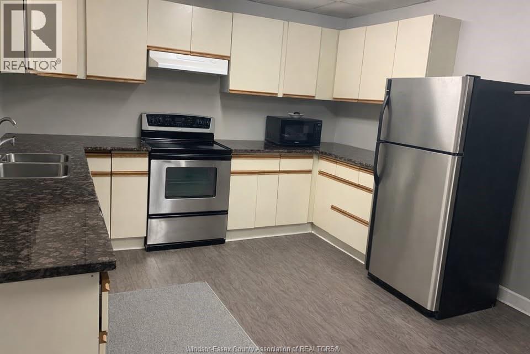
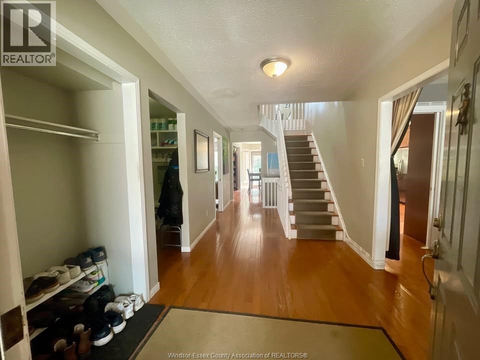
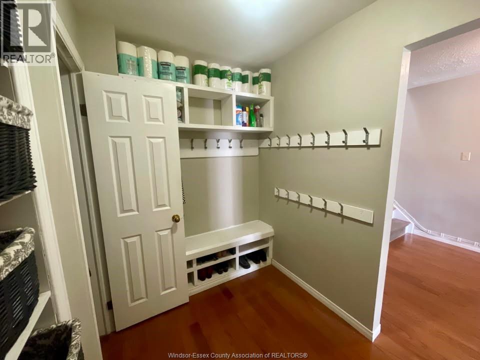
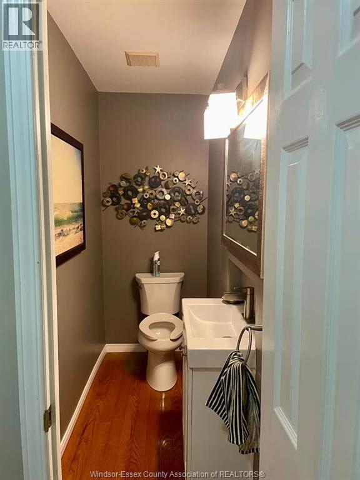
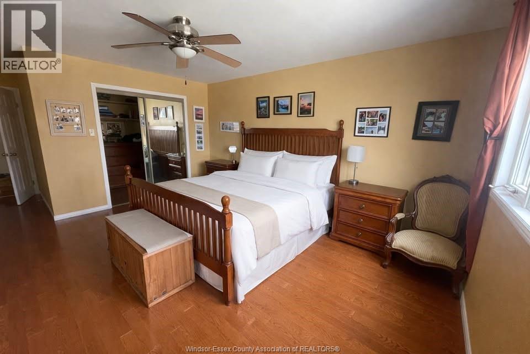
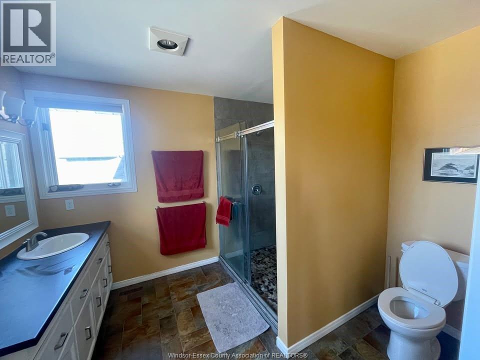
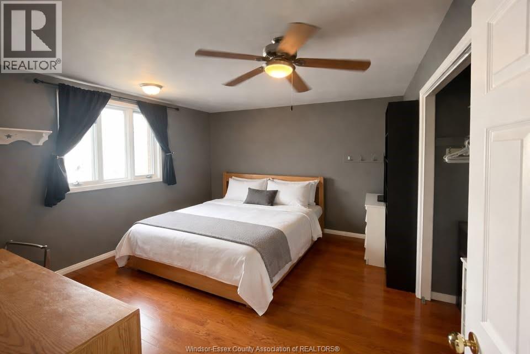
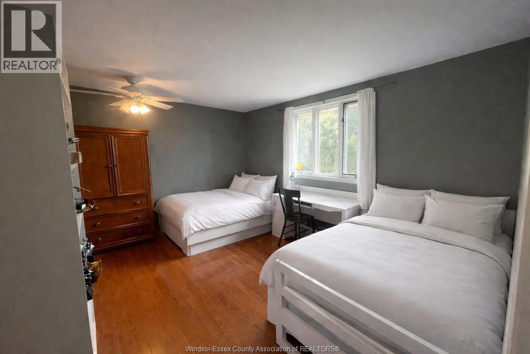
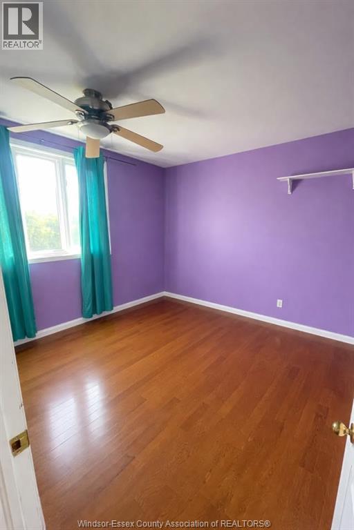
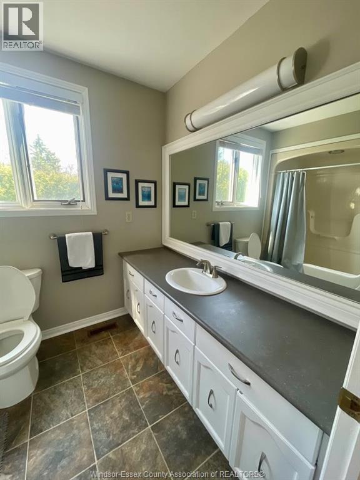
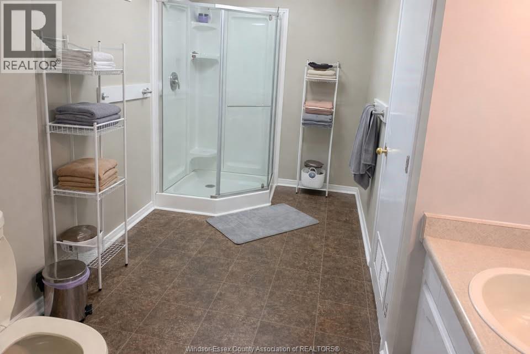
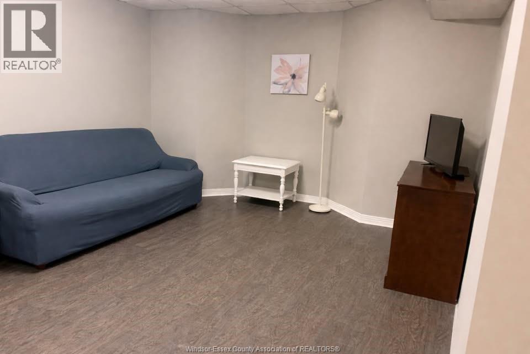
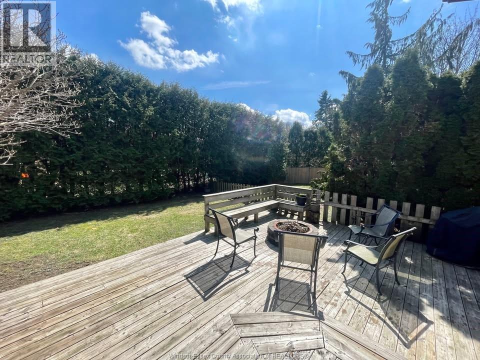
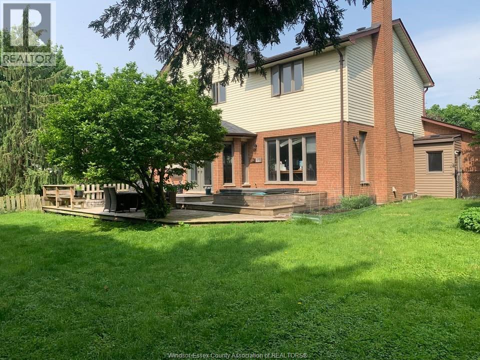
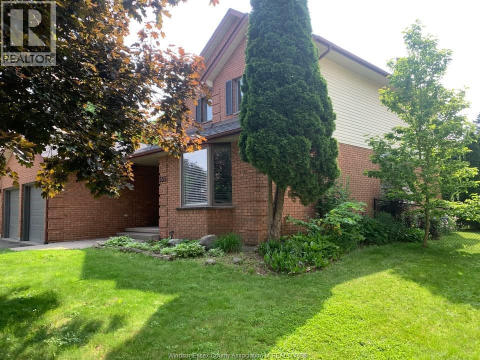
This impressive 6-bedroom, 4-bathroom brick two-storey sits on a generous private lot in one of North London’s most sought-after family neighbourhoods. Offering a rare combination of open-concept living, income potential, and space for large or multigenerational families, this home stands out from others in the area. The main floor features a beautifully renovated kitchen with custom cabinetry, granite countertops, stainless steel appliances, a large centre island with breakfast bar seating, recessed lighting, and hardwood floors throughout. Walls have been opened up to create a seamless flow into the dining area and spacious living room, complete with a classic brick fireplace and walkout to the backyard deck. Upstairs, a skylit hallway leads to four generously sized bedrooms, all with hardwood floors and ceiling fans. The primary bedroom includes a walk-in closet and an updated ensuite with a walk-in tiled shower. A second full bathroom serves the remaining bedrooms. Additional main floor highlights include a functional mudroom with built-in storage and garage access, a stylish powder room, and a bright welcoming foyer. The backyard is fully fenced and surrounded by mature cedars, offering privacy along with a large deck, fire pit seating area, and space for a future hot tub. The basement features a fully legal 2-bedroom apartment with a separate entrance, full kitchen, in-suite laundry, and a 3-piece bathroom, making it ideal for rental income or extended family. Located minutes from Masonville Mall, Western University, top-rated schools, parks, and trails, this home also includes a double garage and driveway parking. Approx. 2,466 sq ft above grade plus basement apartment. Furnished option available.
| Room | Level | Size |
|---|---|---|
| Bedroom | Basement | 15 x 13 |
| Bedroom | Basement | 15 x 9 |
| Living room/Dining room | Basement | 12 x 18 |
| Kitchen | Basement | 12 x 9 |
| Bedroom | Second level | 10 x 10 |
| Bedroom | Second level | 12 x 14.5 |
| Bedroom | Second level | 13 x 14.5 |
| Primary Bedroom | Second level | 12 x 16 |
| Mud room | Main level | 7 x 8 |
| Living room/Fireplace | Main level | 14 x 18 |
| Dining room | Main level | 8 x 14 |
| Kitchen | Main level | 12 x 21 |
| Family room | Main level | 18 x 12 |