+30
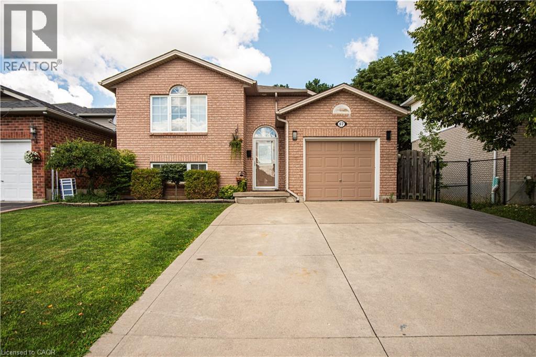
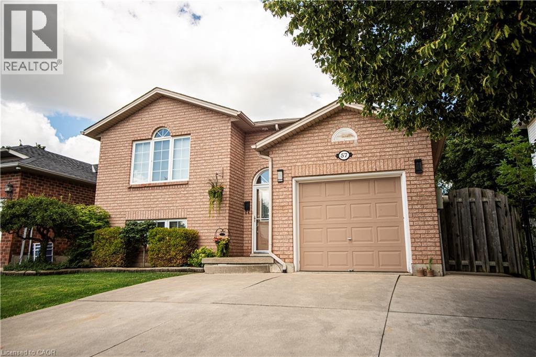
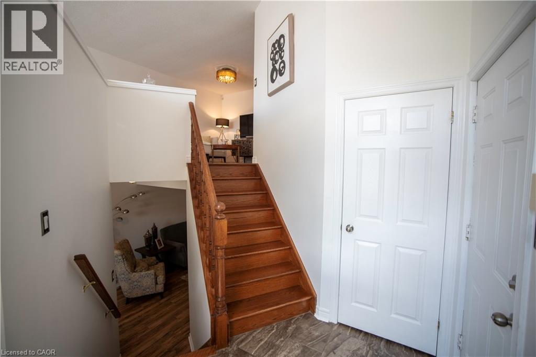
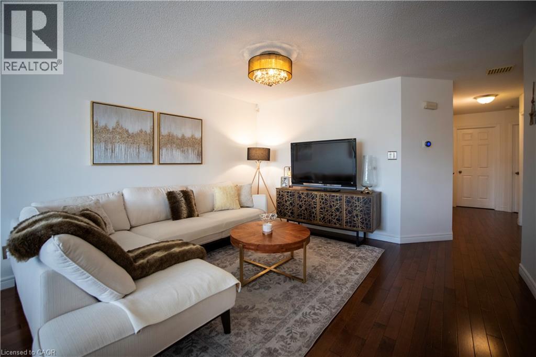
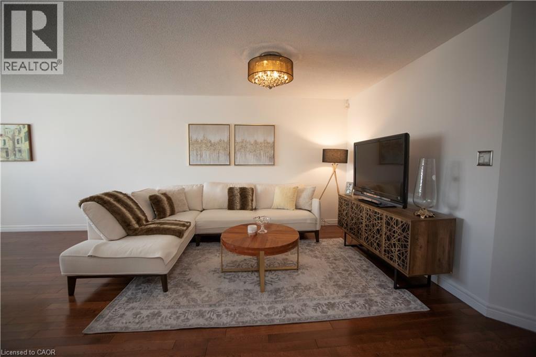
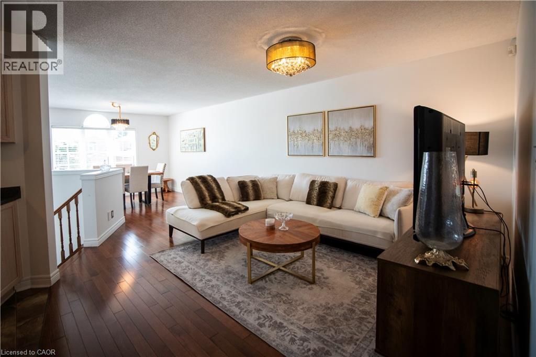
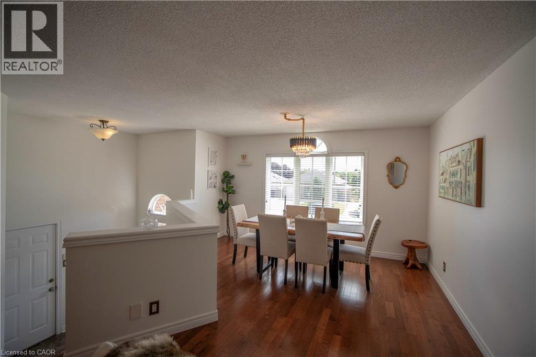
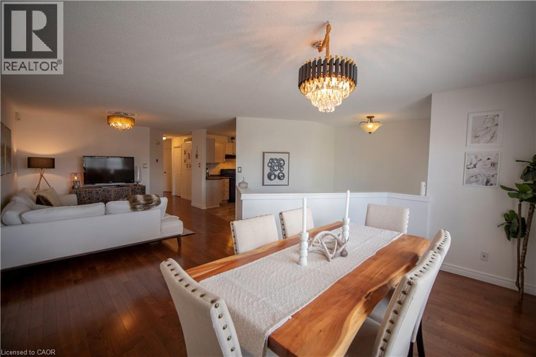
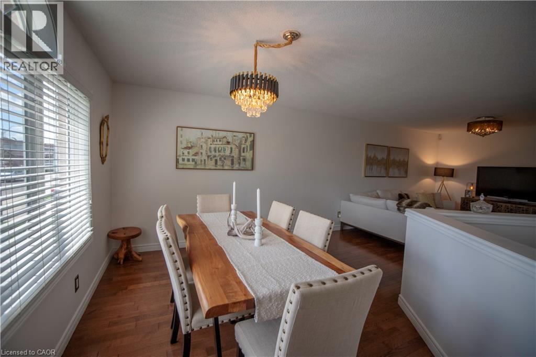
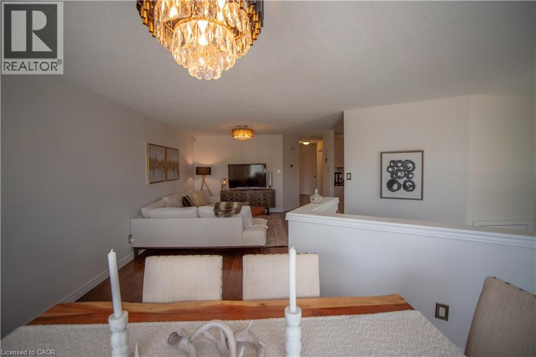
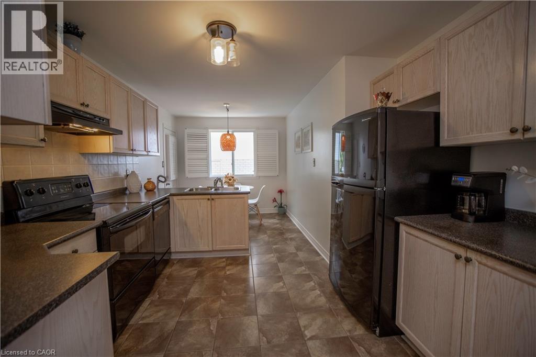
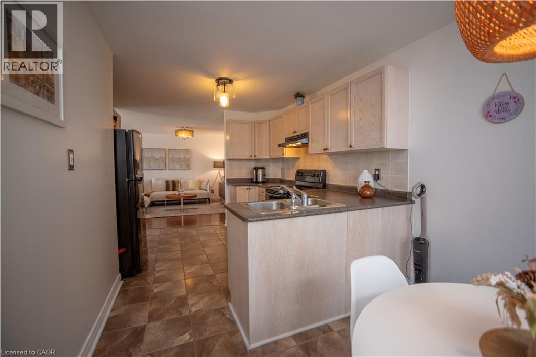
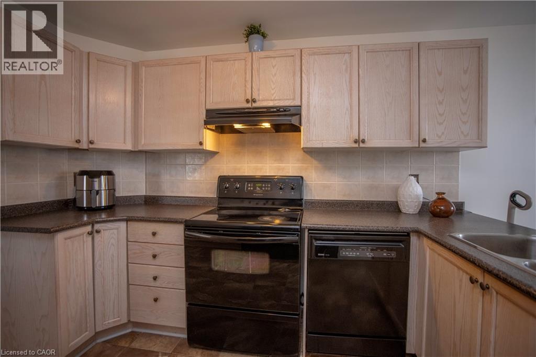
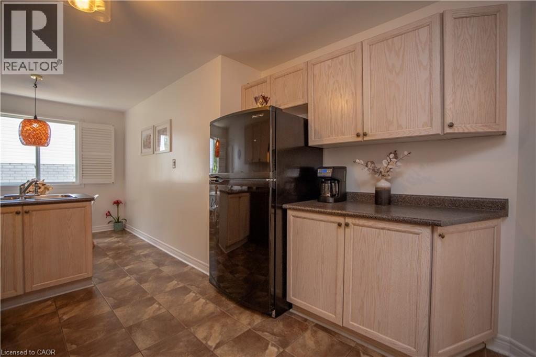
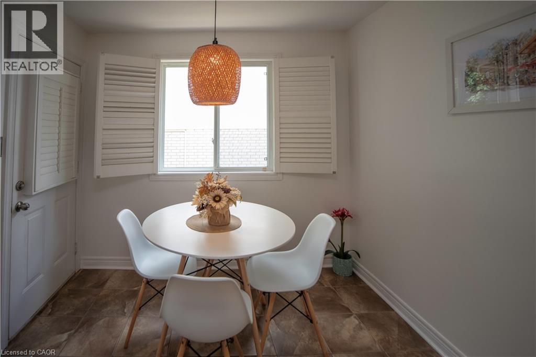
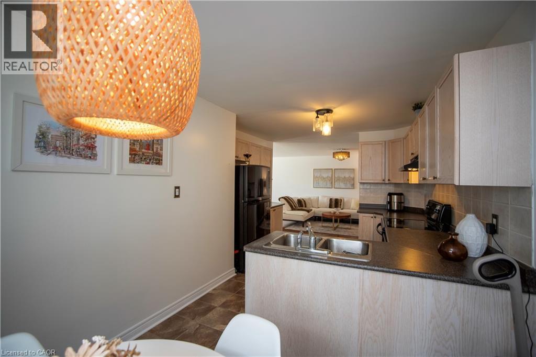
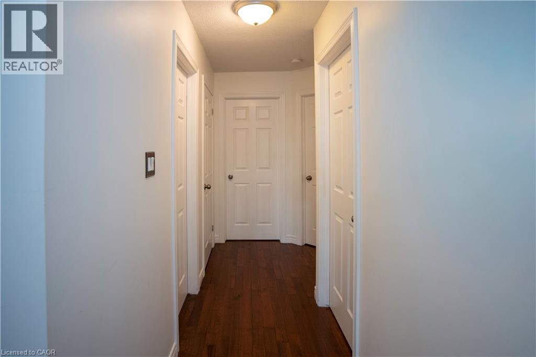
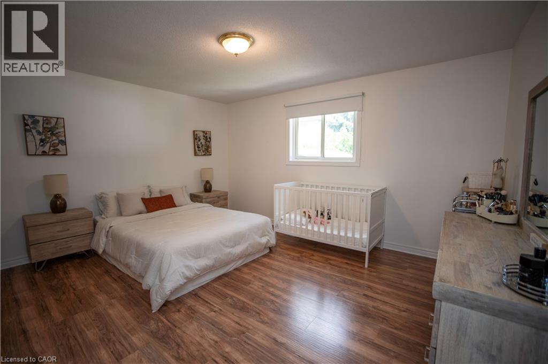
This beautifully maintained raised bungalow offers a spacious and functional layout, perfect for families or multi-generational living. The main level features a formal living and dining room with elegant hardwood flooring, along with a bright eat-in kitchen offering convenient access to the private backyard. The main floor includes a spacious primary bedroom with semi-ensuite privilege, plus two additional bedrooms. Enjoy the privacy of the backyard, surrounded by green space and complemented by a wide driveway providing ample parking. The fully finished walk-up basement offers excellent additional living space, featuring an in-law suite with its own kitchen, bedroom, bathroom, and private entrance. A shared laundry room adds convenience to this versatile space. Ideally located close to schools, shopping, public transit, parks, and a variety of amenities, this home offers comfort, functionality, and an excellent location on Hamilton Mountain
| Room | Level | Size |
|---|---|---|
| 4pc Bathroom | Lower level | |
| Laundry room | Lower level | 11'5'' x 17'1'' |
| Family room | Lower level | 12'1'' x 16'5'' |
| Kitchen | Lower level | 9'9'' x 16'5'' |
| Bedroom | Lower level | 10'9'' x 15'1'' |
| Recreation room | Lower level | 16'1'' x 26'1'' |
| 4pc Bathroom | Main level | |
| Bedroom | Main level | 11'0'' x 14'1'' |
| Bedroom | Main level | 11'0'' x 15'1'' |
| Primary Bedroom | Main level | 11'9'' x 14'9'' |
| Eat in kitchen | Main level | 10'8'' x 18'4'' |
| Dining room | Main level | 14'1'' x 11'1'' |
| Great room | Main level | 14'9'' x 15'5'' |